
24304 Lanier Street, Tallahassee, FL 32310
Local realty services provided by:Hamilton Realty Advisors ERA Powered
24304 Lanier Street,Tallahassee, FL 32310
$499,000
- 3 Beds
- 3 Baths
- 2,457 sq. ft.
- Single family
- Active
Listed by: bruce foster, fay armstrong
Office: keller williams town & country
MLS#:406389
Source:FL_TBR
Price summary
- Price:$499,000
- Price per sq. ft.:$203.09
About this home
Nestled along the serene and scenic shores of Lake Talquin, this exceptional waterfront haven offers the ultimate blend of natural beauty, outdoor recreation, and rare customization potential just a short drive from downtown Tallahassee. The property is an outdoor enthusiast's dream, featuring a private boat house, dock, and a lakeside party room ideal for weekend gatherings and sunset toasts. Inside, the home overflows with vintage character, showcasing an open living area with a kitchen bar and a spacious living room that seamlessly flows into a sunroom, plus a two-car tandem garage for a workshop or gear storage. Built with a sturdy concrete-block structure, the interior presents an incredible opportunity to style, update, and tailor every detail to your personal taste. Step outside to your private pool and pool house retreat, ready for your finishing touches and cosmetic updates, and embrace a lifestyle defined by tranquil water views, world-class fishing, boating, and effortless proximity to city amenities. Bring your vision, your designer, and your inspiration, and make this unique lakeside gem your own!...
Contact an agent
Home facts
- Year built:1955
- Subdivision & Development:BLOUNTS CAMP
- Listing ID #:406389
- Added:1 day(s) ago
- Updated:October 27, 2026 at 11:33 AM
Rooms and interior
- Bedrooms:3
- Total bathrooms:3
- Full bathrooms:3
- Flooring:Plank, Tile, Vinyl
- Kitchen Description:Ice Maker, Microwave, Oven, Range, Refrigerator
- Living area:2,457 sq. ft.
Heating and cooling
- Cooling:Ceiling Fans, Central Air, Electric
- Heating:Central, Electric, Wood
- Central air:Yes
Structure and exterior
- Year built:1955
- Building area:2,457 sq. ft.
- Lot area:0.41 Acres
- Architectural Style:Ranch
- Construction Materials:Block, Concrete
- Exterior Features:Fully Fenced
- Levels:1 Story
Schools
- High school:GODBY
- Middle school:FT. BRADEN
- Elementary school:FT. BRADEN
Utilities
- Sewer:Septic Tank
Finances and disclosures
- Price:$499,000
- Price per sq. ft.:$203.09
Features and amenities
- Pool features:In Ground
Parking
- Parking description:Garage, Two Car Garage
- Garage:Yes
- Garage spaces:2
New listings near 24304 Lanier Street
- New
 $375,000Active-- beds -- baths2,680 sq. ft.
1223 Cleveland Street #1-2, Tallahassee, FL 32310
MLS# 406425Listed by: SUPERIOR REALTY GROUP LLC - New
 $299,900Active3 beds 2 baths1,404 sq. ft.
2005 Shady Oaks Drive, Tallahassee, FL 32303
MLS# 406420Listed by: THE NAUMANN GROUP REAL ESTATE - New
 $315,000Active4 beds 3 baths1,688 sq. ft.
1802 Ivan Drive, Tallahassee, FL 32303
MLS# 406237Listed by: ARMOR REALTY, INC - New
 $275,000Active10 Acres
Turkey Roost Road, Tallahassee, FL 32317
MLS# 406402Listed by: THE NAUMANN GROUP REAL ESTATE - New
 $219,900Active3 beds 2 baths1,742 sq. ft.
2840 Spaulding Road, Tallahassee, FL 32303
MLS# 406407Listed by: SUPERIOR REALTY GROUP LLC - New
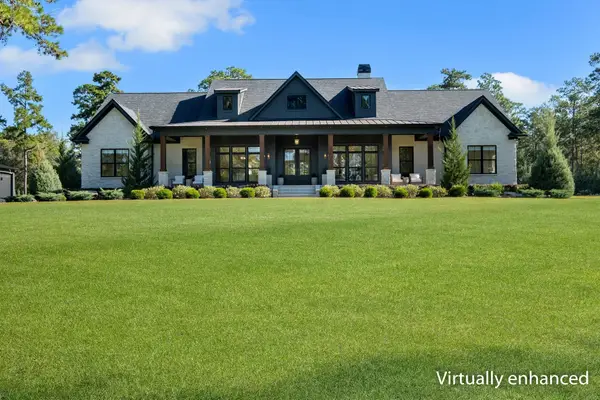 $3,950,000Active4 beds 3 baths3,842 sq. ft.
8001 Proctor Road, Tallahassee, FL 32309
MLS# 406408Listed by: HILL SPOONER & ELLIOTT INC - New
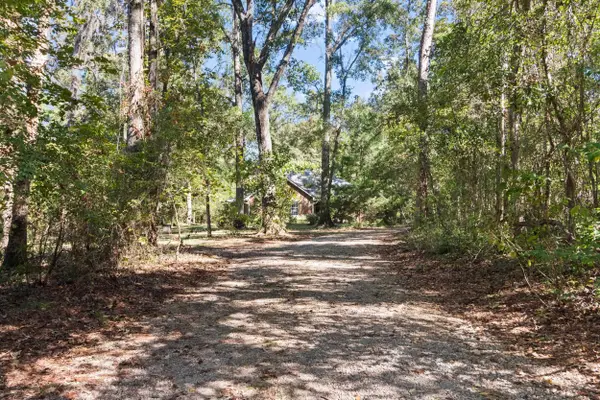 $365,000Active3 beds 2 baths2,026 sq. ft.
6664 Chevy Way, Tallahassee, FL 32317
MLS# 406409Listed by: XCELLENCE - New
 $379,000Active4 beds 3 baths2,008 sq. ft.
1123 Washington Court, Tallahassee, FL 32303
MLS# 406397Listed by: THE NAUMANN GROUP REAL ESTATE - New
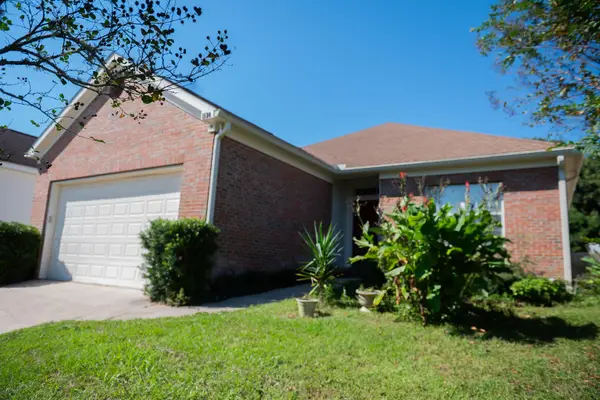 $372,000Active3 beds 2 baths1,795 sq. ft.
1120 Winter Lane, Tallahassee, FL 32311
MLS# 406398Listed by: MARK BRYARS REALTY, LLC - New
 $436,000Active4 beds 3 baths1,964 sq. ft.
503 Bienville Place, Tallahassee, FL 32317
MLS# 406401Listed by: DR HORTON REALTY NORTH WEST FL


Protect your home and budget from life's surprises with an Assurant Home Warranty, backed by a partner that supports you through every step of homeownership. Explore Plans.
© 2023 - 2026 ERA Franchise Systems LLC. All rights reserved. ERA Franchise Systems LLC fully supports the principles of the Fair Housing Act and the Equal Opportunity Act. ERA, ERA Real Estate powered, and their respective logos are registered service marks of ERA Franchise Systems LLC. Each office is independently owned and operated.