
9225 Blountstown Highway, Tallahassee, FL 32310
Local realty services provided by:Hamilton Realty Advisors ERA Powered
9225 Blountstown Highway,Tallahassee, FL 32310
$300,000
- 4 Beds
- 2 Baths
- 1,852 sq. ft.
- Single family
- Active
Listed by: marie tran
Office: armor realty, inc
MLS#:405494
Source:FL_TBR
Price summary
- Price:$300,000
- Price per sq. ft.:$161.99
About this home
Cute home on almost an acre lot with no HOA! This 4 bedroom 2 bath home features a spacious living room filled with natural light and plenty of room for everyone. Roof 2022, water heater 2023, AC 2025 The outdoor space is made for enjoying life, with an above ground pool, carport, RV, ATVs and more- there's space for it all!! This home is ready for its new family.
Contact an agent
Home facts
- Year built:1978
- Subdivision & Development:Unplanted Land
- Listing ID #:405494
- Added:1 day(s) ago
- Updated:October 01, 2026 at 12:35 PM
Rooms and interior
- Bedrooms:4
- Total bathrooms:2
- Full bathrooms:2
- Flooring:Carpet, Tile
- Kitchen Description:Cooktop, Dishwasher, Oven, Range, Refrigerator
- Living area:1,852 sq. ft.
Heating and cooling
- Cooling:Ceiling Fans, Central Air, Electric
- Heating:Central, Electric, Propane
- Central air:Yes
Structure and exterior
- Year built:1978
- Building area:1,852 sq. ft.
- Lot area:0.81 Acres
- Architectural Style:Traditional
- Construction Materials:Block, Concrete, Wood Siding
- Exterior Features:Deck, Fully Fenced, Patio
- Foundation Description:Slab
- Levels:1 Story
Schools
- High school:GODBY
- Middle school:FT. BRADEN
- Elementary school:FT. BRADEN
Utilities
- Sewer:Septic Tank
Finances and disclosures
- Price:$300,000
- Price per sq. ft.:$161.99
- Tax amount:$3,484
Features and amenities
- Amenities:Walk-In Closets
- Pool features:Above Ground
Parking
- Parking description:2 Carport Space(s), Carport, Two Spaces
- Carport spaces:2
New listings near 9225 Blountstown Highway
- New
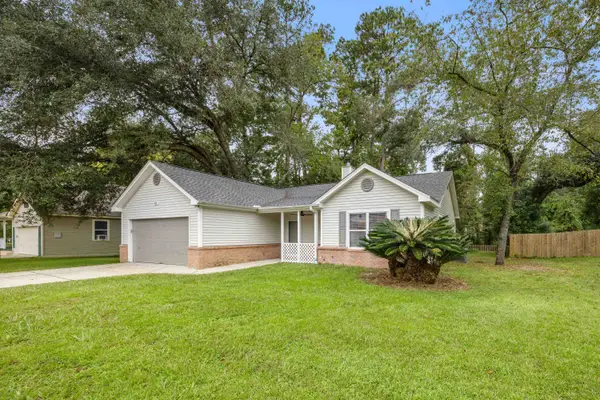 $324,000Active3 beds 2 baths1,383 sq. ft.
3818 Ulmer Court, Tallahassee, FL 32311
MLS# 405496Listed by: BEVIS REALTY - New
 $389,900Active4 beds 2 baths1,970 sq. ft.
1540 Chadwick Way, Tallahassee, FL 32312
MLS# 405497Listed by: LOHMAN REALTY LLC - New
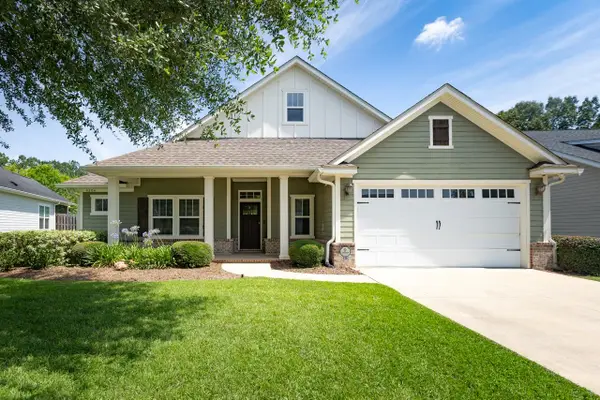 $479,900Active4 beds 3 baths2,062 sq. ft.
4304 Preserve Lane, Tallahassee, FL 32317
MLS# 405493Listed by: KELLER WILLIAMS TOWN & COUNTRY - New
 $285,000Active3 beds 3 baths1,332 sq. ft.
4416 Siesta Court, Tallahassee, FL 32309
MLS# 405485Listed by: HILL SPOONER & ELLIOTT INC - Open Sun, 2 to 4pmNew
 $274,900Active3 beds 2 baths1,248 sq. ft.
2537 Pennlyn Drive, Tallahassee, FL 32308
MLS# 405486Listed by: THE NAUMANN GROUP REAL ESTATE - New
 $550,000Active4 beds 3 baths3,023 sq. ft.
1162 Seminole Drive, Tallahassee, FL 32301
MLS# 405290Listed by: KELLER WILLIAMS TOWN & COUNTRY - New
 $425,000Active4 beds 2 baths2,185 sq. ft.
1320 Woodgate Way, Tallahassee, FL 32308
MLS# 405470Listed by: COLDWELL BANKER HARTUNG - Open Sun, 2 to 4pmNew
 $369,000Active3 beds 3 baths2,075 sq. ft.
3828 Forsythe Way, Tallahassee, FL 32309
MLS# 405475Listed by: COLDWELL BANKER HARTUNG - New
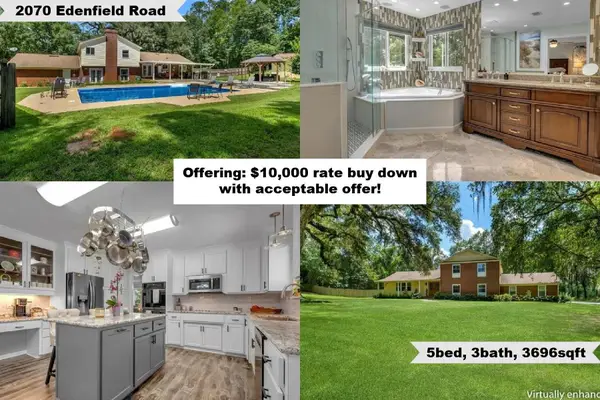 $749,000Active5 beds 3 baths3,696 sq. ft.
2070 Edenfield Road, Tallahassee, FL 32308
MLS# 405456Listed by: KELLER WILLIAMS TOWN & COUNTRY


Protect your home and budget from life's surprises with an Assurant Home Warranty, backed by a partner that supports you through every step of homeownership. Explore Plans.
© 2023 - 2026 ERA Franchise Systems LLC. All rights reserved. ERA Franchise Systems LLC fully supports the principles of the Fair Housing Act and the Equal Opportunity Act. ERA, ERA Real Estate powered, and their respective logos are registered service marks of ERA Franchise Systems LLC. Each office is independently owned and operated.