
10116 Bennington Drive, Tampa, FL 33626
Local realty services provided by:Tomlin St Cyr Real Estate Services ERA Powered
10116 Bennington Drive,Tampa, FL 33626
$800,000
- 4 Beds
- 3 Baths
- 2,254 sq. ft.
- Single family
- Active
Upcoming open houses
- Sat, Aug 2212:00 pm - 03:00 pm
Listed by: kimberly janowiak p a
Office: future home realty inc
MLS#:TB8526480
Source:MFRMLS
Price summary
- Price:$800,000
- Price per sq. ft.:$264.46
- Monthly HOA dues:$39.75
About this home
AMAZING Pond & Conservation views from this EXCEPTIONAL Luxury Residence located on a PERFECTLY manicured PREMIER pie-shaped lot in the Bennington Village of Westchase, a HIGHLY desirable 33626 neighborhood of Tampa with TOP-RATED Schools!! The spectacular OUTDOOR LIFESTYLE this home offers perfectly encapsulates the WOW-FACTOR beginning with a Magnificent Heated Saltwater Pool & Spa to the abundance of Fenced backyard space to the well-designed Outdoor Pavered retreat with Outdoor Grill! This BRIGHT & AIRY home spans nearly 2,300 sqft and features a NEWER Architectural Shingle Roof (2024) + NEW HVAC (2025) + Two NEWER Hurricane Rated Sliding Doors (2021) + Hurricane Impact Windows (2013) + Saltwater Pool & Spa (Resurfaced 2018) with Pavered Lanai, PLUS over $56,000 in recent Upgrades (8/2025 – 7/2026), including NEW Hurricane Rated Front Door (2026) + NEW Fenced Yard (2025) + NEW Electric Pool Heater (2025) + NEW Pool Salt Cell (2025) + NEW Pool Motor (2025) + NEW Designer Interior & Exterior Paint (2025-2026) + NEW Elegant Plantation Shutters throughout (2026) & so much more! A MUST SEE! This spectacular Executive Style Residence features 4 Bedrooms + 3 Full Baths (including Remodeled Pool Bath) + Living & Dining Rooms + Open Kitchen with Island which overflows to Breakfast Café & Family Room + 3 Car Garage with elongated driveway + Sensational Outdoor Living – a tropical PARADISE!! Enjoy Spectacular views from the well-appointed Gourmet Kitchen featuring fashionable 42” Cabinetry decorated with Crown Molding + Granite Countertops + Oversized Island with Ample Bar Seating + GAS Range + Microwave + all Stainless-Steel Appliances, including a NEW Refrigerator (2026) & Dishwasher (2026) + Spacious Built-in Cabinet Pantry – a CHEF’S DELIGHT!! This elegant home features Exceptional Quality finishes & Custom design Elements including Beautiful Tray Ceilings in the Living & Dining Rooms + NEW Custom Lighting (2025) + Vaulted Ceiling in the Family Room with Gas Fireplace enhanced by an inviting Shiplap Wall + Sweeping Pocket Sliding Doors leading out to the lanai allowing for uninterrupted views of the vast outdoors! Working from home or simply need extra space to relax? This beautifully designed residence offers a 4th Bedroom at the rear of the home that can easily be utilized as an Office, Guest Bedroom or Multi-Purpose Room for today’s lifestyle! Experience RESORT Style Outdoor Living with sensational picturesque water views while ENTERTAINING on the spacious lanai! Brilliant Additions Include: Water Softener + NEW Front Yard Sod (2026) + Gas Water Heater + so much more! Westchase offers a beautifully maintained Golf Course with Clubhouse & Restaurant, two spectacular Pools, Basketball, Tennis & Pickleball Courts, Athletic Field, two Community Parks with Playgrounds and a Chic Downtown which includes coffee shops, restaurants, bars & more! LOCATION, LOCATION, LOCATION!!! Centrally located near Tampa International Airport, Major Shopping Malls, Restaurants, Interstates & Award-Winning Beaches! LOW HOA & CDD! No flood insurance required. Enjoy a RESORT LIFESTYLE EVERYDAY!!!...
Contact an agent
Home facts
- Year built:1993
- Subdivision & Development:WESTCHASE SEC 110
- Listing ID #:TB8526480
- Added:2 day(s) ago
- Updated:August 22, 2026 at 10:15 PM
Rooms and interior
- Bedrooms:4
- Total bathrooms:3
- Full bathrooms:3
- Flooring:Carpet, Luxury Vinyl, Tile
- Dining Description:Living Room/Dining Room Combo
- Kitchen Description:Dishwasher, Disposal, Kitchen/Family Room Combo, Microwave, Range, Refrigerator, Water Softener
- Bedroom Description:High Ceilings, Primary Bedroom Main Floor, Walk-In Closet(s)
- Basement Description:Block
- Living area:2,254 sq. ft.
Heating and cooling
- Cooling:Central Air
- Heating:Central, Natural Gas
- Central air:Yes
Structure and exterior
- Roof:Shingle
- Year built:1993
- Building area:2,254 sq. ft.
- Lot area:0.21 Acres
- Lot Features:Landscaped, Near Golf Course, Oversized, Paved, Sidewalk
- Architectural Style:Contemporary
- Construction Materials:Block
- Exterior Features:Patio, Rain Gutters, Screened, Sidewalk
- Foundation Description:Block, Slab
- Levels:1 Story
Schools
- High school:Alonso-HB
- Middle school:Davidsen-HB
- Elementary school:Lowry-HB
Utilities
- Water:Public, Water Connected
- Sewer:Public Sewer, Sewer Connected
Finances and disclosures
- Price:$800,000
- Price per sq. ft.:$264.46
- Tax amount:$5,060 (2025)
Features and amenities
- Appliances:Dishwasher, Disposal, Gas Water Heater, Irrigation Equipment, Microwave, Range, Refrigerator, Water Softener
- Laundry features:Electric Dryer Hookup, Gas Dryer Hookup, Inside, Laundry Room
- Amenities:BB/HS Internet Available, Basketball Court, Cable Available, Ceiling Fans(s), Crown Molding, Golf Course, High Ceilings, Irrigation Equipment, Kitchen/Family Room Combo, Living Room/Dining Room Combo, Natural Gas Connected, Park, Pickleball Court(s), Playground, Pool, Primary Bedroom Main Floor, Tennis Court(s), Thermostat, Walk-In Closet(s)
- Pool features:Heated, In Ground, Pool, Private Pool, Salt Water, Screen Enclosure, Sweep
Parking
- Parking description:Attached Garage, Deeded, Driveway, Garage Door Opener
- Garage:Yes
- Garage spaces:3
 The information being provided by Stellar Mls is for the consumer's personal, non-commercial use and may not be used for any purpose other than to identify prospective properties consumer may be interested in purchasing. Any information relating to real estate for sale referenced on this web site comes from the Internet Data Exchange (IDX) program of the Stellar Mls. Tomlin St Cyr Real Estate Services ERA Powered is not a Multiple Listing Service (MLS), nor does it offer MLS access. This website is a service of Tomlin St Cyr Real Estate Services ERA Powered, a broker participant of Stellar Mls. This web site may reference real estate listing(s) held by a brokerage firm other than the broker and/or agent who owns this web site.
The accuracy of all information, regardless of source, including but not limited to open house information, square footages and lot sizes, is deemed reliable but not guaranteed and should be personally verified through personal inspection by and/or with the appropriate professionals. The data contained herein is copyrighted by Stellar Mls and is protected by all applicable copyright laws. Any unauthorized dissemination of this information is in violation of copyright laws and is strictly prohibited.
Properties in listings may have been sold or may no longer be available.
Copyright 2026 Stellar Mls. All rights reserved.
The information being provided by Stellar Mls is for the consumer's personal, non-commercial use and may not be used for any purpose other than to identify prospective properties consumer may be interested in purchasing. Any information relating to real estate for sale referenced on this web site comes from the Internet Data Exchange (IDX) program of the Stellar Mls. Tomlin St Cyr Real Estate Services ERA Powered is not a Multiple Listing Service (MLS), nor does it offer MLS access. This website is a service of Tomlin St Cyr Real Estate Services ERA Powered, a broker participant of Stellar Mls. This web site may reference real estate listing(s) held by a brokerage firm other than the broker and/or agent who owns this web site.
The accuracy of all information, regardless of source, including but not limited to open house information, square footages and lot sizes, is deemed reliable but not guaranteed and should be personally verified through personal inspection by and/or with the appropriate professionals. The data contained herein is copyrighted by Stellar Mls and is protected by all applicable copyright laws. Any unauthorized dissemination of this information is in violation of copyright laws and is strictly prohibited.
Properties in listings may have been sold or may no longer be available.
Copyright 2026 Stellar Mls. All rights reserved.New listings near 10116 Bennington Drive
- Coming SoonOpen Sun, 1 to 3pm
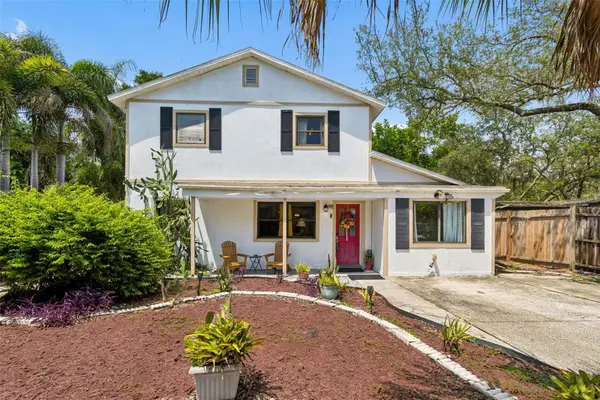 $680,000Coming Soon6 beds 6 baths3,426 sq. ft.
2017 S Village Avenue, TAMPA, FL 33612
MLS# TB8538804Listed by: KELLER WILLIAMS SOUTH TAMPA - Coming Soon
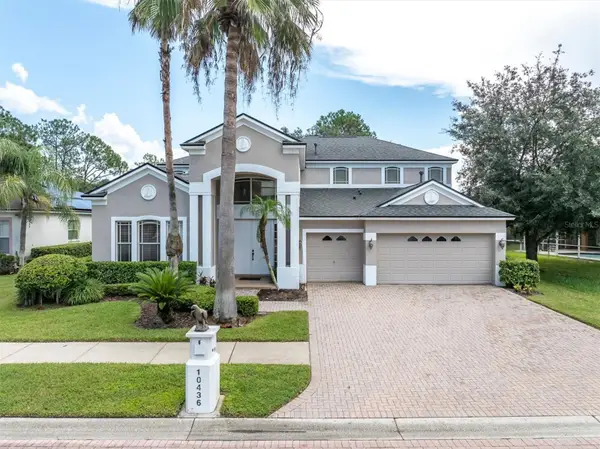 $689,900Coming Soon4 beds 4 baths3,455 sq. ft.
10436 Canary Isle Drive, TAMPA, FL 33647
MLS# TB8540814Listed by: RE/MAX CHAMPIONS - Coming Soon
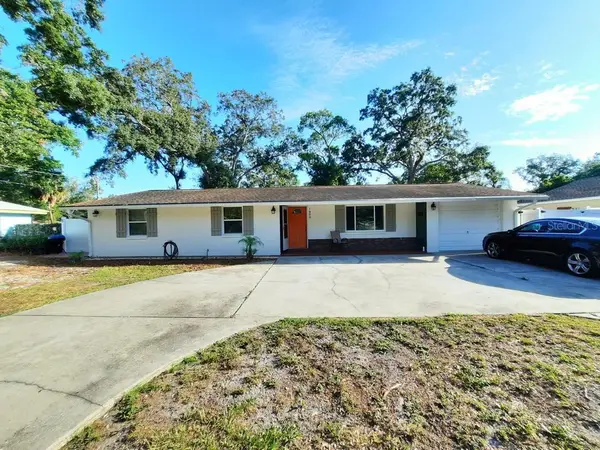 $439,900Coming Soon3 beds 2 baths2,063 sq. ft.
1909 W Hanna Avenue, TAMPA, FL 33604
MLS# TB8540967Listed by: BHHS FLORIDA PROPERTIES GROUP - Coming Soon
 $1,800,000Coming Soon5 beds 5 baths4,291 sq. ft.
4002 W Knights Avenue, TAMPA, FL 33611
MLS# TB8541110Listed by: KELLER WILLIAMS SOUTH TAMPA - Coming Soon
 $389,000Coming Soon3 beds 2 baths1,360 sq. ft.
307 E North Street, TAMPA, FL 33604
MLS# TB8538762Listed by: BRAINARD REALTY - Coming Soon
 $600,000Coming Soon3 beds 2 baths2,019 sq. ft.
6301 Nesting Court, TAMPA, FL 33625
MLS# TB8540178Listed by: KELLER WILLIAMS TAMPA PROPERTIES - Coming Soon
 $539,900Coming Soon3 beds 2 baths1,493 sq. ft.
2920 W Pearl Avenue, TAMPA, FL 33611
MLS# TB8540592Listed by: LOMBARDO TEAM REAL ESTATE LLC - Coming Soon
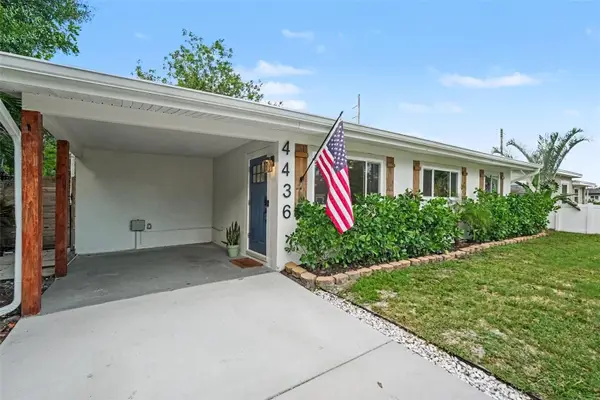 $399,000Coming Soon3 beds 2 baths1,183 sq. ft.
4436 W Trilby Avenue, TAMPA, FL 33616
MLS# TB8540824Listed by: BHHS FLORIDA PROPERTIES GROUP - Coming Soon
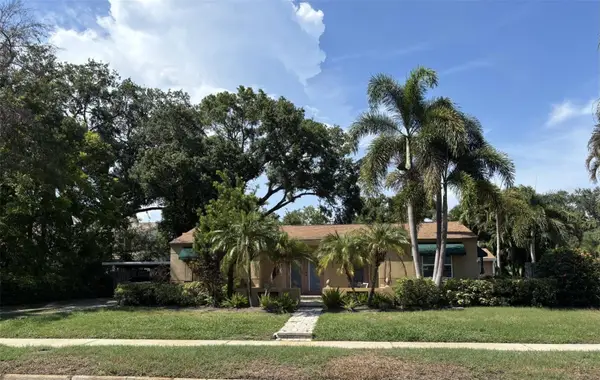 $989,900Coming Soon3 beds 2 baths2,008 sq. ft.
3601 W Empedrado Street, TAMPA, FL 33629
MLS# TB8539684Listed by: BHHS FLORIDA PROPERTIES GROUP - Coming Soon
 $488,500Coming Soon3 beds 2 baths1,867 sq. ft.
11329 Ravinia Park Boulevard, TAMPA, FL 33625
MLS# TB8538655Listed by: THE REALTY GROUP LLC


Protect your home and budget from life's surprises with an Assurant Home Warranty, backed by a partner that supports you through every step of homeownership. Explore Plans.
© 2023 - 2026 ERA Franchise Systems LLC. All rights reserved. ERA Franchise Systems LLC fully supports the principles of the Fair Housing Act and the Equal Opportunity Act. ERA, ERA Real Estate powered, and their respective logos are registered service marks of ERA Franchise Systems LLC. Each office is independently owned and operated.