
10744 Drummond Road, Tampa, FL 33615
Local realty services provided by:Bingham Realty ERA Powered
10744 Drummond Road,Tampa, FL 33615
$639,000
- 4 Beds
- 2 Baths
- 1,845 sq. ft.
- Single family
- Active
Listed by: stephen hachey
Office: flat fee mls realty
MLS#:TB8546670
Source:MFRMLS
Price summary
- Price:$639,000
- Price per sq. ft.:$229.77
About this home
RENOVATED WATERFRONT HOME | PRIVATE DOCK | DIRECT BOAT ACCESS TO OLD TAMPA BAY | NO HOA!
Discover the Florida waterfront lifestyle in desirable Tampa Shores! Situated on a quiet cul-de-sac, this beautifully renovated 4-bedroom, 2-bath home offers stunning long-channel water views, a private dock, and direct boating access to Old Tampa Bay.
Step inside to discover bright, inviting living spaces, modern finishes, updated interiors, and a spacious kitchen overlooking the water. With new appliances and thoughtful renovations throughout, this move-in-ready home combines modern comfort with relaxed coastal living.
YOUR PRIVATE WATERFRONT RETREAT! Enjoy morning coffee overlooking the channel, unwind with spectacular water views, or entertain family and friends in your own backyard oasis. Watch for dolphins occasionally swimming through the channel, cast a fishing line from your private dock, or launch your kayak or paddleboard just steps from your backyard. Boating enthusiasts will appreciate the direct access to Old Tampa Bay and the scenic surrounding waterways.
Located in an established waterfront neighborhood with NO HOA DUES, residents also enjoy access to a neighborhood boat ramp and dock. The generous driveway provides ample parking for vehicles and guests.
Conveniently located near Tampa International Airport, Upper Tampa Bay Park, Cypress Point Park Beach, shopping, restaurants, and entertainment, this property offers a wonderful balance of peaceful waterfront living and everyday convenience.
Whether you’re searching for a primary residence, a seasonal Florida retreat, or a waterfront getaway, this home offers an exceptional opportunity to enjoy life on the water.
Furniture currently in the home is available for purchase separately and is not included in the listed price....
Contact an agent
Home facts
- Year built:1970
- Subdivision & Development:TAMPA SHORES INC #1 UN 1A REP
- Listing ID #:TB8546670
- Added:56 day(s) ago
- Updated:November 10, 2026 at 09:09 PM
Rooms and interior
- Bedrooms:4
- Total bathrooms:2
- Full bathrooms:2
- Flooring:Laminate
- Dining Description:Eat In Kitchen, Living Room/Dining Room Combo
- Kitchen Description:Built-In Oven, Convection Oven, Cooktop, Dishwasher, Eat-in Kitchen, Exhaust Fan, Freezer, Ice Maker, Kitchen/Family Room Combo, Microwave, Range, Range Hood, Refrigerator, Solid Wood Cabinets, Stone Counters
- Bedroom Description:Primary Bedroom Main Floor
- Living area:1,845 sq. ft.
Heating and cooling
- Cooling:Central Air
- Heating:Central
- Central air:Yes
Structure and exterior
- Roof:Tile
- Year built:1970
- Building area:1,845 sq. ft.
- Lot area:0.29 Acres
- Lot Features:CoastalConstruction Control Line, Cul-de-sac, Near Marina, Near Public Transit, Oversized, Paved
- Construction Materials:Block, Concrete
- Exterior Features:Covered Porch/Patio, Deck, Enclosed, Front Porch, Lighting, Patio, Screened
- Foundation Description:Slab
- Levels:1 Story
Utilities
- Water:Public, Water Available
- Sewer:Public, Public Sewer, Sewer Available, Sewer Connected
Finances and disclosures
- Price:$639,000
- Price per sq. ft.:$229.77
- Tax amount:$9,697 (2025)
Features and amenities
- Appliances:Built-in Oven, Convection Oven, Cooktop, Dishwasher, Dryer, Electric Water Heater, Exhaust Fan, Freezer, Ice Maker, Microwave, Range, Range Hood, Refrigerator, Washer
- Laundry features:Dryer, Inside, Washer
- Amenities:BB/HS Internet Available, Cable Available, Ceiling Fans(s), Eat-in Kitchen, Electricity Available, Fiber Optics, Kitchen/Family Room Combo, Living Room/Dining Room Combo, Open Floorplan, Primary Bedroom Main Floor, Solid Wood Cabinets, Stone Counters, Thermostat, Underground Utilities, Window Treatments
- Pool features:Public Pool
Parking
- Parking description:Attached Garage, Boat, Circular Driveway, Driveway, Garage Faces Side, Golf Cart Parking, Guest, On Street, Open, Oversized, Rv Carport
- Garage:Yes
- Garage spaces:2
 The information being provided by Stellar Mls is for the consumer's personal, non-commercial use and may not be used for any purpose other than to identify prospective properties consumer may be interested in purchasing. Any information relating to real estate for sale referenced on this web site comes from the Internet Data Exchange (IDX) program of the Stellar Mls. Bingham Realty ERA Powered is not a Multiple Listing Service (MLS), nor does it offer MLS access. This website is a service of Bingham Realty ERA Powered, a broker participant of Stellar Mls. This web site may reference real estate listing(s) held by a brokerage firm other than the broker and/or agent who owns this web site.
The accuracy of all information, regardless of source, including but not limited to open house information, square footages and lot sizes, is deemed reliable but not guaranteed and should be personally verified through personal inspection by and/or with the appropriate professionals. The data contained herein is copyrighted by Stellar Mls and is protected by all applicable copyright laws. Any unauthorized dissemination of this information is in violation of copyright laws and is strictly prohibited.
Properties in listings may have been sold or may no longer be available.
Copyright 2026 Stellar Mls. All rights reserved.
New listings near 10744 Drummond Road
- Coming Soon
 $345,000Coming Soon4 beds 2 baths1,596 sq. ft.
4203 E Yukon Street, TAMPA, FL 33617
MLS# TB8564692Listed by: FUTURE HOME REALTY INC - Coming Soon
 $1,025,000Coming Soon4 beds 4 baths3,644 sq. ft.
5150 Lakecastle Drive, TAMPA, FL 33624
MLS# TB8565595Listed by: BHHS FLORIDA PROPERTIES GROUP - Coming Soon
 $1,495,000Coming Soon5 beds 3 baths5,152 sq. ft.
3622 W Azeele Street, TAMPA, FL 33609
MLS# TB8565819Listed by: CHARLES RUTENBERG REALTY INC - Coming SoonOpen Wed, 11am to 1pm
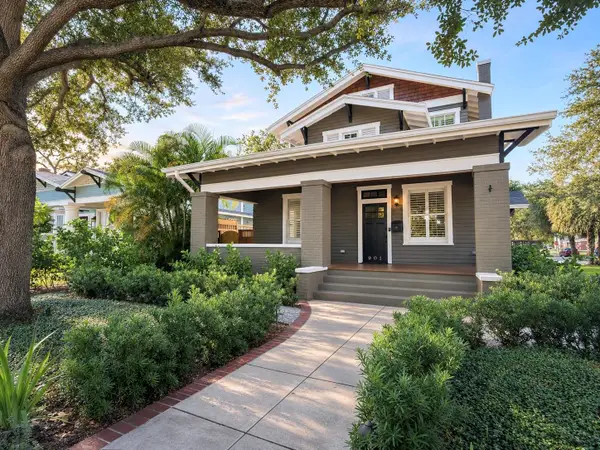 $2,499,000Coming Soon4 beds 4 baths3,045 sq. ft.
901 S Packwood Avenue, TAMPA, FL 33606
MLS# TB8565557Listed by: COMPASS FLORIDA LLC - Coming Soon
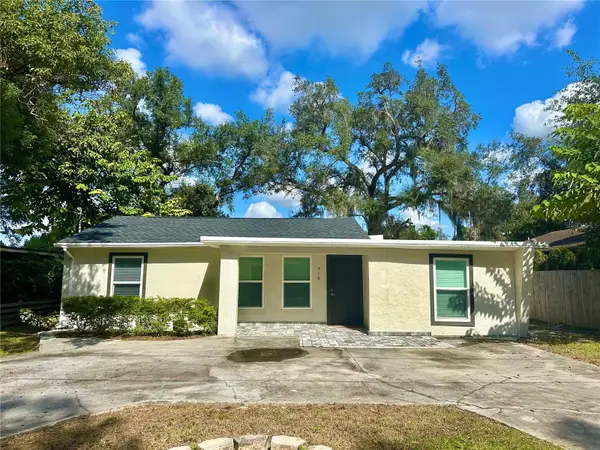 $365,000Coming Soon3 beds 3 baths1,240 sq. ft.
Address Withheld By Seller, TAMPA, FL 33612
MLS# TB8563602Listed by: BHHS FLORIDA PROPERTIES GROUP - Coming Soon
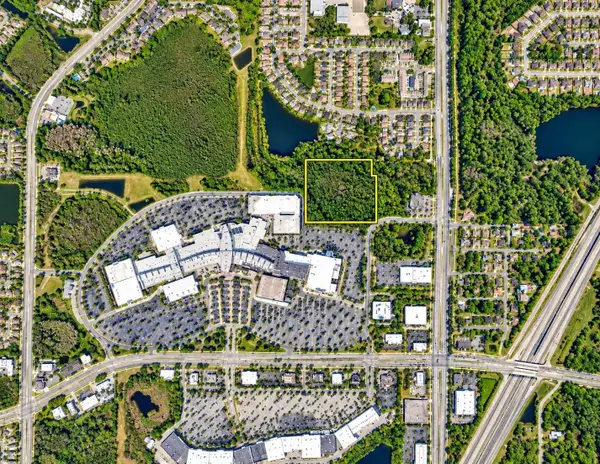 $350,000Coming Soon10 Acres
Address Withheld By Seller, TAMPA, FL 33625
MLS# TB8556699Listed by: ONEIL COMMERCIAL ADVISORS - Coming Soon
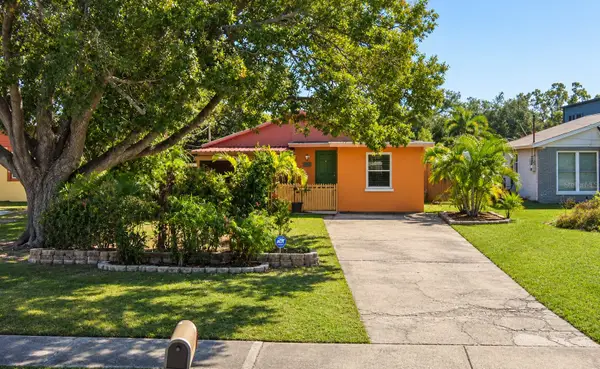 $400,000Coming Soon3 beds 2 baths1,339 sq. ft.
6618 Interbay Boulevard, TAMPA, FL 33611
MLS# TB8564060Listed by: REAL BROKER, LLC - Coming Soon
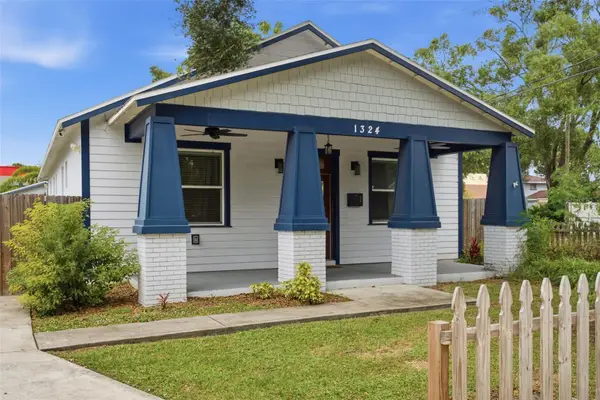 $505,000Coming Soon3 beds 2 baths1,560 sq. ft.
1324 E Giddens Avenue, TAMPA, FL 33603
MLS# TB8564516Listed by: COMPASS FLORIDA LLC - Coming Soon
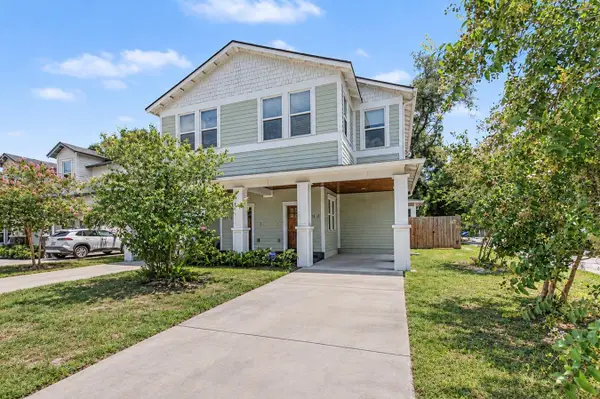 $600,000Coming Soon3 beds 3 baths2,054 sq. ft.
911 E Osborne Avenue #A, TAMPA, FL 33603
MLS# TB8564526Listed by: COMPASS FLORIDA LLC - Coming Soon
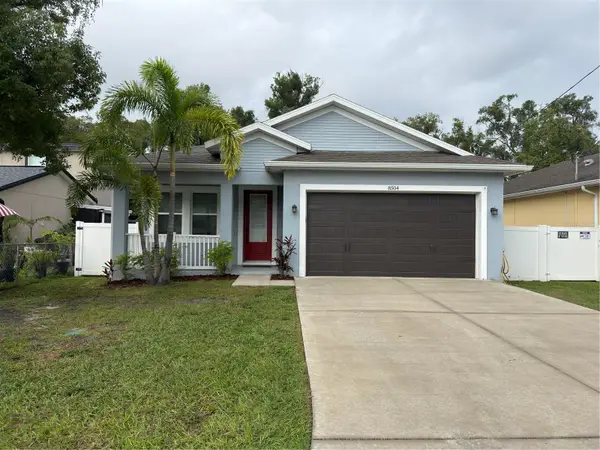 $445,000Coming Soon3 beds 2 baths1,554 sq. ft.
8504 N Rome Avenue, TAMPA, FL 33604
MLS# TB8555603Listed by: EXP REALTY LLC


Protect your home and budget from life's surprises with an Assurant Home Warranty, backed by a partner that supports you through every step of homeownership. Explore Plans.
© 2023 - 2026 ERA Franchise Systems LLC. All rights reserved. ERA Franchise Systems LLC fully supports the principles of the Fair Housing Act and the Equal Opportunity Act. ERA, ERA Real Estate powered, and their respective logos are registered service marks of ERA Franchise Systems LLC. Each office is independently owned and operated.