
10805 Fanning Springs Court, Tampa, FL 33647
Local realty services provided by:ERA ONETEAM REALTY
10805 Fanning Springs Court,Tampa, FL 33647
$345,000
- 3 Beds
- 3 Baths
- 1,809 sq. ft.
- Townhouse
- Active
Listed by: steven koleno
Office: beycome of florida llc.
MLS#:O6427272
Source:MFRMLS
Price summary
- Price:$345,000
- Price per sq. ft.:$174.68
- Monthly HOA dues:$376
About this home
Welcome to 10805 Fanning Springs Ct, a delightful townhouse located in the vibrant city of Tampa, FL. This property accords a charming residence with the conveniences of townhouse living. The exterior of the townhouse provides a modern and inviting appearance. The interior layout of the home is designed to accommodate a comfortable and functional lifestyle. This property is situated in a community, offering a sense of neighborhood and shared amenities. The location provides easy access to the diverse offerings of Tampa, from its business centers to leisure and recreational activities. Whether you're looking to enjoy the local dining scene, explore nearby parks, or take advantage of the city's cultural attractions, this townhouse serves as an excellent home base. Experience the blend of comfort and location at this address in Tampa.
Contact an agent
Home facts
- Year built:2025
- Subdivision & Development:CROSS CRK PRCL B
- Listing ID #:O6427272
- Added:36 day(s) ago
- Updated:August 27, 2026 at 05:50 PM
Rooms and interior
- Bedrooms:3
- Total bathrooms:3
- Full bathrooms:2
- Half bathrooms:1
- Flooring:Carpet, Ceramic Tile
- Kitchen Description:Dishwasher, Disposal, Microwave, Range, Refrigerator
- Bedroom Description:Walk-In Closet(s)
- Living area:1,809 sq. ft.
Heating and cooling
- Cooling:Central Air
- Heating:Central
- Central air:Yes
Structure and exterior
- Roof:Shingle
- Year built:2025
- Building area:1,809 sq. ft.
- Lot area:0.05 Acres
- Construction Materials:Block, Stucco
- Foundation Description:Slab
- Levels:2 Story
Schools
- High school:Wharton-HB
- Middle school:Benito-HB
- Elementary school:Heritage-HB
Utilities
- Water:Public, Water Available
- Sewer:Public Sewer
Finances and disclosures
- Price:$345,000
- Price per sq. ft.:$174.68
- Tax amount:$1,578 (2024)
Features and amenities
- Appliances:Dishwasher, Disposal, Dryer, Microwave, Range, Refrigerator, Washer
- Laundry features:Dryer, Laundry Room, Washer
- Amenities:Walk-In Closet(s)
- Pool features:Public Pool
Parking
- Parking description:Attached Garage
- Garage:Yes
- Garage spaces:1
 The information being provided by Stellar Mls is for the consumer's personal, non-commercial use and may not be used for any purpose other than to identify prospective properties consumer may be interested in purchasing. Any information relating to real estate for sale referenced on this web site comes from the Internet Data Exchange (IDX) program of the Stellar Mls. ERA ONETEAM REALTY is not a Multiple Listing Service (MLS), nor does it offer MLS access. This website is a service of ERA ONETEAM REALTY, a broker participant of Stellar Mls. This web site may reference real estate listing(s) held by a brokerage firm other than the broker and/or agent who owns this web site.
The accuracy of all information, regardless of source, including but not limited to open house information, square footages and lot sizes, is deemed reliable but not guaranteed and should be personally verified through personal inspection by and/or with the appropriate professionals. The data contained herein is copyrighted by Stellar Mls and is protected by all applicable copyright laws. Any unauthorized dissemination of this information is in violation of copyright laws and is strictly prohibited.
Properties in listings may have been sold or may no longer be available.
Copyright 2026 Stellar Mls. All rights reserved.
The information being provided by Stellar Mls is for the consumer's personal, non-commercial use and may not be used for any purpose other than to identify prospective properties consumer may be interested in purchasing. Any information relating to real estate for sale referenced on this web site comes from the Internet Data Exchange (IDX) program of the Stellar Mls. ERA ONETEAM REALTY is not a Multiple Listing Service (MLS), nor does it offer MLS access. This website is a service of ERA ONETEAM REALTY, a broker participant of Stellar Mls. This web site may reference real estate listing(s) held by a brokerage firm other than the broker and/or agent who owns this web site.
The accuracy of all information, regardless of source, including but not limited to open house information, square footages and lot sizes, is deemed reliable but not guaranteed and should be personally verified through personal inspection by and/or with the appropriate professionals. The data contained herein is copyrighted by Stellar Mls and is protected by all applicable copyright laws. Any unauthorized dissemination of this information is in violation of copyright laws and is strictly prohibited.
Properties in listings may have been sold or may no longer be available.
Copyright 2026 Stellar Mls. All rights reserved.New listings near 10805 Fanning Springs Court
- Coming Soon
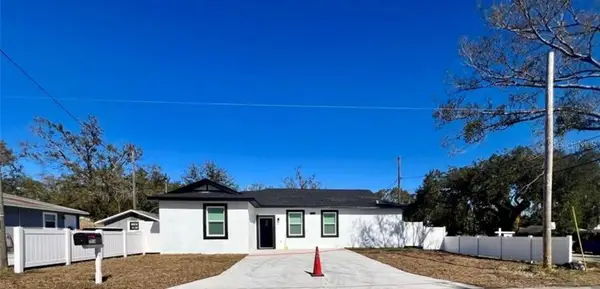 $384,900Coming Soon4 beds 2 baths1,524 sq. ft.
3017 73rd Street N, TAMPA, FL 33619
MLS# TB8536951Listed by: AVISTA BAY REALTY, LLC - Coming Soon
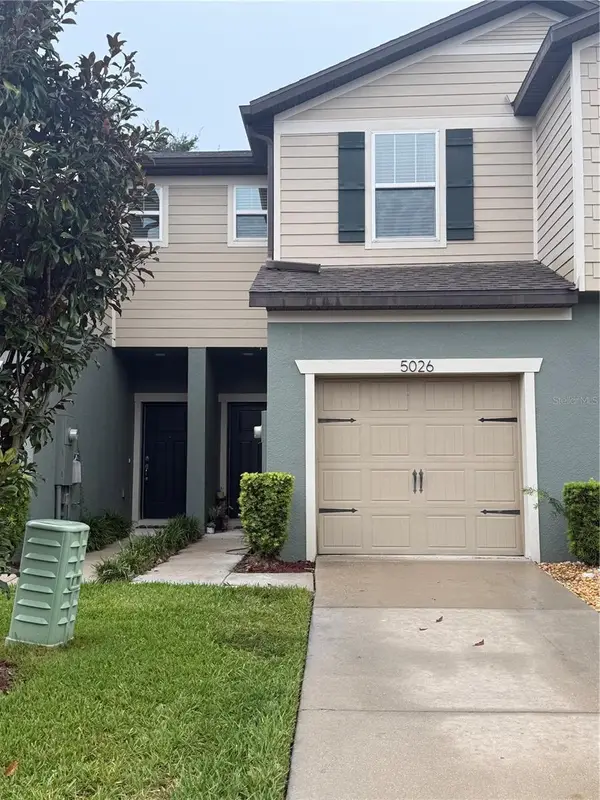 $279,000Coming Soon2 beds 3 baths1,480 sq. ft.
5026 Sylvester Loop, TAMPA, FL 33610
MLS# TB8540760Listed by: EXP REALTY LLC - Coming SoonOpen Sat, 9 to 11am
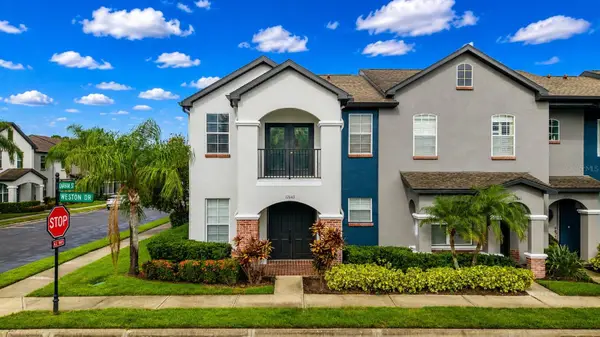 $525,000Coming Soon4 beds 4 baths2,452 sq. ft.
12643 Weston Drive, TAMPA, FL 33626
MLS# TB8542056Listed by: BHHS FLORIDA PROPERTIES GROUP - Coming Soon
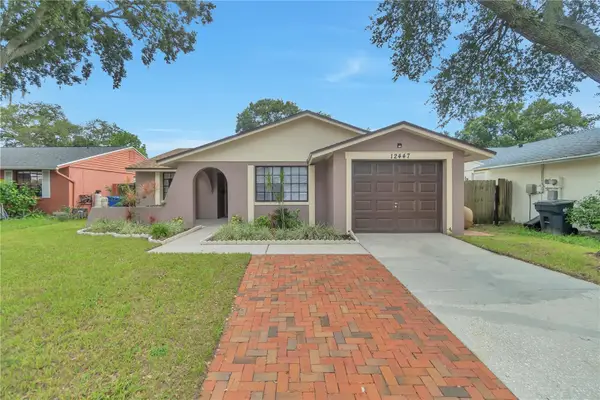 $389,000Coming Soon3 beds 2 baths1,208 sq. ft.
12447 Mondragon Drive, TAMPA, FL 33625
MLS# TB8540680Listed by: SIVEN PREMIER REAL ESTATE - Coming Soon
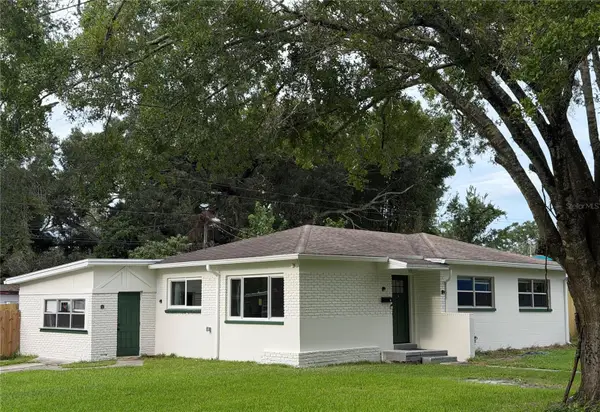 $319,000Coming Soon4 beds 2 baths1,306 sq. ft.
2002 E Hamilton Avenue, TAMPA, FL 33610
MLS# TB8542011Listed by: KELLER WILLIAMS REALTY- PALM HARBOR - Coming Soon
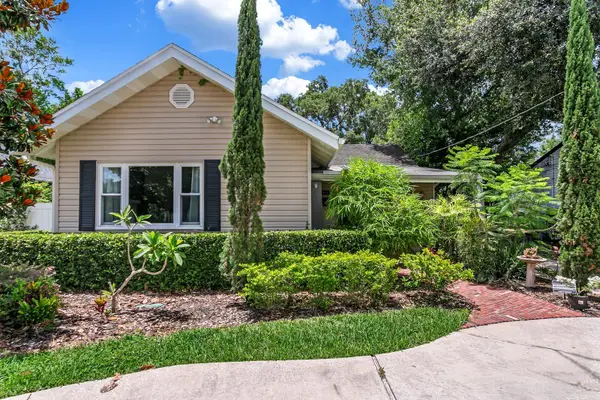 $650,000Coming Soon3 beds 2 baths1,434 sq. ft.
918 W Braddock Street, TAMPA, FL 33603
MLS# TB8541034Listed by: TAMPA BAY LUXURY HOMES REALTY LLC - Coming SoonOpen Sat, 11am to 1pm
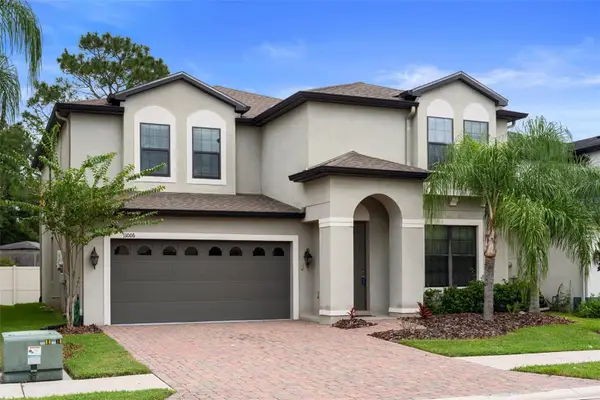 $599,999Coming Soon5 beds 5 baths3,537 sq. ft.
11006 Tahiti Isle Lane, TAMPA, FL 33647
MLS# TB8541487Listed by: FLORIDIAN SHORES REALTY LLC - Coming Soon
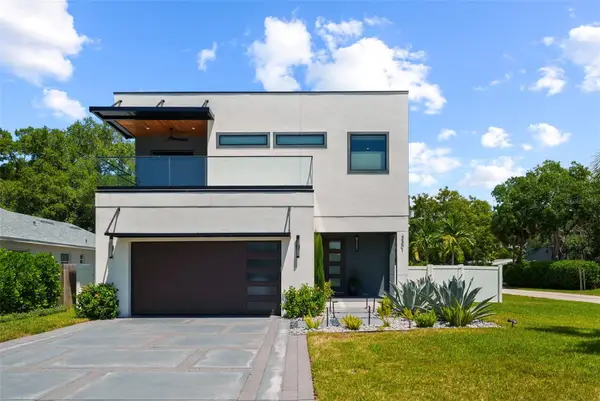 $1,499,000Coming Soon4 beds 4 baths3,456 sq. ft.
3301 W Paul Avenue, TAMPA, FL 33611
MLS# TB8541516Listed by: SMITH & ASSOCIATES REAL ESTATE - Coming Soon
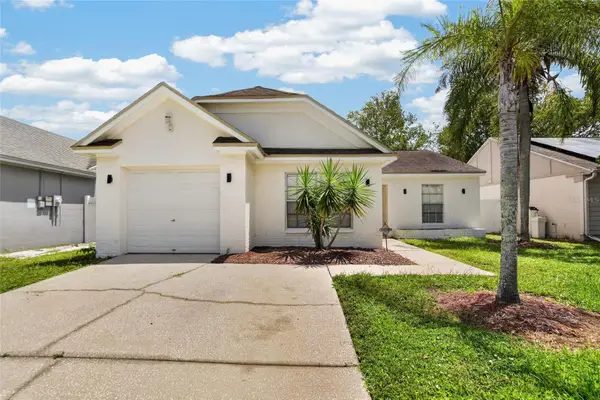 $409,990Coming Soon3 beds 2 baths1,244 sq. ft.
9063 Dixiana Villa Circle, TAMPA, FL 33635
MLS# TB8540659Listed by: ELEVATED REALTY - Coming Soon
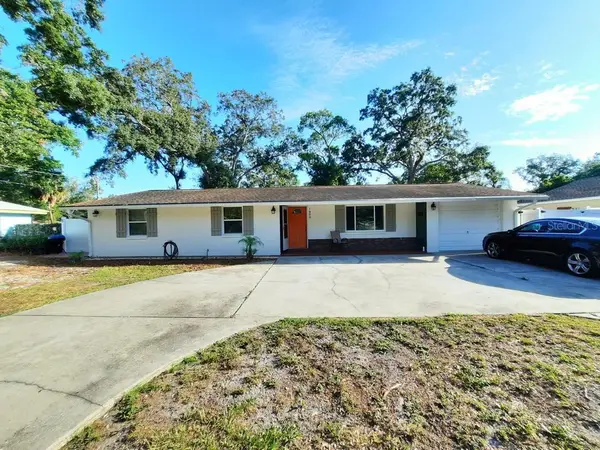 $439,900Coming Soon3 beds 2 baths2,063 sq. ft.
1909 W Hanna Avenue, TAMPA, FL 33604
MLS# TB8540967Listed by: BHHS FLORIDA PROPERTIES GROUP


Protect your home and budget from life's surprises with an Assurant Home Warranty, backed by a partner that supports you through every step of homeownership. Explore Plans.
© 2023 - 2026 ERA Franchise Systems LLC. All rights reserved. ERA Franchise Systems LLC fully supports the principles of the Fair Housing Act and the Equal Opportunity Act. ERA, ERA Real Estate powered, and their respective logos are registered service marks of ERA Franchise Systems LLC. Each office is independently owned and operated.