
11520 Galleria Drive, Tampa, FL 33618
Local realty services provided by:ERA ONETEAM REALTY
Listed by: anne hart
Office: florida executive realty
MLS#:TB8526894
Source:MFRMLS
Price summary
- Price:$365,000
- Price per sq. ft.:$231.01
- Monthly HOA dues:$167.67
About this home
JUST LISTED FURNISHED- BEAUTIFUL ONE-STORY TOWNHOME located on a corner lot which backs up to a wooded preserve providing backyard privacy. This is a great 2-bedroom with 2-full bathrooms plus a garage, an open split floor plan, vaulted ceilings, a wood burning fireplace in the Great Room and private atrium and covered screened patio! The open kitchen has beautiful cabinets and granite counter tops plus a breakfast bar which is perfect for hosting gatherings, or you may choose to relax in the Large covered screened Lanai and take in the view. the Primary suite offers a walk-in closet with built-ins. A one-car garage provides ample parking for your vehicle and offers ample storage cabinets and a workbench. washer and dryer closet with cabinets. AC 2 YEARS OLD, ROOF 2018.You also have a long driveway with ample parking, Enjoy the sparkling, well maintained community pool with easy access. Don't miss out on this adorable home with a GREAT location-15 min to Tampa International, 30 min or less to downtown Tampa, 40 min to beautiful Beaches....
Contact an agent
Home facts
- Year built:1984
- Subdivision & Development:GALLERIA
- Listing ID #:TB8526894
- Added:40 day(s) ago
- Updated:August 17, 2026 at 09:07 PM
Rooms and interior
- Bedrooms:2
- Total bathrooms:2
- Full bathrooms:2
- Flooring:Ceramic Tile, Hardwood
- Dining Description:Eat In Kitchen
- Kitchen Description:Dishwasher, Disposal, Eat-in Kitchen, Solid Surface Counters, Stone Counters
- Bedroom Description:High Ceilings, Primary Bedroom Main Floor, Walk-In Closet(s)
- Living area:1,156 sq. ft.
Heating and cooling
- Cooling:Central Air
- Heating:Central, Electric
- Central air:Yes
Structure and exterior
- Roof:Shingle
- Year built:1984
- Building area:1,156 sq. ft.
- Lot area:0.14 Acres
- Lot Features:Corner Lot, Level, Paved
- Construction Materials:Frame, Stucco
- Exterior Features:Covered Porch/Patio, Enclosed, Rear Porch
- Foundation Description:Slab
- Levels:1 Story
Utilities
- Water:Public
- Sewer:Public, Public Sewer, Sewer Connected
Finances and disclosures
- Price:$365,000
- Price per sq. ft.:$231.01
- Tax amount:$2,197 (2025)
Features and amenities
- Appliances:Dishwasher, Disposal, Dryer, Electric Water Heater
- Laundry features:Dryer, Electric Dryer Hookup, Inside
- Amenities:Cable Connected, Ceiling Fans(s), Eat-in Kitchen, High Ceilings, Open Floorplan, Pool, Primary Bedroom Main Floor, Solid Surface Counters, Stone Counters, Thermostat, Vaulted Ceiling(s), Walk-In Closet(s)
- Pool features:Pool, Public Pool
Parking
- Parking description:Attached Garage
- Garage:Yes
- Garage spaces:1
 The information being provided by Stellar Mls is for the consumer's personal, non-commercial use and may not be used for any purpose other than to identify prospective properties consumer may be interested in purchasing. Any information relating to real estate for sale referenced on this web site comes from the Internet Data Exchange (IDX) program of the Stellar Mls. ERA ONETEAM REALTY is not a Multiple Listing Service (MLS), nor does it offer MLS access. This website is a service of ERA ONETEAM REALTY, a broker participant of Stellar Mls. This web site may reference real estate listing(s) held by a brokerage firm other than the broker and/or agent who owns this web site.
The accuracy of all information, regardless of source, including but not limited to open house information, square footages and lot sizes, is deemed reliable but not guaranteed and should be personally verified through personal inspection by and/or with the appropriate professionals. The data contained herein is copyrighted by Stellar Mls and is protected by all applicable copyright laws. Any unauthorized dissemination of this information is in violation of copyright laws and is strictly prohibited.
Properties in listings may have been sold or may no longer be available.
Copyright 2026 Stellar Mls. All rights reserved.
The information being provided by Stellar Mls is for the consumer's personal, non-commercial use and may not be used for any purpose other than to identify prospective properties consumer may be interested in purchasing. Any information relating to real estate for sale referenced on this web site comes from the Internet Data Exchange (IDX) program of the Stellar Mls. ERA ONETEAM REALTY is not a Multiple Listing Service (MLS), nor does it offer MLS access. This website is a service of ERA ONETEAM REALTY, a broker participant of Stellar Mls. This web site may reference real estate listing(s) held by a brokerage firm other than the broker and/or agent who owns this web site.
The accuracy of all information, regardless of source, including but not limited to open house information, square footages and lot sizes, is deemed reliable but not guaranteed and should be personally verified through personal inspection by and/or with the appropriate professionals. The data contained herein is copyrighted by Stellar Mls and is protected by all applicable copyright laws. Any unauthorized dissemination of this information is in violation of copyright laws and is strictly prohibited.
Properties in listings may have been sold or may no longer be available.
Copyright 2026 Stellar Mls. All rights reserved.New listings near 11520 Galleria Drive
- Open Wed, 11am to 1:30pmNew
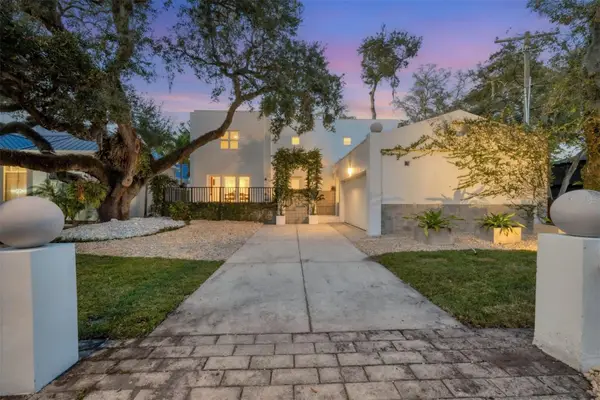 $1,400,000Active3 beds 3 baths2,314 sq. ft.
2701 Chambray Lane, TAMPA, FL 33611
MLS# TB8537763Listed by: REAL BROKER, LLC - New
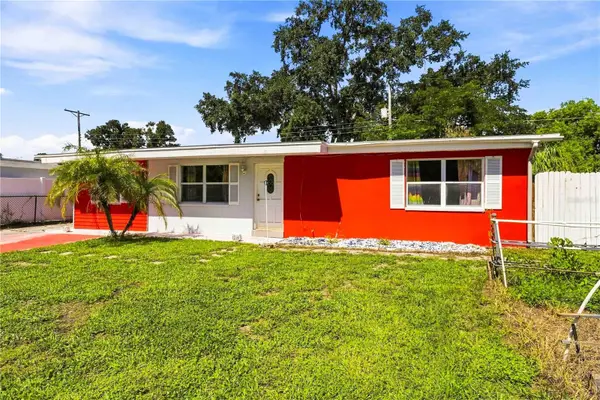 $290,000Active3 beds 2 baths1,152 sq. ft.
1311 Windsor Way, TAMPA, FL 33619
MLS# TB8537941Listed by: KELLER WILLIAMS SUBURBAN TAMPA - New
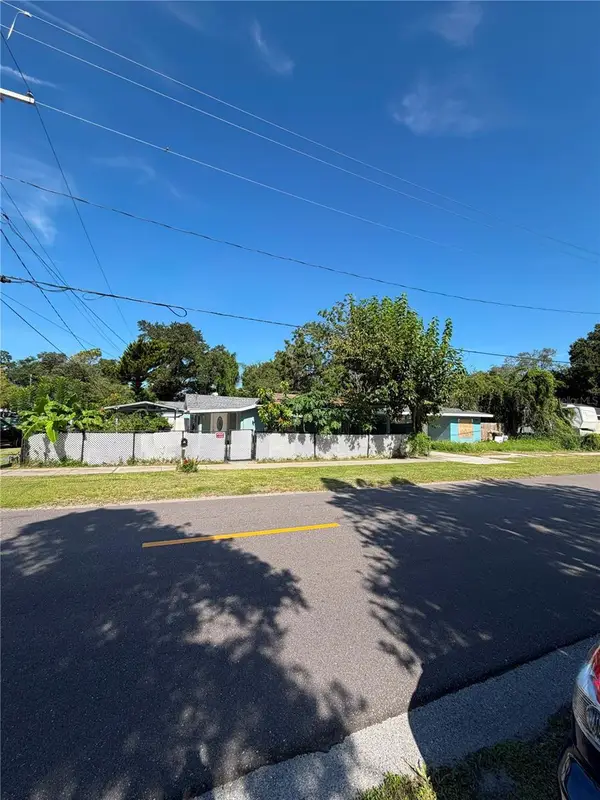 $329,999Active2 beds 1 baths944 sq. ft.
8904 N 20th Street, TAMPA, FL 33604
MLS# TB8537911Listed by: HOME PRIME REALTY LLC - New
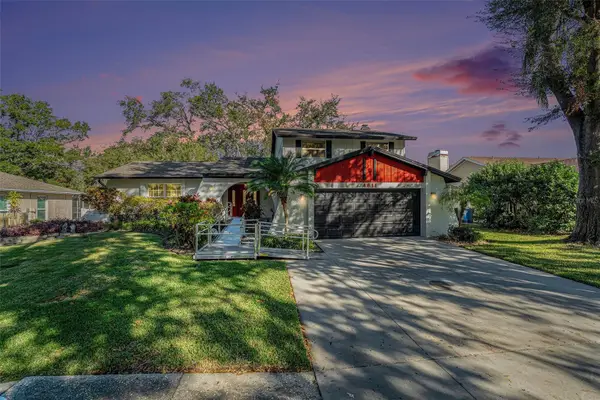 $550,000Active3 beds 3 baths2,082 sq. ft.
4611 Landscape Drive, TAMPA, FL 33624
MLS# TB8538771Listed by: KELLER WILLIAMS TAMPA PROPERTIES - New
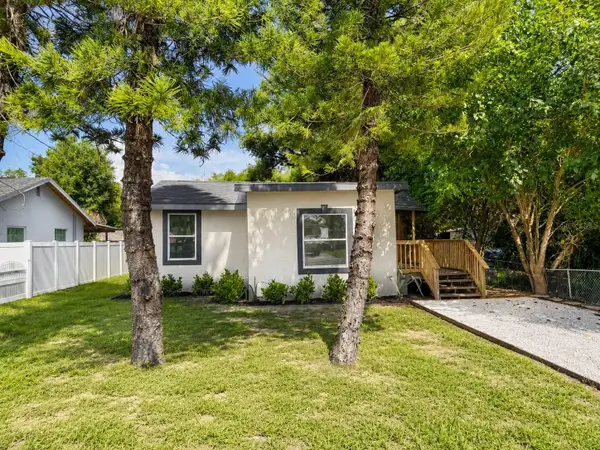 $349,000Active3 beds 2 baths1,126 sq. ft.
8713 N Edison Avenue, TAMPA, FL 33604
MLS# TB8538108Listed by: LPT REALTY, LLC - New
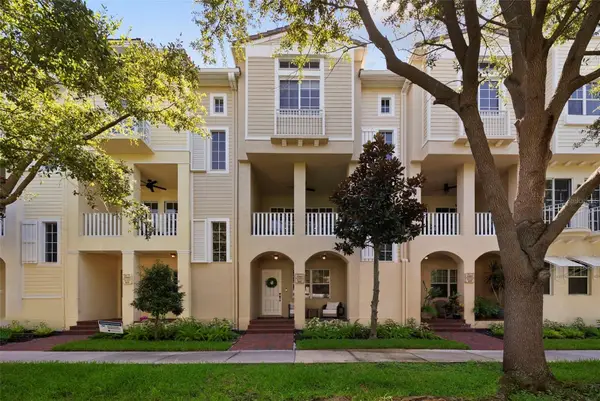 $680,000Active3 beds 3 baths1,884 sq. ft.
5902 Printery Street #106, TAMPA, FL 33616
MLS# TB8539088Listed by: SMITH & ASSOCIATES REAL ESTATE - New
 $425,000Active3 beds 2 baths1,974 sq. ft.
1203 E Chelsea Street, TAMPA, FL 33603
MLS# TB8537265Listed by: FUTURE HOME REALTY INC - New
 $439,000Active3 beds 3 baths1,527 sq. ft.
6615 S Manhattan Avenue #2, TAMPA, FL 33616
MLS# TB8538132Listed by: SERIANNI REAL ESTATE INC - New
 $184,900Active1 beds 1 baths800 sq. ft.
4221 W Spruce Street #2426, TAMPA, FL 33607
MLS# TB8539584Listed by: COASTAL PROPERTIES GROUP INTERNATIONAL - New
 $324,999Active2 beds 2 baths1,085 sq. ft.
5000 Culbreath Key Way #4203, TAMPA, FL 33611
MLS# A4702685Listed by: EXP REALTY, LLC


Protect your home and budget from life's surprises with an Assurant Home Warranty, backed by a partner that supports you through every step of homeownership. Explore Plans.
© 2023 - 2026 ERA Franchise Systems LLC. All rights reserved. ERA Franchise Systems LLC fully supports the principles of the Fair Housing Act and the Equal Opportunity Act. ERA, ERA Real Estate powered, and their respective logos are registered service marks of ERA Franchise Systems LLC. Each office is independently owned and operated.