
13706 Orange Sunset Drive, Tampa, FL 33618
Local realty services provided by:Bingham Realty ERA Powered
13706 Orange Sunset Drive,Tampa, FL 33618
$179,999
- 2 Beds
- 2 Baths
- 928 sq. ft.
- Condominium
- Active
Listed by: mika l rotunda, stephanie rotunda
Office: heart of florida realty llc.
MLS#:2259473
Source:FL_HCAR
Price summary
- Price:$179,999
- Price per sq. ft.:$193.96
- Monthly HOA dues:$520
About this home
Welcome to 13706 Orange Sunset Drive, a rare two-story townhome in the Whispering Oaks community on Lake Magdalene. Unlike many residences in the community, this floor plan offers a functional separation of living and sleeping spaces with main living areas downstairs and both bedrooms upstairs.
This 2-bedroom, 1.5-bath home features a beautifully updated 2024 kitchen, in-unit washer and dryer, and a bright, comfortable layout designed for everyday living. Step outside to a private pavered lanai overlooking a peaceful canal with access to Lake Magdalene, providing a relaxing outdoor setting to enjoy Florida living.
Located in a non-flood zone in the heart of Carrollwood, the property offers convenient access to Veterans Expressway, Dale Mabry Highway, Tampa International Airport, shopping, dining, downtown Tampa, Busch Gardens, and Gulf Coast beaches.
Residents of Whispering Oaks enjoy community amenities including a gated entrance, pool, clubhouse, tennis courts, playground, dog park, and private boat ramp. The property also includes two assigned parking spaces, including one covered space.
Seller offering a credit toward flooring with acceptable offer. Whether you are looking for a primary residence, seasonal getaway, or investment opportunity, this home presents an excellent value in a desirable Tampa location. Schedule your private showing today....
Contact an agent
Home facts
- Year built:1976
- Subdivision & Development:Not In Hernando
- Listing ID #:2259473
- Added:88 day(s) ago
- Updated:August 19, 2026 at 03:30 PM
Rooms and interior
- Bedrooms:2
- Total bathrooms:2
- Full bathrooms:1
- Half bathrooms:1
- Rooms Total:4
- Flooring:Vinyl
- Kitchen Description:Dishwasher, Electric Oven, Microwave
- Living area:928 sq. ft.
Heating and cooling
- Cooling:Central Air
- Heating:Central, Heating
- Central air:Yes
Structure and exterior
- Year built:1976
- Building area:928 sq. ft.
- Lot area:463 Acres
- Architectural Style:Contemporary
- Construction Materials:Block, Brick
- Levels:Two
Schools
- High school:Other
- Middle school:Other
- Elementary school:Other
Utilities
- Water:Public, Water Connected, Water Not Available
- Sewer:Public Sewer, Sewer Available
Finances and disclosures
- Price:$179,999
- Price per sq. ft.:$193.96
- Tax amount:$1,985
Features and amenities
- Appliances:Dishwasher, Electric Oven, Microwave, Washer/Dryer Stacked
- Laundry features:Washer/Dryer Stacked
- Amenities:Ceiling Fan(s)
Parking
- Parking description:Assigned
- Carport spaces:1
New listings near 13706 Orange Sunset Drive
- Coming SoonOpen Sat, 12 to 3pm
 $360,000Coming Soon3 beds 1 baths
Address Withheld By Seller, TAMPA, FL 33611
MLS# O6433498Listed by: COLDWELL BANKER REALTY - Coming Soon
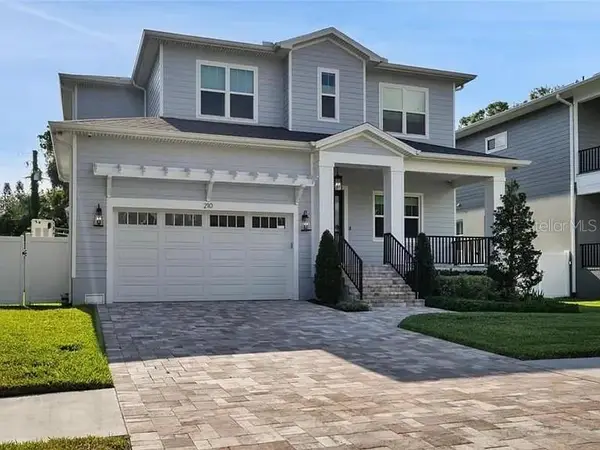 $2,699,000Coming Soon5 beds 5 baths
210 S Shore Crest Drive, TAMPA, FL 33609
MLS# TB8538357Listed by: COMPASS FLORIDA LLC - Coming Soon
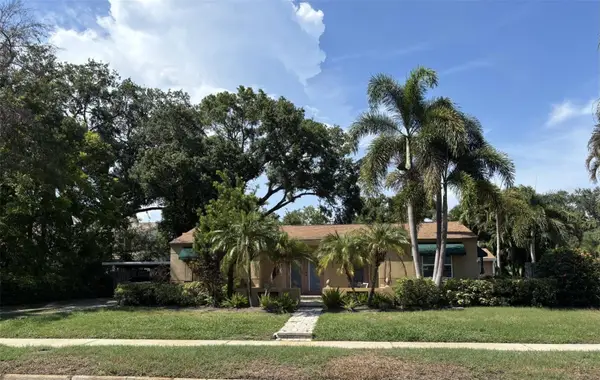 $989,900Coming Soon3 beds 2 baths
3601 W Empedrado Street, TAMPA, FL 33629
MLS# TB8539684Listed by: BHHS FLORIDA PROPERTIES GROUP - Coming Soon
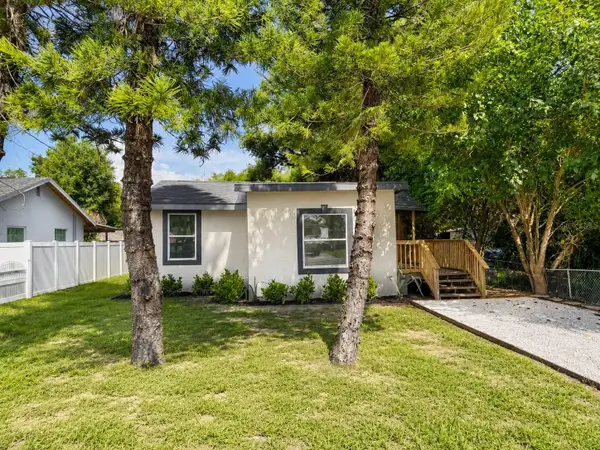 $349,000Coming Soon3 beds 2 baths
8713 N Edison Avenue, TAMPA, FL 33604
MLS# TB8538108Listed by: LPT REALTY, LLC - Coming Soon
 $488,500Coming Soon3 beds 2 baths
11329 Ravinia Park Boulevard, TAMPA, FL 33625
MLS# TB8538655Listed by: THE REALTY GROUP LLC - Coming Soon
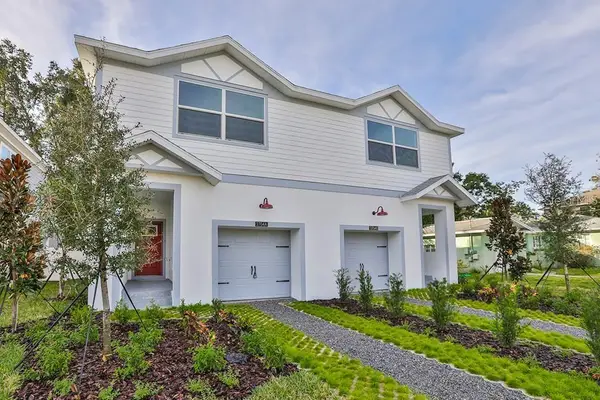 $739,900Coming Soon3 beds 3 baths
2704 W Gray Street #A, TAMPA, FL 33609
MLS# TB8539163Listed by: PALERMO REAL ESTATE PROF. INC. - Coming Soon
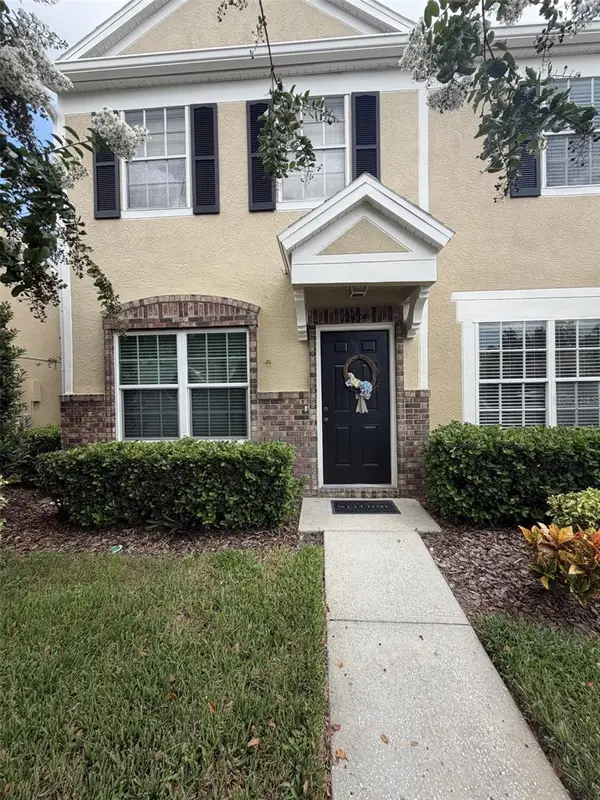 $240,000Coming Soon2 beds 2 baths
12434 Berkeley Square Drive, TAMPA, FL 33626
MLS# W7888623Listed by: BHHS FLORIDA PROPERTIES GROUP - Coming Soon
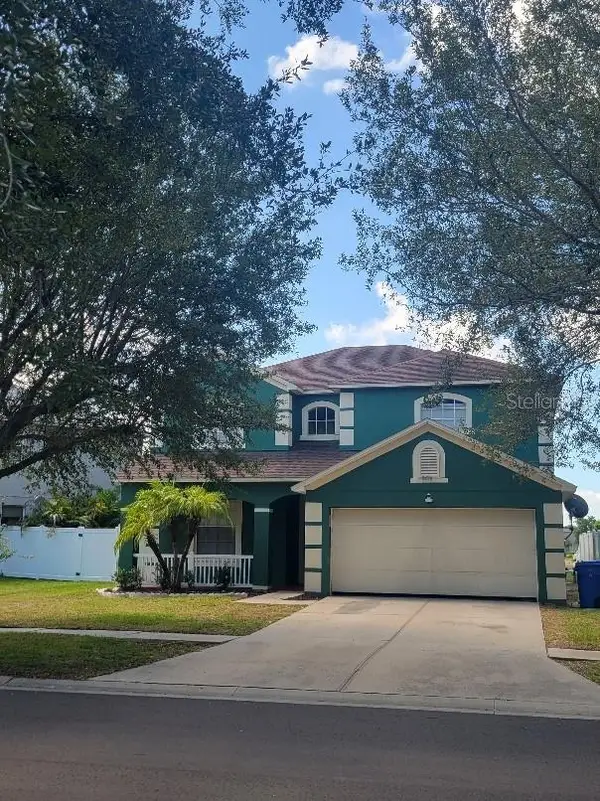 $465,000Coming Soon4 beds 3 baths
8436 Canterbury Lake Boulevard, TAMPA, FL 33619
MLS# TB8535820Listed by: KELLER WILLIAMS SUBURBAN TAMPA - Coming Soon
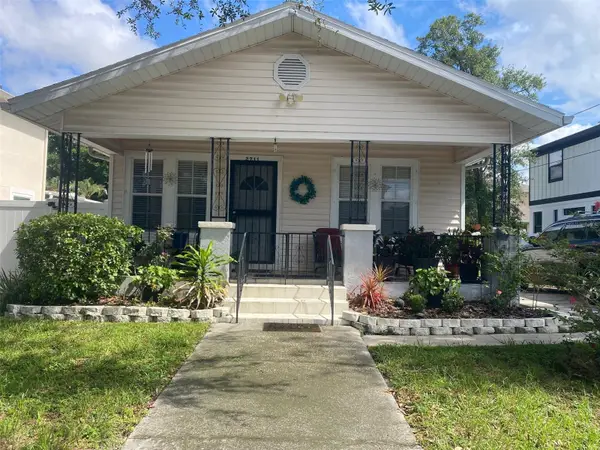 $450,000Coming Soon2 beds 2 baths
2711 W Fig Street, TAMPA, FL 33609
MLS# TB8537718Listed by: KELLER WILLIAMS SOUTH TAMPA - Coming Soon
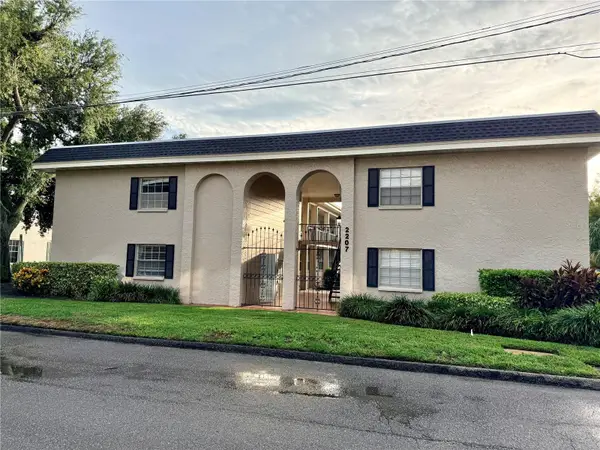 $194,000Coming Soon1 beds 1 baths
2207 S Carolina Avenue #33, TAMPA, FL 33629
MLS# TB8535441Listed by: SIGNATURE REALTY ASSOCIATES


Protect your home and budget from life's surprises with an Assurant Home Warranty, backed by a partner that supports you through every step of homeownership. Explore Plans.
© 2023 - 2026 ERA Franchise Systems LLC. All rights reserved. ERA Franchise Systems LLC fully supports the principles of the Fair Housing Act and the Equal Opportunity Act. ERA, ERA Real Estate powered, and their respective logos are registered service marks of ERA Franchise Systems LLC. Each office is independently owned and operated.