
14011 Wolcott Drive, Tampa, FL 33624
Local realty services provided by:ERA Advantage Realty, Inc.
Upcoming open houses
- Sun, Jul 1901:00 pm - 03:00 pm
Listed by: kathy muscatell, christine delgado
Office: keller williams tampa properties
MLS#:TB8529329
Source:MFRMLS
Price summary
- Price:$629,900
- Price per sq. ft.:$205.72
- Monthly HOA dues:$58
About this home
Carrollwood Village ... Overlooks beautiful Waterfront & Trees!! Wonderful 4 bedroom home with split floor plan. Brand new stucco exterior, freshly painted exterior & interior ... even ceilings! Features include laminate flooring through majority of home ... no carpet. Living room, family room, owner's suite, and dinette area all feature sliding glass doors leading to screened pool with child protection fence. Sliders on family room & living room completely stack, opening up the living area to the screened POOL overlooking the WATER! This home features a popular 2/2 split. Second bedroom has access to the owner's suite via a door, making it a great nursery or office. The owner's suite features a walk-in closet plus and additional built-in wall closet. All bedrooms are spacious. The eat-in kitchen features a large dining area & opens to the family room. The kitchen is also adjacent to the formal dining room. There is a pocket door between kitchen and dining room. The spacious living room is very versatile, it could easily be converted to an office or game room. The large indoor utility room has a laundry tub, cabinets, and the washer/dryer are included. Roof was replaced in 2019, 200 amp electrical panel replaced in 2024 & central heat & air was replaced in December of 2016. There is a brand new garbage disposal & the pool deck has been freshly painted! Carrollwood Village has low HOA fees and no CDD fees. Enjoy all that Carrollwood Village has to offer ... tennis, racquet ball, basketball & pickleball courts, and soccer field. There is also a community park with trails, dog park, outdoor exercise equipment, skate park, picnic shelters, outdoor chess boards and ping pong tables, & splash pad. Carrollwood Village is a great area to run, walk, and bike. It is conveniently located to restaurants, shopping, hospitals, Tampa Int'l Airport, and houses of worship. The Carrollwood Village Country Club can be joined for additional fees & there is a golf course, tennis courts, & more (additional fees). There is also the Cultural Center close by with theater, monthly Framers Market (2nd Saturday of every month) & other events!...
Contact an agent
Home facts
- Year built:1981
- Listing ID #:TB8529329
- Added:3 day(s) ago
- Updated:July 19, 2026 at 07:38 PM
Rooms and interior
- Bedrooms:4
- Total bathrooms:2
- Full bathrooms:2
- Flooring:Ceramic Tile, Laminate
- Dining Description:Eat In Kitchen, Formal Dining Room
- Kitchen Description:Dishwasher, Disposal, Eat-in Kitchen, Kitchen/Family Room Combo, Microwave, Range, Refrigerator
- Bedroom Description:Primary Bedroom Main Floor, Split Bedroom, Walk-In Closet(s)
- Living area:2,316 sq. ft.
Heating and cooling
- Cooling:Central Air
- Heating:Central, Electric, Heat Pump
- Central air:Yes
Structure and exterior
- Roof:Shingle
- Year built:1981
- Building area:2,316 sq. ft.
- Lot area:0.28 Acres
- Lot Features:Landscaped, Paved, Sidewalk
- Architectural Style:Contemporary
- Construction Materials:Block, Stucco
- Exterior Features:Covered Porch/Patio, Outdoor Shower, Private Mailbox, Rain Gutters, Screened, Sidewalk
- Foundation Description:Slab
- Levels:1 Story
Schools
- High school:Gaither-HB
- Middle school:Hill-HB
- Elementary school:Essrig-HB
Utilities
- Water:Public, Water Connected
- Sewer:Public, Public Sewer, Sewer Connected
Finances and disclosures
- Price:$629,900
- Price per sq. ft.:$205.72
- Tax amount:$9,073 (2025)
Features and amenities
- Appliances:Dishwasher, Disposal, Dryer, Electric Water Heater, Irrigation Equipment, Microwave, Range, Refrigerator, Washer
- Laundry features:Dryer, Inside, Laundry Room, Washer
- Amenities:BB/HS Internet Available, Basketball Court, Cable Available, Ceiling Fans(s), Eat-in Kitchen, Fiber Optics, Irrigation Equipment, Kitchen/Family Room Combo, Park, Playground, Primary Bedroom Main Floor, Racquetball, Split Bedroom, Tennis Court(s), Underground Utilities, Walk-In Closet(s), Window Treatments
- Pool features:Child Safety Fence, Gunite, In Ground, Private Pool, Screen Enclosure, Tile
Parking
- Parking description:Attached Garage, Driveway, Garage Door Opener
- Garage:Yes
- Garage spaces:2
 The information being provided by Stellar Mls is for the consumer's personal, non-commercial use and may not be used for any purpose other than to identify prospective properties consumer may be interested in purchasing. Any information relating to real estate for sale referenced on this web site comes from the Internet Data Exchange (IDX) program of the Stellar Mls. ERA Advantage Realty, Inc. is not a Multiple Listing Service (MLS), nor does it offer MLS access. This website is a service of ERA Advantage Realty, Inc., a broker participant of Stellar Mls. This web site may reference real estate listing(s) held by a brokerage firm other than the broker and/or agent who owns this web site.
The accuracy of all information, regardless of source, including but not limited to open house information, square footages and lot sizes, is deemed reliable but not guaranteed and should be personally verified through personal inspection by and/or with the appropriate professionals. The data contained herein is copyrighted by Stellar Mls and is protected by all applicable copyright laws. Any unauthorized dissemination of this information is in violation of copyright laws and is strictly prohibited.
Properties in listings may have been sold or may no longer be available.
Copyright 2026 Stellar Mls. All rights reserved.
The information being provided by Stellar Mls is for the consumer's personal, non-commercial use and may not be used for any purpose other than to identify prospective properties consumer may be interested in purchasing. Any information relating to real estate for sale referenced on this web site comes from the Internet Data Exchange (IDX) program of the Stellar Mls. ERA Advantage Realty, Inc. is not a Multiple Listing Service (MLS), nor does it offer MLS access. This website is a service of ERA Advantage Realty, Inc., a broker participant of Stellar Mls. This web site may reference real estate listing(s) held by a brokerage firm other than the broker and/or agent who owns this web site.
The accuracy of all information, regardless of source, including but not limited to open house information, square footages and lot sizes, is deemed reliable but not guaranteed and should be personally verified through personal inspection by and/or with the appropriate professionals. The data contained herein is copyrighted by Stellar Mls and is protected by all applicable copyright laws. Any unauthorized dissemination of this information is in violation of copyright laws and is strictly prohibited.
Properties in listings may have been sold or may no longer be available.
Copyright 2026 Stellar Mls. All rights reserved.New listings near 14011 Wolcott Drive
- New
 $575,000Active3 beds 4 baths2,540 sq. ft.
4336 Spinnaker Cove Lane, TAMPA, FL 33615
MLS# O6426436Listed by: SUPERIOR REALTY GROUP, LLC. - New
 $385,000Active3 beds 2 baths1,227 sq. ft.
8719 N Temple Avenue, TAMPA, FL 33617
MLS# TB8528289Listed by: EXP REALTY LLC - New
 $410,000Active4 beds 2 baths1,662 sq. ft.
2341 W Chestnut Street, TAMPA, FL 33607
MLS# TB8530436Listed by: MARK SPAIN REAL ESTATE - New
 $499,000Active3 beds 2 baths1,387 sq. ft.
4409 W Pearl Avenue, TAMPA, FL 33611
MLS# TB8530574Listed by: CHARLES RUTENBERG REALTY INC - New
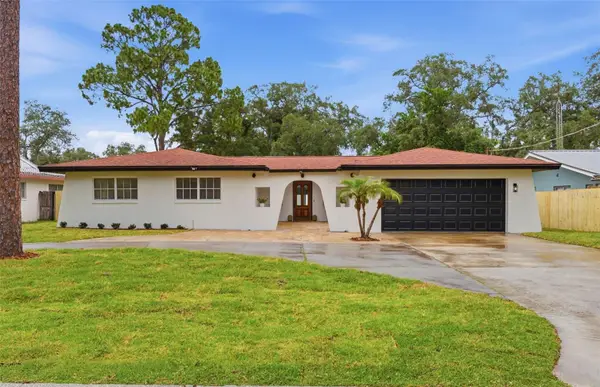 $575,000Active4 beds 2 baths2,359 sq. ft.
5106 Oakhaven Lane, TAMPA, FL 33617
MLS# TB8530678Listed by: FLOURISHING FOUNDATIONS REALTY GROUP LLC - New
 $214,900Active3 beds 1 baths1,100 sq. ft.
2901 E Yukon Street, TAMPA, FL 33604
MLS# G5115058Listed by: LPT REALTY, LLC - New
 $2,000,000Active4 beds 4 baths3,742 sq. ft.
903 Harbour Bay Drive, TAMPA, FL 33602
MLS# TB8528835Listed by: COMPASS FLORIDA LLC - New
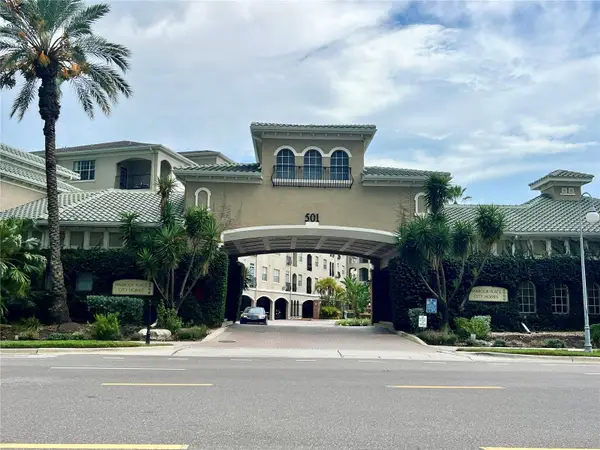 $300,000Active1 beds 1 baths687 sq. ft.
501 Knights Run Avenue #1330, TAMPA, FL 33602
MLS# TB8530162Listed by: BRIGHT REALTY GROUP LLC - New
 $1,869,999Active3 beds 3 baths2,499 sq. ft.
10627 Hatteras Drive Sw, TAMPA, FL 33615
MLS# TB8530626Listed by: FRIENDS REALTY LLC - New
 $254,500Active4 beds 3 baths1,268 sq. ft.
2101 E Ellicott Street, TAMPA, FL 33610
MLS# TB8530619Listed by: EQUITY REALTY SUNCOAST


Protect your home and budget from life's surprises with an Assurant Home Warranty, backed by a partner that supports you through every step of homeownership. Explore Plans.
© 2023 - 2026 ERA Franchise Systems LLC. All rights reserved. ERA Franchise Systems LLC fully supports the principles of the Fair Housing Act and the Equal Opportunity Act. ERA, ERA Real Estate powered, and their respective logos are registered service marks of ERA Franchise Systems LLC. Each office is independently owned and operated.