
16109 Dawnview Drive, Tampa, FL 33624
Local realty services provided by:ERA Grizzard Real Estate
16109 Dawnview Drive,Tampa, FL 33624
$333,000
- 3 Beds
- 3 Baths
- - sq. ft.
- Townhouse
- Sold
Listed by: megan jordan
Office: bay to bay brokerage
MLS#:TB8522391
Source:MFRMLS
Sorry, we are unable to map this address
Price summary
- Price:$333,000
About this home
Welcome to 16109 Dawnview Drive, nestled in one of Northdale's most charming and storybook-like neighborhoods with NO HOA and NO FLOOD INSURANCE REQUIRED. Lined with picturesque cottage-style homes and mature landscaping, this inviting townhome offers timeless curb appeal, a private driveway, a 1-car extended garage, and a fully fenced-in yard, making the home live like a single-family home vs townhome. To top it off, this unit is a corner unit, which means an even larger lot (Almost 6,000 sq ft!), extra natural light, and extra privacy. Situated with generous green space and a lovely paver walkway leading to the front entrance, the setting is as welcoming as the home itself. Inside, you're greeted by a convenient laundry room with extra storage, and direct garage access to the left. The garage has hanging storage, maximizing the space. To the right of the front door, you enter the bright and spacious living room. Filled with natural light, real hardwood floors, and oversized double-paned windows, this inviting space offers plenty of room for entertaining, relaxing, or pursuing your favorite hobbies. A conveniently located and updated half bath serves the first floor. Toward the rear of the home, the layout opens into a comfortable family room, dining area, and kitchen, designed for everyday living. The kitchen overlooks both gathering spaces and features a breakfast bar perfect for casual meals and morning coffee. The white cabinets really make the kitchen light and bright, as well as the sliding glass doors on the back wall and the dining space. Both sets lead to the generously sized backyard, creating an ideal setting to enjoy peaceful mornings beneath the shade trees while listening to the sounds of nature. The backyard has a 6 ft privacy fence and a sump pump for "Just in case", and 2 separate paved areas! Everything in this home has been lovingly touched and thought of. Upstairs, two secondary bedrooms with large closets share a full hallway bathroom that has been completely remodeled with new flooring, toilet, vanity, and fixtures. The primary bedroom is privately positioned at the rear of the home overlooking the backyard. The spacious primary suite features a walk-in closet and an en-suite bathroom, recently retiled, creating a comfortable retreat at the end of the day. To add to the ease of ownership, the home's roof was replaced in 2021, and the HVAC was also replaced in 2021, taking care of the large expenses for you already! Located in the highly desirable Northdale area, residents enjoy easy access to shopping, restaurants, parks, golf courses, and major commuter routes, all while enjoying the quiet charm and unique character that make this neighborhood so special. Combining space, functionality, and an unbeatable location, 16109 Dawnview Drive is ready to welcome its next owners home....
Contact an agent
Home facts
- Year built:1983
- Subdivision & Development:NORTHDALE SEC L
- Listing ID #:TB8522391
- Added:44 day(s) ago
- Updated:August 21, 2026 at 07:42 AM
Rooms and interior
- Bedrooms:3
- Total bathrooms:3
- Full bathrooms:2
- Half bathrooms:1
- Flooring:Carpet, Tile, Wood
- Dining Description:Eat In Kitchen, Living Room/Dining Room Combo
- Kitchen Description:Dishwasher, Eat-in Kitchen, Kitchen/Family Room Combo, Range, Refrigerator, Solid Wood Cabinets
- Bedroom Description:Primary Bedroom Upstairs, Walk-In Closet(s)
- Basement Description:Block
Heating and cooling
- Cooling:Central Air
- Heating:Central
- Central air:Yes
Structure and exterior
- Roof:Shingle
- Year built:1983
- Lot Features:Corner Lot, Level, Paved, Sidewalk
- Construction Materials:Stucco
- Exterior Features:Patio, Private Mailbox, Sidewalk
- Foundation Description:Block
- Levels:2 Story
Schools
- High school:Gaither-HB
- Middle school:Hill-HB
- Elementary school:Claywell-HB
Utilities
- Water:Public, Water Connected
- Sewer:Public Sewer, Sewer Connected
Finances and disclosures
- Price:$333,000
- Tax amount:$4,838 (2025)
Features and amenities
- Appliances:Dishwasher, Dryer, Electric Water Heater, Range, Refrigerator, Washer
- Laundry features:Dryer, Inside, Laundry Room, Washer
- Amenities:Cathedral Ceiling(s), Ceiling Fans(s), Eat-in Kitchen, Kitchen/Family Room Combo, Living Room/Dining Room Combo, Open Floorplan, Primary Bedroom Upstairs, Solid Wood Cabinets, Thermostat, Walk-In Closet(s), Window Treatments
- Pool features:Public Pool
Parking
- Parking description:Attached Garage, Driveway
- Garage:Yes
- Garage spaces:1
 The information being provided by Stellar Mls is for the consumer's personal, non-commercial use and may not be used for any purpose other than to identify prospective properties consumer may be interested in purchasing. Any information relating to real estate for sale referenced on this web site comes from the Internet Data Exchange (IDX) program of the Stellar Mls. ERA Grizzard Real Estate is not a Multiple Listing Service (MLS), nor does it offer MLS access. This website is a service of ERA Grizzard Real Estate, a broker participant of Stellar Mls. This web site may reference real estate listing(s) held by a brokerage firm other than the broker and/or agent who owns this web site.
The accuracy of all information, regardless of source, including but not limited to open house information, square footages and lot sizes, is deemed reliable but not guaranteed and should be personally verified through personal inspection by and/or with the appropriate professionals. The data contained herein is copyrighted by Stellar Mls and is protected by all applicable copyright laws. Any unauthorized dissemination of this information is in violation of copyright laws and is strictly prohibited.
Properties in listings may have been sold or may no longer be available.
Copyright 2026 Stellar Mls. All rights reserved.
The information being provided by Stellar Mls is for the consumer's personal, non-commercial use and may not be used for any purpose other than to identify prospective properties consumer may be interested in purchasing. Any information relating to real estate for sale referenced on this web site comes from the Internet Data Exchange (IDX) program of the Stellar Mls. ERA Grizzard Real Estate is not a Multiple Listing Service (MLS), nor does it offer MLS access. This website is a service of ERA Grizzard Real Estate, a broker participant of Stellar Mls. This web site may reference real estate listing(s) held by a brokerage firm other than the broker and/or agent who owns this web site.
The accuracy of all information, regardless of source, including but not limited to open house information, square footages and lot sizes, is deemed reliable but not guaranteed and should be personally verified through personal inspection by and/or with the appropriate professionals. The data contained herein is copyrighted by Stellar Mls and is protected by all applicable copyright laws. Any unauthorized dissemination of this information is in violation of copyright laws and is strictly prohibited.
Properties in listings may have been sold or may no longer be available.
Copyright 2026 Stellar Mls. All rights reserved.New listings near 16109 Dawnview Drive
- Coming Soon
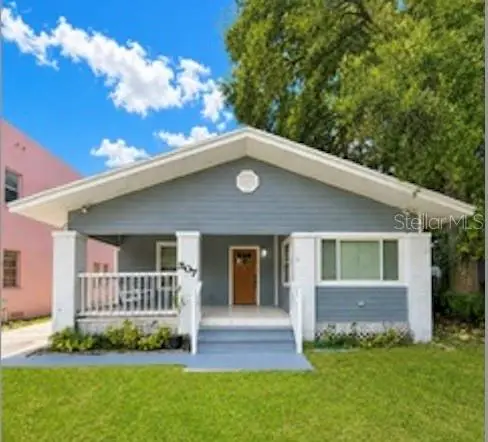 $389,000Coming Soon3 beds 2 baths1,360 sq. ft.
307 E North Street, TAMPA, FL 33604
MLS# TB8538762Listed by: BRAINARD REALTY - Coming Soon
 $600,000Coming Soon3 beds 2 baths2,019 sq. ft.
6301 Nesting Court, TAMPA, FL 33625
MLS# TB8540178Listed by: KELLER WILLIAMS TAMPA PROPERTIES - Coming Soon
 $545,000Coming Soon4 beds 3 baths2,758 sq. ft.
5627 Oakland Drive, TAMPA, FL 33617
MLS# TB8540498Listed by: AVENUE HOMES LLC - Coming Soon
 $539,900Coming Soon3 beds 2 baths1,493 sq. ft.
2920 W Pearl Avenue, TAMPA, FL 33611
MLS# TB8540592Listed by: LOMBARDO TEAM REAL ESTATE LLC - Coming Soon
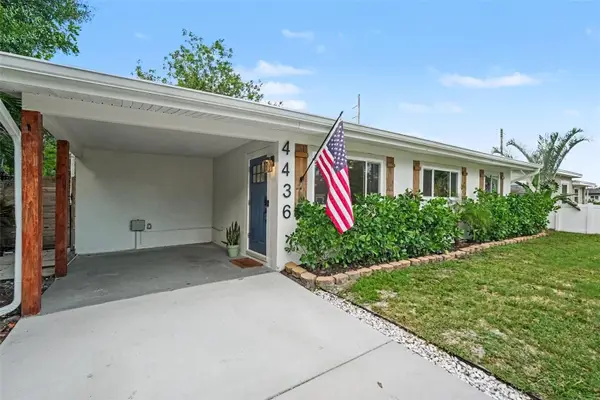 $399,000Coming Soon3 beds 2 baths1,183 sq. ft.
4436 W Trilby Avenue, TAMPA, FL 33616
MLS# TB8540824Listed by: BHHS FLORIDA PROPERTIES GROUP - Coming Soon
 $335,000Coming Soon4 beds 2 baths1,328 sq. ft.
14009 Ridgedale Way, TAMPA, FL 33625
MLS# TB8541027Listed by: PEOPLE'S CHOICE REALTY SVC LLC - Coming SoonOpen Sat, 12 to 3pm
 $360,000Coming Soon3 beds 1 baths901 sq. ft.
Address Withheld By Seller, TAMPA, FL 33611
MLS# O6433498Listed by: COLDWELL BANKER REALTY - Coming Soon
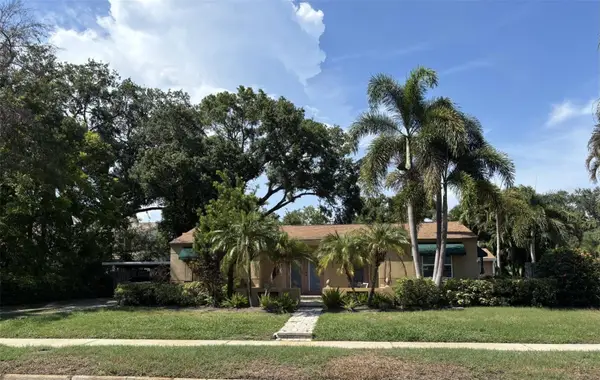 $989,900Coming Soon3 beds 2 baths2,008 sq. ft.
3601 W Empedrado Street, TAMPA, FL 33629
MLS# TB8539684Listed by: BHHS FLORIDA PROPERTIES GROUP - Coming SoonOpen Sun, 1am to 4pm
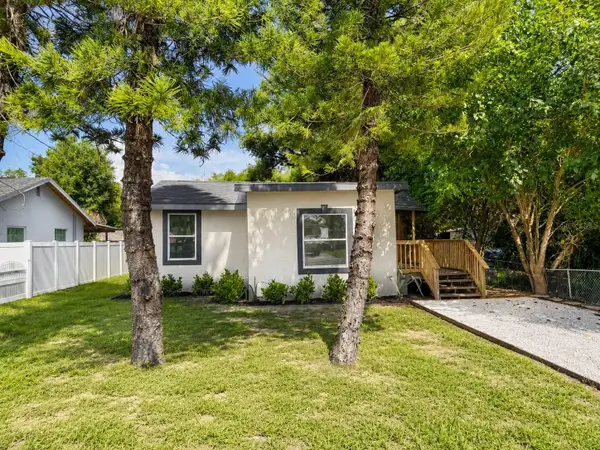 $349,000Coming Soon3 beds 2 baths1,126 sq. ft.
8713 N Edison Avenue, TAMPA, FL 33604
MLS# TB8538108Listed by: LPT REALTY, LLC - Coming Soon
 $488,500Coming Soon3 beds 2 baths1,867 sq. ft.
11329 Ravinia Park Boulevard, TAMPA, FL 33625
MLS# TB8538655Listed by: THE REALTY GROUP LLC


Protect your home and budget from life's surprises with an Assurant Home Warranty, backed by a partner that supports you through every step of homeownership. Explore Plans.
© 2023 - 2026 ERA Franchise Systems LLC. All rights reserved. ERA Franchise Systems LLC fully supports the principles of the Fair Housing Act and the Equal Opportunity Act. ERA, ERA Real Estate powered, and their respective logos are registered service marks of ERA Franchise Systems LLC. Each office is independently owned and operated.