
1804 E Idlewild Avenue, Tampa, FL 33610
Local realty services provided by:ERA ONETEAM REALTY
Listed by: gisselle flores
Office: compass florida llc.
MLS#:TB8515289
Source:MFRMLS
Price summary
- Price:$299,999
- Price per sq. ft.:$182.04
About this home
Welcome to this charming Old Seminole Heights bungalow offering comfort, convenience, and move-in ready living.
This well-maintained home features numerous updates completed throughout ownership, including a roof approximately 9 years old, HVAC system installed in 2018, water heater approximately 9 years old, plumbing improvements, a privacy fence installed in 2020, and an expanded driveway completed in 2026. Significant landscaping enhancements have created a more open and usable outdoor space.
With no HOA, no flood insurance, and no history of water-related insurance claims during ownership, this property offers peace of mind and flexibility for its next owner.
Situated on a quiet residential street, this home is ideally located just minutes from Downtown Tampa, major highways, local breweries, restaurants, shopping, and all that the vibrant Seminole Heights area is known for. Enjoy easy access to I-275, Ybor City, Midtown Tampa, Tampa International Airport, and some of the area's most popular dining and entertainment destinations. The neighborhood is known for its strong sense of community, historic charm, and proximity to everything Tampa has to explore....
Contact an agent
Home facts
- Year built:1942
- Subdivision & Development:CALIFORNIA HEIGHTS ADD
- Listing ID #:TB8515289
- Added:64 day(s) ago
- Updated:October 02, 2026 at 09:12 PM
Rooms and interior
- Bedrooms:3
- Total bathrooms:2
- Full bathrooms:2
- Flooring:Laminate, Tile
- Kitchen Description:Dishwasher, Microwave, Range, Refrigerator
- Basement Description:Crawlspace
- Living area:1,112 sq. ft.
Heating and cooling
- Cooling:Central Air
- Heating:Central
- Central air:Yes
Structure and exterior
- Roof:Shingle
- Year built:1942
- Building area:1,112 sq. ft.
- Lot area:0.18 Acres
- Construction Materials:Frame, Wood Siding
- Exterior Features:Lighting, Private Mailbox
- Levels:1 Story
Utilities
- Water:Water Available
- Sewer:Public Sewer
Finances and disclosures
- Price:$299,999
- Price per sq. ft.:$182.04
- Tax amount:$2,466 (2025)
Features and amenities
- Appliances:Dishwasher, Dryer, Microwave, Range, Refrigerator, Washer
- Laundry features:Dryer, Washer
- Amenities:Cable Available, Ceiling Fans(s), Electricity Available, Phone Available, Thermostat
- Pool features:Public Pool
Parking
- Parking description:1 Car Carport
- Carport spaces:1
 The information being provided by Stellar Mls is for the consumer's personal, non-commercial use and may not be used for any purpose other than to identify prospective properties consumer may be interested in purchasing. Any information relating to real estate for sale referenced on this web site comes from the Internet Data Exchange (IDX) program of the Stellar Mls. ERA ONETEAM REALTY is not a Multiple Listing Service (MLS), nor does it offer MLS access. This website is a service of ERA ONETEAM REALTY, a broker participant of Stellar Mls. This web site may reference real estate listing(s) held by a brokerage firm other than the broker and/or agent who owns this web site.
The accuracy of all information, regardless of source, including but not limited to open house information, square footages and lot sizes, is deemed reliable but not guaranteed and should be personally verified through personal inspection by and/or with the appropriate professionals. The data contained herein is copyrighted by Stellar Mls and is protected by all applicable copyright laws. Any unauthorized dissemination of this information is in violation of copyright laws and is strictly prohibited.
Properties in listings may have been sold or may no longer be available.
Copyright 2026 Stellar Mls. All rights reserved.
The information being provided by Stellar Mls is for the consumer's personal, non-commercial use and may not be used for any purpose other than to identify prospective properties consumer may be interested in purchasing. Any information relating to real estate for sale referenced on this web site comes from the Internet Data Exchange (IDX) program of the Stellar Mls. ERA ONETEAM REALTY is not a Multiple Listing Service (MLS), nor does it offer MLS access. This website is a service of ERA ONETEAM REALTY, a broker participant of Stellar Mls. This web site may reference real estate listing(s) held by a brokerage firm other than the broker and/or agent who owns this web site.
The accuracy of all information, regardless of source, including but not limited to open house information, square footages and lot sizes, is deemed reliable but not guaranteed and should be personally verified through personal inspection by and/or with the appropriate professionals. The data contained herein is copyrighted by Stellar Mls and is protected by all applicable copyright laws. Any unauthorized dissemination of this information is in violation of copyright laws and is strictly prohibited.
Properties in listings may have been sold or may no longer be available.
Copyright 2026 Stellar Mls. All rights reserved.New listings near 1804 E Idlewild Avenue
- Coming Soon
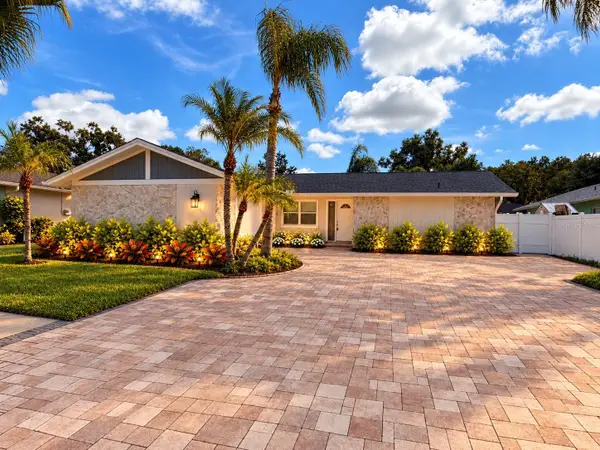 $499,900Coming Soon3 beds 2 baths1,810 sq. ft.
4116 Summerdale Drive, TAMPA, FL 33624
MLS# TB8553800Listed by: GUARDIAN REAL ESTATE SERVICES - Coming Soon
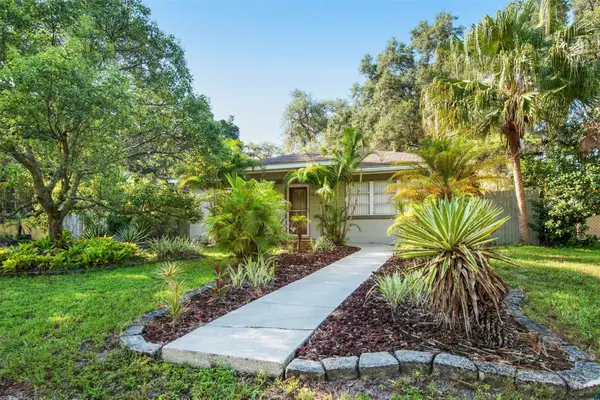 $399,000Coming Soon2 beds 1 baths1,174 sq. ft.
422 W Louisiana Avenue, TAMPA, FL 33603
MLS# TB8551556Listed by: ROOST REALTY INC. - Coming Soon
 $850,000Coming Soon4 beds 3 baths3,824 sq. ft.
3006 River Grove Drive, TAMPA, FL 33610
MLS# TB8552549Listed by: COMPASS FLORIDA LLC - Coming Soon
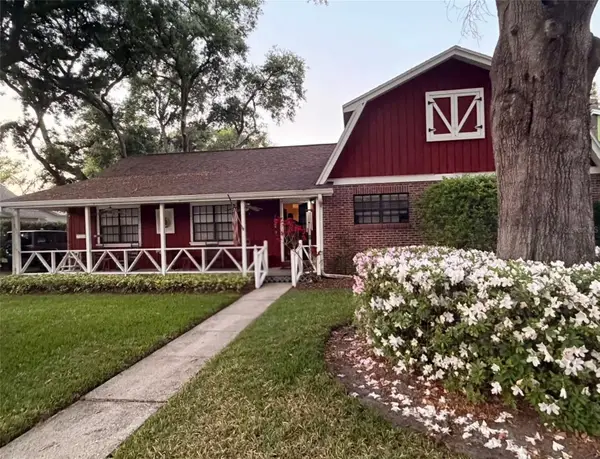 $600,000Coming Soon3 beds 2 baths2,118 sq. ft.
2219 Shadehill Court, TAMPA, FL 33612
MLS# TB8553427Listed by: BROOKS REALTY GROUP LLC - Coming Soon
 $799,000Coming Soon5 beds 4 baths3,252 sq. ft.
Address Withheld By Seller, TAMPA, FL 33647
MLS# TB8551842Listed by: MARK SPAIN REAL ESTATE - Coming Soon
 $750,000Coming Soon2 beds 1 baths997 sq. ft.
3418 W San Pedro Street, TAMPA, FL 33629
MLS# TB8552406Listed by: KELLER WILLIAMS SOUTH TAMPA - Coming Soon
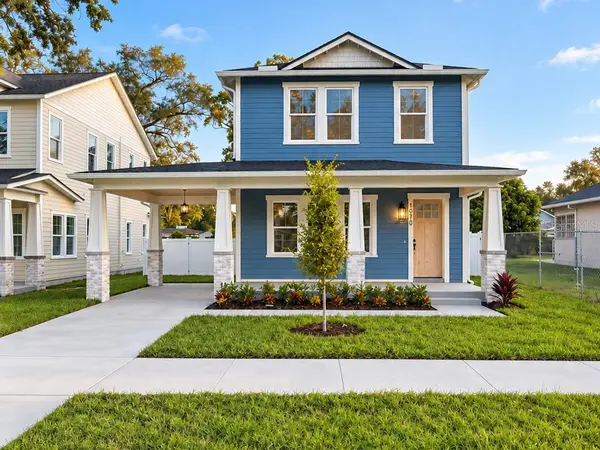 $765,000Coming Soon4 beds 3 baths2,465 sq. ft.
1910 E Genesee Street, TAMPA, FL 33610
MLS# TB8551811Listed by: MADISON HEIGHTS REALTY GROUP - Coming Soon
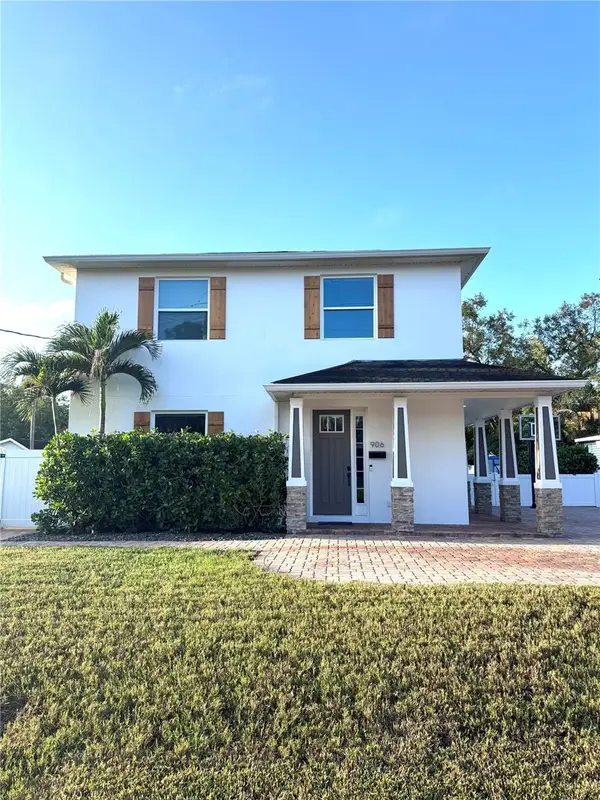 $1,274,900Coming Soon4 beds 4 baths3,593 sq. ft.
906 W Peninsular Street, TAMPA, FL 33603
MLS# TB8551836Listed by: JANUS REALTY GROUP - Coming Soon
 $660,000Coming Soon4 beds 3 baths2,547 sq. ft.
13105 N Boulevard, TAMPA, FL 33612
MLS# TB8551524Listed by: EXP REALTY LLC - Coming Soon
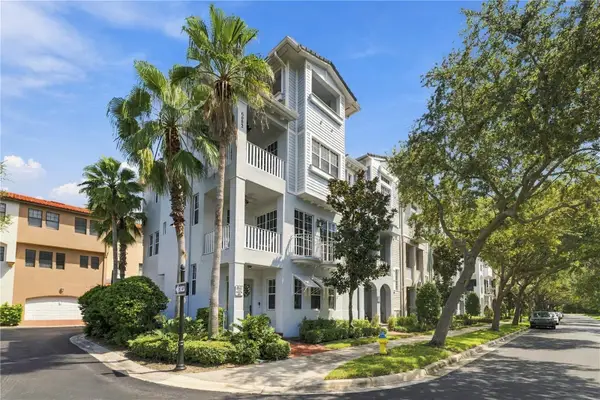 $775,000Coming Soon3 beds 5 baths2,138 sq. ft.
6002 Yeats Manor Drive #101, TAMPA, FL 33616
MLS# TB8550693Listed by: COMPASS FLORIDA LLC


Protect your home and budget from life's surprises with an Assurant Home Warranty, backed by a partner that supports you through every step of homeownership. Explore Plans.
© 2023 - 2026 ERA Franchise Systems LLC. All rights reserved. ERA Franchise Systems LLC fully supports the principles of the Fair Housing Act and the Equal Opportunity Act. ERA, ERA Real Estate powered, and their respective logos are registered service marks of ERA Franchise Systems LLC. Each office is independently owned and operated.