
4302 Middle Lake Drive, Tampa, FL 33624
Local realty services provided by:Tomlin St Cyr Real Estate Services ERA Powered
Listed by: jennifer mitchell
Office: mihara & associates inc.
MLS#:TB8566424
Source:MFRMLS
Price summary
- Price:$749,900
- Price per sq. ft.:$220.11
- Monthly HOA dues:$90
About this home
A rare Carrollwood Village luxury retreat, this meticulously maintained 4-bedroom, 2-bath home sits on an oversized lot with a heated saltwater pool, fountains, and a gazebo. Art Deco-inspired finishes give the home its distinctive character, from the colorful mosaic tile in the fully remodeled kitchen to the geometric frosted-glass door in the primary bath. Rich blue and crisp white cabinetry frame the kitchen, where an expansive island features illuminated glass-front cabinets, a cooktop, and generous prep space. Double wall ovens and a dedicated beverage nook with undercounter refrigeration make hosting easy. The kitchen opens to the dining and living areas, where a vaulted, beamed ceiling and stacked-stone fireplace wall draw the eye. Multiple sets of glass doors lead to the covered lanai, with room for dining and lounge seating beside the pool. The remodeled primary bath features a glass-enclosed walk-in shower with dual rainfall showerheads, soft aqua tile, pebble mosaic accents, and a floating dual-sink vanity. The adjoining walk-in closet includes built-in drawers and shelving, while Italian tile gives the remodeled guest bath its own character. A Murphy bed lets one bedroom double as an office and guest room. An indoor laundry room and a two-car garage with added storage round out the layout. Outside, sculptural red shade sails span portions of the pool and deck, while palms and tropical planting beds frame the open lawn. A separately fenced area offers space for pets or a garden. Recent improvements include NEW flooring, updated interior paint, NEW patterned lanai tile, NEW pool equipment including a heater and saltwater chlorinator, NEW glass pool tile, a NEW pool light, and NEW pool plumbing that allowed the equipment to be moved away from the bedroom window. The exterior features extensive landscaping, NEW landscape lighting, a NEW irrigation system, NEW privacy fencing, NEW hurricane-impact windows and doors, and NEW seamless gutters. Additional upgrades include NEW A/C and ductwork, NEW insulation, an attic fan, a water filtration system, a NEW tankless water heater, a NEW electrical panel, updated wiring, and an owned propane tank. The seller reports a 10-year termite preventative treatment warranty....
Contact an agent
Home facts
- Year built:1980
- Subdivision & Development:CARROLLWOOD VILLAGE PH TWO
- Listing ID #:TB8566424
- Updated:November 18, 2026 at 11:38 AM
Rooms and interior
- Bedrooms:4
- Total bathrooms:2
- Full bathrooms:2
- Flooring:Ceramic Tile, Tile
- Dining Description:Eat In Kitchen
- Kitchen Description:Bar Fridge, Cooktop, Dishwasher, Eat-in Kitchen, Freezer, Kitchen/Family Room Combo, Refrigerator, Water Filtration System, Wet Bar, Wine Refrigerator
- Bedroom Description:High Ceilings, Primary Bedroom Main Floor, Walk-In Closet(s)
- Living area:2,283 sq. ft.
Heating and cooling
- Cooling:Attic Fan, Central Air
- Heating:Electric
- Central air:Yes
Structure and exterior
- Roof:Shingle
- Year built:1980
- Building area:2,283 sq. ft.
- Lot area:0.51 Acres
- Lot Features:Corner Lot
- Construction Materials:Stucco
- Exterior Features:Covered Porch/Patio, Lighting, Patio
- Foundation Description:Slab
- Levels:1 Story
Schools
- High school:Gaither-HB
- Middle school:Buchanan-HB
- Elementary school:Carrollwood K-8 School
Utilities
- Water:Public
- Sewer:Public Sewer
Finances and disclosures
- Price:$749,900
- Price per sq. ft.:$220.11
- Tax amount:$8,930 (2025)
Features and amenities
- Appliances:Bar Fridge, Cooktop, Dishwasher, Dryer, Freezer, Gas Water Heater, Refrigerator, Tankless Water Heater, Washer, Water Filtration System, Wine Refrigerator
- Laundry features:Dryer, Inside, Laundry Room, Washer
- Amenities:Built-In Features, Cable Available, Cable Connected, Cathedral Ceiling(s), Ceiling Fans(s), Crown Molding, Eat-in Kitchen, Electricity Available, Golf Course, High Ceilings, Kitchen/Family Room Combo, Natural Gas Available, Natural Gas Connected, Park, Pickleball Court(s), Playground, Primary Bedroom Main Floor, Recreation Facilities, Walk-In Closet(s), Wet Bar
- Pool features:In Ground, Private Pool, Salt Water
Parking
- Parking description:Attached Garage
- Garage:Yes
 The information being provided by Stellar Mls is for the consumer's personal, non-commercial use and may not be used for any purpose other than to identify prospective properties consumer may be interested in purchasing. Any information relating to real estate for sale referenced on this web site comes from the Internet Data Exchange (IDX) program of the Stellar Mls. Tomlin St Cyr Real Estate Services ERA Powered is not a Multiple Listing Service (MLS), nor does it offer MLS access. This website is a service of Tomlin St Cyr Real Estate Services ERA Powered, a broker participant of Stellar Mls. This web site may reference real estate listing(s) held by a brokerage firm other than the broker and/or agent who owns this web site.
The accuracy of all information, regardless of source, including but not limited to open house information, square footages and lot sizes, is deemed reliable but not guaranteed and should be personally verified through personal inspection by and/or with the appropriate professionals. The data contained herein is copyrighted by Stellar Mls and is protected by all applicable copyright laws. Any unauthorized dissemination of this information is in violation of copyright laws and is strictly prohibited.
Properties in listings may have been sold or may no longer be available.
Copyright 2026 Stellar Mls. All rights reserved.
New listings near 4302 Middle Lake Drive
- Coming Soon
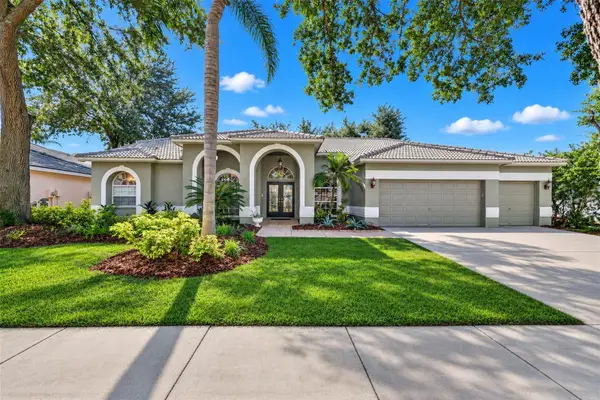 $700,000Coming Soon5 beds 3 baths2,605 sq. ft.
9327 Wellington Park Circle, TAMPA, FL 33647
MLS# TB8565843Listed by: RE/MAX ACTION FIRST OF FLORIDA - Coming Soon
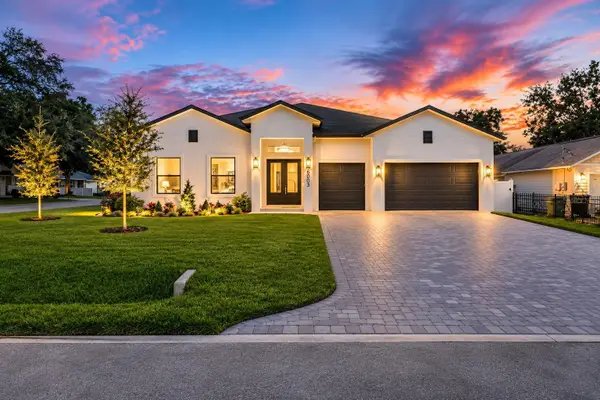 $2,399,000Coming Soon6 beds 6 baths4,214 sq. ft.
6003 S Sheridan Road, TAMPA, FL 33611
MLS# TB8566811Listed by: ENGEL & VOLKERS TAMPA DOWNTOWN - Coming Soon
 $347,900Coming Soon3 beds 2 baths1,183 sq. ft.
7424 Becky Thatcher Lane, TAMPA, FL 33637
MLS# TB8567782Listed by: WILSONS HOMES LLC - Coming Soon
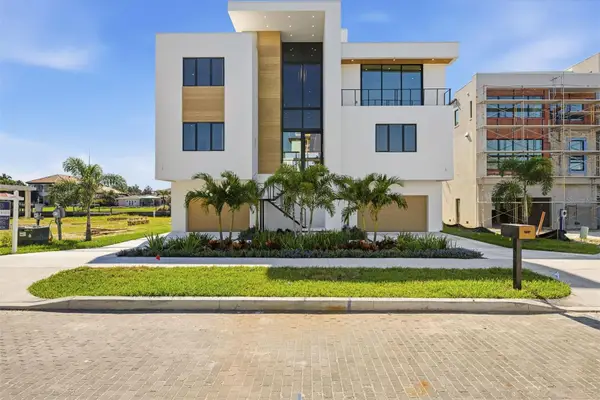 $9,650,000Coming Soon6 beds 7 baths8,458 sq. ft.
5024 W Leona Street, TAMPA, FL 33629
MLS# TB8568239Listed by: KELLER WILLIAMS TAMPA CENTRAL - Coming Soon
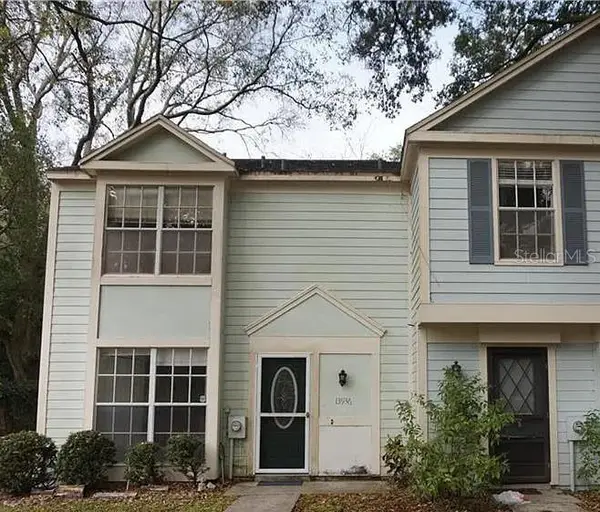 $180,000Coming Soon3 beds 3 baths1,358 sq. ft.
13936 Fletchers Mills Drive, TAMPA, FL 33613
MLS# TB8568533Listed by: INVESTCOR REALTY LLC - Coming Soon
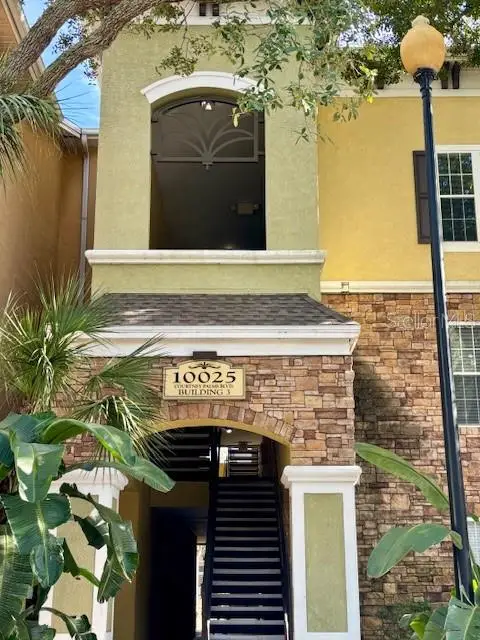 $190,000Coming Soon2 beds 2 baths1,157 sq. ft.
10025 Courtney Palms Boulevard #302, TAMPA, FL 33619
MLS# TB8568194Listed by: KELLER WILLIAMS TAMPA PROPERTIES - Coming Soon
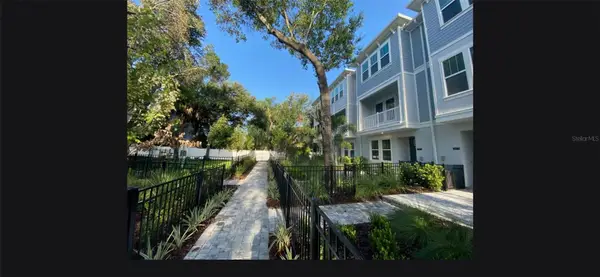 $765,000Coming Soon3 beds 4 baths2,052 sq. ft.
203 S Tampania Avenue #6, TAMPA, FL 33609
MLS# TB8566481Listed by: EXP REALTY LLC - Coming Soon
 $389,999Coming Soon2 beds 1 baths792 sq. ft.
316 W Genesee Street, TAMPA, FL 33603
MLS# TB8564756Listed by: PALM PARADISE REALTY GROUP - Coming Soon
 $1,150,000Coming Soon5 beds 5 baths3,676 sq. ft.
8304 Flowerfield Drive, TAMPA, FL 33615
MLS# TB8567395Listed by: LPT REALTY LLC


Protect your home and budget from life's surprises with an Assurant Home Warranty, backed by a partner that supports you through every step of homeownership. Explore Plans.
© 2023 - 2026 ERA Franchise Systems LLC. All rights reserved. ERA Franchise Systems LLC fully supports the principles of the Fair Housing Act and the Equal Opportunity Act. ERA, ERA Real Estate powered, and their respective logos are registered service marks of ERA Franchise Systems LLC. Each office is independently owned and operated.