
18103 Hamden Park Way, Tampa, FL 33647
Local realty services provided by:Gulf Shores Realty ERA Powered
18103 Hamden Park Way,Tampa, FL 33647
$400,000
- 3 Beds
- 2 Baths
- - sq. ft.
- Single family
- Sold
Listed by: roxanne esch, nicholas corzo
Office: re/max bayside realty llc.
MLS#:TB8511626
Source:MFRMLS
Sorry, we are unable to map this address
Price summary
- Price:$400,000
- Monthly HOA dues:$146.58
About this home
BEAUTIFULLY MAINTAINED 3 BEDROOM, 2 BATH HOME LOCATED IN THE HIGHLY DESIRABLE WATERFORD SECTION OF HUNTERS GREEN IN NEW TAMPA! Situated within one of Tampa’s premier gated golf course communities and surrounded by mature canopy oak trees, this move-in ready home offers the perfect combination of warmth, style, and functionality in an exceptional location. Residents of Hunters Green enjoy a beautifully maintained community known for its scenic landscaping, golf course, parks, walking trails, and convenient proximity to shopping, dining, and top-rated schools, including Hunters Green Elementary just minutes away.
From the moment you arrive, the charming curb appeal and elegant glass front entry door create an inviting first impression. Inside, you’ll immediately notice the bright and airy feel, enhanced by abundant natural light, rich hardwood flooring, crown molding, updated fixtures, and a thoughtfully designed layout that feels both comfortable and spacious.
The main living areas seamlessly connect to the outdoor space through impressive double sliding glass doors, creating ideal indoor-outdoor living. The extended screened lanai features a no-see-um screen enclosure and overlooks the newly fully fenced backyard, offering privacy and the perfect setting for entertaining or relaxing year-round.
The kitchen is equipped with sleek 2024 smart appliances, while additional upgrades throughout the home include updated carpet, a WiFi thermostat, security system, custom garage storage, quiet belt-driven garage door opener, all new window screens, and 2022 exterior paint.
Located near the rapidly growing Bruce B Downs corridor, this home offers exceptional convenience with approximately a 35-45 minute commute to MacDill Air Force Base and roughly 30-40 minutes to Tampa International Airport, making it an ideal location for commuters, military personnel, and frequent travelers alike. Residents also enjoy easy access to shopping, dining, medical facilities, parks, major highways, and everything Tampa has to offer.
THIS HOME PERFECTLY BLENDS COMFORT, UPDATES, LOCATION, AND CHARM — A BEAUTIFUL OPPORTUNITY IN ONE OF NEW TAMPA’S MOST DESIRABLE COMMUNITIES!...
Contact an agent
Home facts
- Year built:1996
- Subdivision & Development:HUNTERS GREEN PRCL 20
- Listing ID #:TB8511626
- Added:86 day(s) ago
- Updated:August 20, 2026 at 07:25 AM
Rooms and interior
- Bedrooms:3
- Total bathrooms:2
- Full bathrooms:2
- Flooring:Carpet, Wood
- Kitchen Description:Convection Oven, Dishwasher, Microwave, Refrigerator
- Bedroom Description:Walk-In Closet(s)
Heating and cooling
- Cooling:Central Air
- Heating:Central
- Central air:Yes
Structure and exterior
- Roof:Shingle
- Year built:1996
- Lot Features:Cleared, Landscaped, Level, Near Golf Course, Oversized, Private, Sidewalk
- Architectural Style:Coastal
- Construction Materials:Block
- Exterior Features:Covered Porch/Patio, Enclosed, Lighting, Patio, Private Mailbox, Rain Gutters, Screened
- Foundation Description:Slab
- Levels:1 Story
Schools
- High school:Wharton-HB
- Middle school:Benito-HB
- Elementary school:Hunter's Green-HB
Utilities
- Water:Public, Water Connected
- Sewer:Public, Public Sewer
Finances and disclosures
- Price:$400,000
- Tax amount:$2,668 (2025)
Features and amenities
- Appliances:Convection Oven, Dishwasher, Dryer, Microwave, Refrigerator, Washer
- Laundry features:Dryer, Laundry Room, Washer
- Amenities:Cable Available, Ceiling Fans(s), Park, Playground, Tennis Court(s), Trail(s), Underground Utilities, Walk-In Closet(s), Wheelchair Access
- Pool features:Public Pool
Parking
- Parking description:Attached Garage
- Garage:Yes
- Garage spaces:2
 The information being provided by Stellar Mls is for the consumer's personal, non-commercial use and may not be used for any purpose other than to identify prospective properties consumer may be interested in purchasing. Any information relating to real estate for sale referenced on this web site comes from the Internet Data Exchange (IDX) program of the Stellar Mls. Gulf Shores Realty ERA Powered is not a Multiple Listing Service (MLS), nor does it offer MLS access. This website is a service of Gulf Shores Realty ERA Powered, a broker participant of Stellar Mls. This web site may reference real estate listing(s) held by a brokerage firm other than the broker and/or agent who owns this web site.
The accuracy of all information, regardless of source, including but not limited to open house information, square footages and lot sizes, is deemed reliable but not guaranteed and should be personally verified through personal inspection by and/or with the appropriate professionals. The data contained herein is copyrighted by Stellar Mls and is protected by all applicable copyright laws. Any unauthorized dissemination of this information is in violation of copyright laws and is strictly prohibited.
Properties in listings may have been sold or may no longer be available.
Copyright 2026 Stellar Mls. All rights reserved.
The information being provided by Stellar Mls is for the consumer's personal, non-commercial use and may not be used for any purpose other than to identify prospective properties consumer may be interested in purchasing. Any information relating to real estate for sale referenced on this web site comes from the Internet Data Exchange (IDX) program of the Stellar Mls. Gulf Shores Realty ERA Powered is not a Multiple Listing Service (MLS), nor does it offer MLS access. This website is a service of Gulf Shores Realty ERA Powered, a broker participant of Stellar Mls. This web site may reference real estate listing(s) held by a brokerage firm other than the broker and/or agent who owns this web site.
The accuracy of all information, regardless of source, including but not limited to open house information, square footages and lot sizes, is deemed reliable but not guaranteed and should be personally verified through personal inspection by and/or with the appropriate professionals. The data contained herein is copyrighted by Stellar Mls and is protected by all applicable copyright laws. Any unauthorized dissemination of this information is in violation of copyright laws and is strictly prohibited.
Properties in listings may have been sold or may no longer be available.
Copyright 2026 Stellar Mls. All rights reserved.New listings near 18103 Hamden Park Way
- Coming SoonOpen Sat, 12 to 3pm
 $360,000Coming Soon3 beds 1 baths
Address Withheld By Seller, TAMPA, FL 33611
MLS# O6433498Listed by: COLDWELL BANKER REALTY - Coming Soon
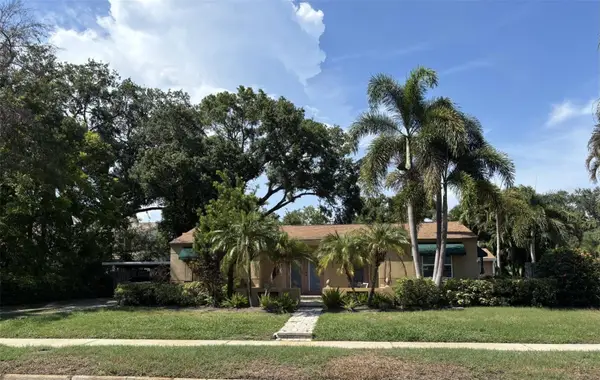 $989,900Coming Soon3 beds 2 baths
3601 W Empedrado Street, TAMPA, FL 33629
MLS# TB8539684Listed by: BHHS FLORIDA PROPERTIES GROUP - Coming Soon
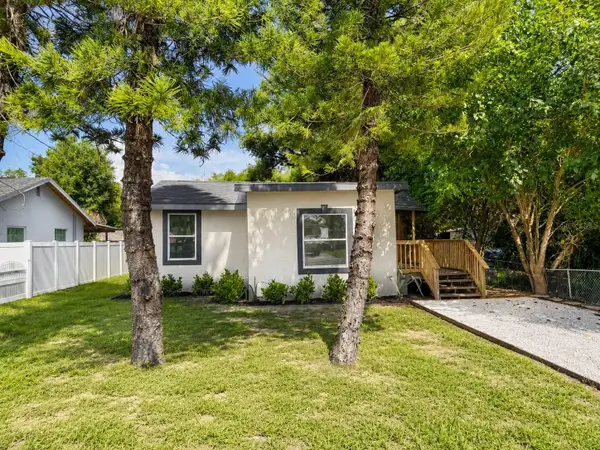 $349,000Coming Soon3 beds 2 baths
8713 N Edison Avenue, TAMPA, FL 33604
MLS# TB8538108Listed by: LPT REALTY, LLC - Coming Soon
 $488,500Coming Soon3 beds 2 baths
11329 Ravinia Park Boulevard, TAMPA, FL 33625
MLS# TB8538655Listed by: THE REALTY GROUP LLC - Coming Soon
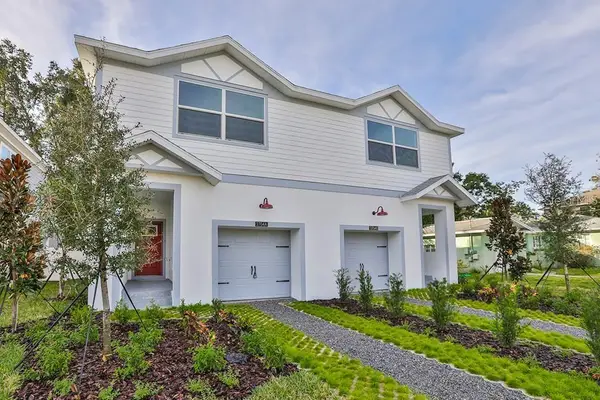 $739,900Coming Soon3 beds 3 baths
2704 W Gray Street #A, TAMPA, FL 33609
MLS# TB8539163Listed by: PALERMO REAL ESTATE PROF. INC. - Coming Soon
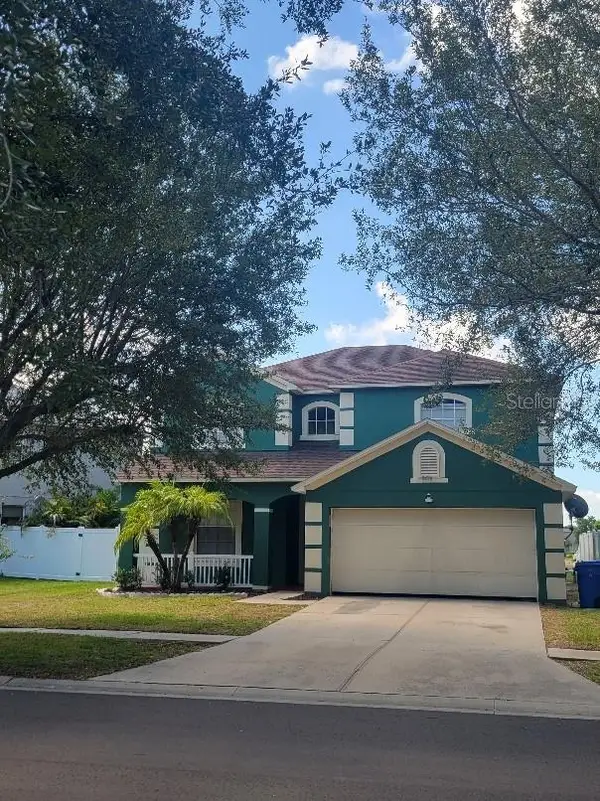 $465,000Coming Soon4 beds 3 baths
8436 Canterbury Lake Boulevard, TAMPA, FL 33619
MLS# TB8535820Listed by: KELLER WILLIAMS SUBURBAN TAMPA - Coming Soon
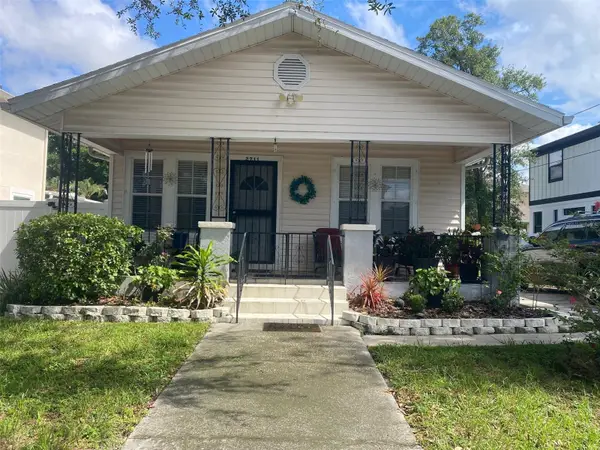 $450,000Coming Soon2 beds 2 baths
2711 W Fig Street, TAMPA, FL 33609
MLS# TB8537718Listed by: KELLER WILLIAMS SOUTH TAMPA - Coming Soon
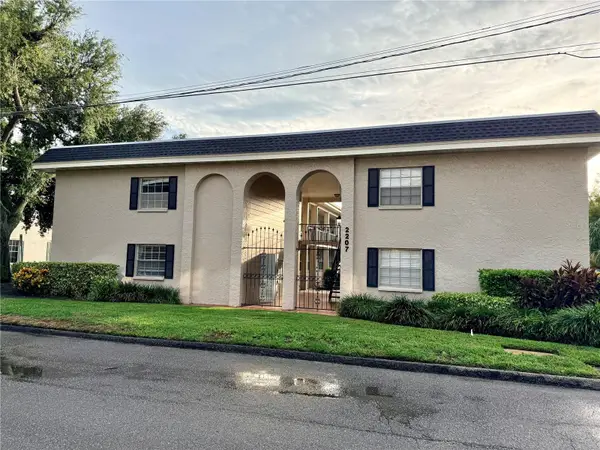 $194,000Coming Soon1 beds 1 baths
2207 S Carolina Avenue #33, TAMPA, FL 33629
MLS# TB8535441Listed by: SIGNATURE REALTY ASSOCIATES - Coming Soon
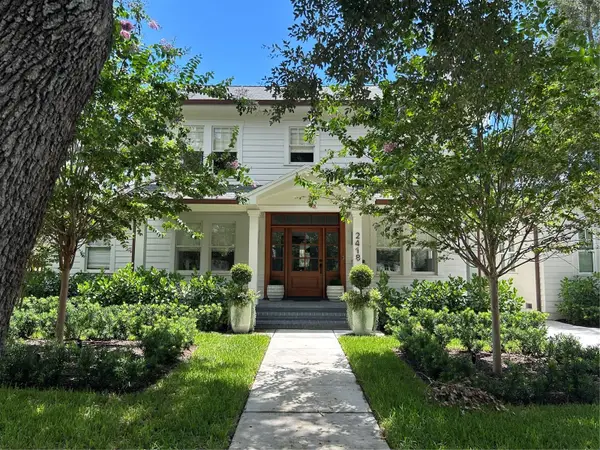 $3,649,000Coming Soon5 beds 6 baths
2418 W Watrous Avenue, TAMPA, FL 33629
MLS# TB8536975Listed by: BELL HENDERSON REAL ESTATE - Coming SoonOpen Sat, 11am to 1pm
 $558,500Coming Soon4 beds 3 baths
3133 W Idlewild Avenue, TAMPA, FL 33614
MLS# TB8525896Listed by: KELLER WILLIAMS SOUTH TAMPA


Protect your home and budget from life's surprises with an Assurant Home Warranty, backed by a partner that supports you through every step of homeownership. Explore Plans.
© 2023 - 2026 ERA Franchise Systems LLC. All rights reserved. ERA Franchise Systems LLC fully supports the principles of the Fair Housing Act and the Equal Opportunity Act. ERA, ERA Real Estate powered, and their respective logos are registered service marks of ERA Franchise Systems LLC. Each office is independently owned and operated.