
190 Bosphorous Avenue, Tampa, FL 33606
Local realty services provided by:ERA Grizzard Real Estate
Listed by: craig kincheloe
Office: real broker, llc.
MLS#:TB8567890
Source:MFRMLS
Price summary
- Price:$2,850,000
- Price per sq. ft.:$396.55
About this home
Behind a continuous masonry wall and gated entries, the Washington House at 190 Bosphorous Avenue is a private Davis Islands compound spanning nearly half an acre across two lots in the original D.P. Davis plat. The property is roughly twice the island’s median non-waterfront lot size and ranks in the top 2.5% among non-waterfront lots away from Davis Boulevard. The corner setting gives the main residence, detached two-story guest house and 3-car garage room to stand apart. Along the street, thoughtfully placed hedges, mature palms and layers of tropical greenery screen the grounds, drawing the eye inward toward the gardens and pool. The result is an exceptional degree of privacy, with room to entertain outdoors and give overnight guests a place of their own.
Permitted in 1926 during the island’s first building season, the Washington House was individually listed on the National Register of Historic Places in 1989. It is one of only 12 original Davis Islands homes that remain from that nomination. Red barrel tile, sculpted stucco and an ivy-framed entry define the Mediterranean Revival exterior. A three-tier fountain spills into a basin lined with blue, turquoise and cream mosaic tile.
The original 1926 wood door opens to a circular, double-height foyer, where a sweeping staircase with intricate iron scrollwork rises past tall arched windows. The formal living room features a fireplace, a beamed ceiling and views into the mosaic-floored sunroom. Its broad arched windows frame a marble gazebo with fluted columns and an openwork dome. The remodeled kitchen features a six-burner Viking gas range, an arabesque marble backsplash and a wide serving pass-through to the formal dining room. Quartz counters and white Shaker cabinetry complete the kitchen, and a door to the driveway makes unloading groceries easy. A separate den off the kitchen offers more space for reading, working or simply closing the door for quiet. In the breakfast nook, a window seat beneath original stained glass offers a quiet spot for morning coffee. Upstairs, the primary suite has hardwood floors, three closets and two private balconies.
Arched windows in the family room overlook the clover-shaped pool, and a glass door opens to the covered porch. Start the day with coffee in the shade, spend the afternoon by the pool and gather around the outdoor fireplace as the garden lights come on. A brick path leads to the marble gazebo, where the openwork dome casts patterned shadows across the benches. There’s room to spread out on the lawn beneath the palms, and the gazebo garden offers a quiet retreat while guests gather in the pool courtyard.
The estate offers 5,691 square feet of total living area, with 4,475 in the main residence and 1,216 in the detached guest house. Each guest-house level has its own private entrance. Downstairs, a bedroom, living room and full bath with a walk-in shower make a comfortable suite for extended stays. Upstairs, a second bedroom and half bath accompany a large open room suited to a private office, gym or studio. Guests can keep their own hours while life in the main residence carries on.
Architectural plans previously approved by the City of Tampa in 2018 show ways to open up and expand the floor plan. From its original double lot to the details that have survived since 1926, the Washington House is a piece of Davis Islands history that can’t be duplicated. Inquire for additional details about this exceptional estate....
Contact an agent
Home facts
- Year built:1926
- Subdivision & Development:DAVIS ISLANDS PB10 PG52 TO 57
- Listing ID #:TB8567890
- Added:1 day(s) ago
- Updated:November 19, 2026 at 07:04 PM
Rooms and interior
- Bedrooms:5
- Total bathrooms:5
- Full bathrooms:3
- Half bathrooms:2
- Flooring:Tile, Wood
- Dining Description:Breakfast Room, Eat In Kitchen, Formal Dining Room
- Kitchen Description:Convection Oven, Dishwasher, Disposal, Dry Bar, Eat-in Kitchen, Range Hood, Refrigerator, Solid Surface Counters, Solid Wood Cabinets, Water Filtration System, Water Softener
- Bedroom Description:High Ceilings, Walk-In Closet(s)
- Basement Description:Brick/Mortar, Crawlspace
- Living area:5,691 sq. ft.
Heating and cooling
- Cooling:Central Air, Zoned
- Heating:Central, Exhaust Fan, Heat Pump
- Central air:Yes
Structure and exterior
- Roof:Tile
- Year built:1926
- Building area:5,691 sq. ft.
- Lot area:0.43 Acres
- Lot Features:Corner Lot, Landscaped, Level, Oversized, Paved, Private, Sidewalk
- Architectural Style:Mediterranean
- Construction Materials:Block, Frame, Stucco
- Exterior Features:Balcony, Courtyard, Covered Porch/Patio, Garden, Lighting, Patio, Porch, Private Mailbox, Rear Porch, Sidewalk, Sprinkler Metered
- Foundation Description:Brick/Mortar
- Levels:2 Story
Schools
- High school:Plant-HB
- Middle school:Wilson-HB
- Elementary school:Gorrie-HB
Utilities
- Water:Public, Water Connected
- Sewer:Public Sewer, Sewer Connected
Finances and disclosures
- Price:$2,850,000
- Price per sq. ft.:$396.55
- Tax amount:$43,029 (2026)
Features and amenities
- Appliances:Convection Oven, Dishwasher, Disposal, Range Hood, Refrigerator, Water Filtration System, Water Softener
- Laundry features:Laundry Room, Laundry Upper Level, Washer Hookup
- Amenities:Built-In Features, Cable Connected, Crown Molding, Dry Bar, Eat-in Kitchen, High Ceilings, Natural Gas Connected, Solid Surface Counters, Solid Wood Cabinets, Walk-In Closet(s)
- Pool features:Heated, In Ground, Private Pool
Parking
- Parking description:Curb Parking, Driveway, Oversized
- Garage:Yes
- Garage spaces:3
 The information being provided by Stellar Mls is for the consumer's personal, non-commercial use and may not be used for any purpose other than to identify prospective properties consumer may be interested in purchasing. Any information relating to real estate for sale referenced on this web site comes from the Internet Data Exchange (IDX) program of the Stellar Mls. ERA Grizzard Real Estate is not a Multiple Listing Service (MLS), nor does it offer MLS access. This website is a service of ERA Grizzard Real Estate, a broker participant of Stellar Mls. This web site may reference real estate listing(s) held by a brokerage firm other than the broker and/or agent who owns this web site.
The accuracy of all information, regardless of source, including but not limited to open house information, square footages and lot sizes, is deemed reliable but not guaranteed and should be personally verified through personal inspection by and/or with the appropriate professionals. The data contained herein is copyrighted by Stellar Mls and is protected by all applicable copyright laws. Any unauthorized dissemination of this information is in violation of copyright laws and is strictly prohibited.
Properties in listings may have been sold or may no longer be available.
Copyright 2026 Stellar Mls. All rights reserved.
New listings near 190 Bosphorous Avenue
- Coming Soon
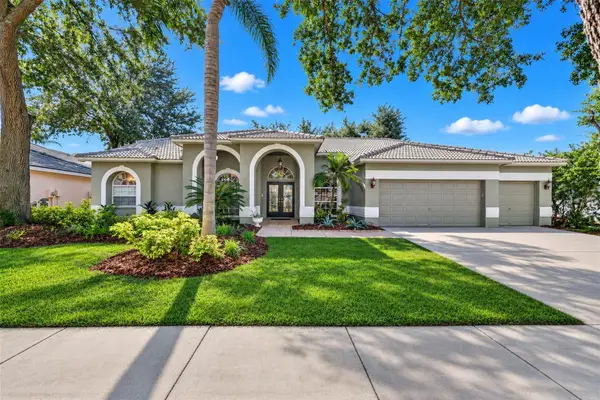 $700,000Coming Soon5 beds 3 baths2,605 sq. ft.
9327 Wellington Park Circle, TAMPA, FL 33647
MLS# TB8565843Listed by: RE/MAX ACTION FIRST OF FLORIDA - Coming Soon
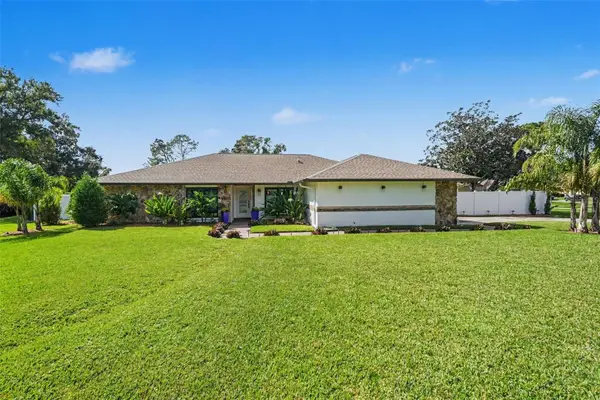 $749,900Coming Soon4 beds 2 baths2,283 sq. ft.
4302 Middle Lake Drive, TAMPA, FL 33624
MLS# TB8566424Listed by: MIHARA & ASSOCIATES INC. - Coming Soon
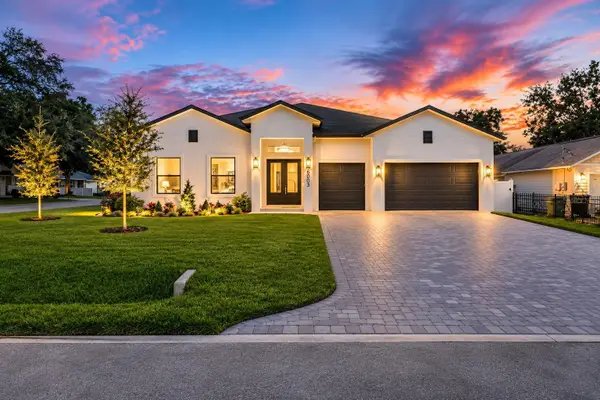 $2,399,000Coming Soon6 beds 6 baths4,214 sq. ft.
6003 S Sheridan Road, TAMPA, FL 33611
MLS# TB8566811Listed by: ENGEL & VOLKERS TAMPA DOWNTOWN - Coming Soon
 $347,900Coming Soon3 beds 2 baths1,183 sq. ft.
7424 Becky Thatcher Lane, TAMPA, FL 33637
MLS# TB8567782Listed by: WILSONS HOMES LLC - Coming Soon
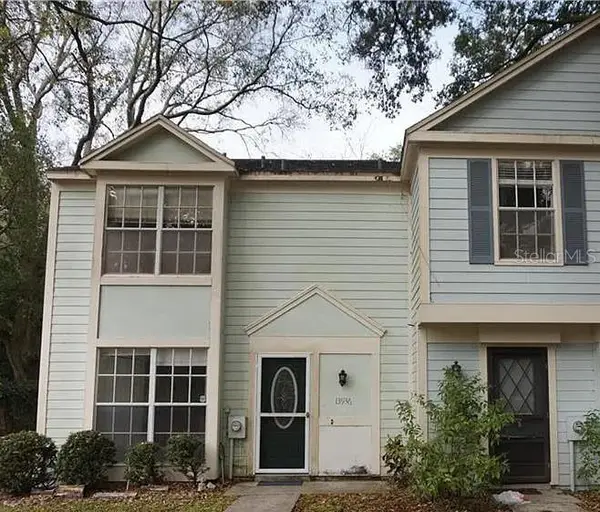 $180,000Coming Soon3 beds 3 baths1,358 sq. ft.
13936 Fletchers Mills Drive, TAMPA, FL 33613
MLS# TB8568533Listed by: INVESTCOR REALTY LLC - Coming Soon
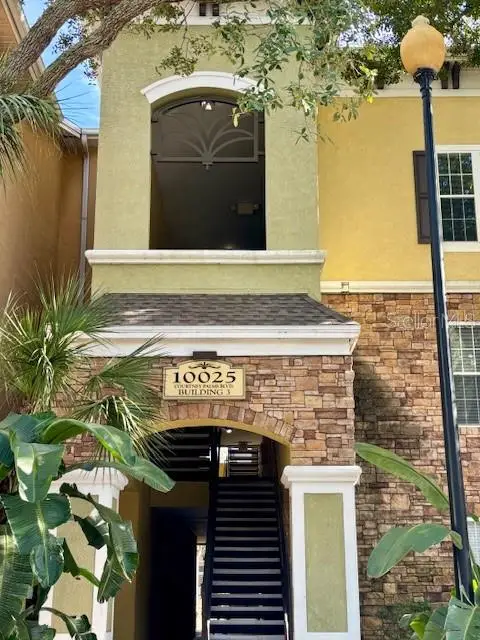 $190,000Coming Soon2 beds 2 baths1,157 sq. ft.
10025 Courtney Palms Boulevard #302, TAMPA, FL 33619
MLS# TB8568194Listed by: KELLER WILLIAMS TAMPA PROPERTIES - Coming SoonOpen Sat, 12 to 3pm
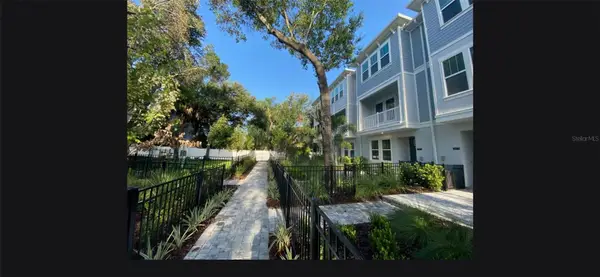 $765,000Coming Soon3 beds 4 baths2,052 sq. ft.
203 S Tampania Avenue #6, TAMPA, FL 33609
MLS# TB8566481Listed by: EXP REALTY LLC - Coming Soon
 $389,999Coming Soon2 beds 1 baths792 sq. ft.
316 W Genesee Street, TAMPA, FL 33603
MLS# TB8564756Listed by: PALM PARADISE REALTY GROUP - Coming Soon
 $1,150,000Coming Soon5 beds 5 baths3,676 sq. ft.
8304 Flowerfield Drive, TAMPA, FL 33615
MLS# TB8567395Listed by: LPT REALTY LLC - Coming Soon
 $1,025,000Coming Soon4 beds 4 baths3,644 sq. ft.
5150 Lakecastle Drive, TAMPA, FL 33624
MLS# TB8565595Listed by: BHHS FLORIDA PROPERTIES GROUP


Protect your home and budget from life's surprises with an Assurant Home Warranty, backed by a partner that supports you through every step of homeownership. Explore Plans.
© 2023 - 2026 ERA Franchise Systems LLC. All rights reserved. ERA Franchise Systems LLC fully supports the principles of the Fair Housing Act and the Equal Opportunity Act. ERA, ERA Real Estate powered, and their respective logos are registered service marks of ERA Franchise Systems LLC. Each office is independently owned and operated.