
4019 W Fig Street, Tampa, FL 33609
Local realty services provided by:Gulf Shores Realty ERA Powered
Upcoming open houses
- Sat, Jul 1112:00 pm - 02:00 pm
Listed by: karyn bersch
Office: compass florida llc.
MLS#:TB8527356
Source:MFRMLS
Price summary
- Price:$585,000
- Price per sq. ft.:$346.77
About this home
This is the kind of South Tampa home that just feels good. Set in an exceptional location with walkability to several favorite restaurants, breakfast spots, and Midtown, it gives you the best parts of South Tampa living: easy plans, quick errands, great food nearby, and a neighborhood setting that still feels calm and comfortable.
Inside, the home is bright, inviting, and thoughtfully updated in all the right places. Natural light fills the main living spaces, while custom interior shutters add a clean, finished look with privacy and light control throughout. Stylish light fixtures, custom cabinetry, and in-cabinet kitchen lighting bring warmth and personality to the interior, giving the home an elevated feel without making it feel overly formal.
The kitchen is both functional and welcoming, with an eat-in layout that naturally becomes the place people gather. There is also potential for a built-in banquette, which could make the space feel even more custom and cozy. An LG refrigerator with craft ice adds a fun, memorable touch for entertaining, hosting friends, or making a regular night at home feel a little more special.
The split floor plan adds to the home’s flexibility, with the primary suite set apart from the secondary bedrooms. The primary bedroom includes a walk-in closet, while great storage throughout the home, including large closets in the secondary bedrooms, adds to the easy functionality. A separate laundry room adds everyday convenience and keeps things feeling organized.
One of the best parts of the home is the screened-in porch. It lives like an extra hangout space and creates an easy indoor-outdoor flow for morning coffee, casual dinners, weekend get-togethers, or quiet evenings outside. Patio string lights add to the relaxed feel, while the patio TV setup makes it easy to watch a game or movie outside. A built-in dog/cat door brings convenience for pet owners, and outdoor outlets make the space even more useful for entertaining, lighting, music, or seasonal decor.
Beyond the porch, the backyard is private, green, and easy to enjoy. St. Augustine grass, mature trees, professional landscaping, irrigation, newer fencing, paver details, and a pergola-style carport add function, character, and a finished feel to the outdoor spaces. A shed provides practical storage, and the yard offers flexibility for relaxing, gardening, play, entertaining, or exploring a future pool.
Located outside of a flood zone, with a lot that sits higher than much of the surrounding area, the home offers an added sense of confidence and peace of mind.
Zoned for Grady Elementary, Coleman Middle, and Plant High School, this home brings together so many of the things South Tampa buyers are looking for: a great location, easy walkability, flexible spaces, strong school zoning, outdoor living, storage, and a home that feels move-in ready without feeling cookie-cutter. With continued momentum around the Westshore area, including the approved potential redevelopment of WestShore Plaza into a mixed-use district and ongoing conversations around a future Rays stadium and surrounding development nearby, this part of Tampa feels especially exciting for the years ahead.
Bright, comfortable, and full of charm, this is the kind of home that makes it easy to picture your favorite people gathered in the kitchen, pets moving in and out of the porch, weekend mornings in the backyard, and everyday life feeling a little more fun....
Contact an agent
Home facts
- Year built:1954
- Listing ID #:TB8527356
- Added:1 day(s) ago
- Updated:July 09, 2026 at 02:10 PM
Rooms and interior
- Bedrooms:3
- Total bathrooms:2
- Full bathrooms:2
- Flooring:Ceramic Tile
- Dining Description:Eat In Kitchen
- Kitchen Description:Cooktop, Dishwasher, Disposal, Eat-in Kitchen, Microwave, Range, Refrigerator
- Bedroom Description:Primary Bedroom Main Floor
- Living area:1,273 sq. ft.
Heating and cooling
- Cooling:Central Air
- Heating:Electric
- Central air:Yes
Structure and exterior
- Roof:Shingle
- Year built:1954
- Building area:1,273 sq. ft.
- Lot area:0.14 Acres
- Construction Materials:Block, Stucco
- Foundation Description:Slab
- Levels:1 Story
Schools
- High school:Plant-HB
- Middle school:Coleman-HB
- Elementary school:Grady-HB
Utilities
- Water:Public, Water Connected
- Sewer:Public, Public Sewer
Finances and disclosures
- Price:$585,000
- Price per sq. ft.:$346.77
- Tax amount:$3,253 (2025)
Features and amenities
- Appliances:Cooktop, Dishwasher, Disposal, Dryer, Irrigation Equipment, Microwave, Range, Refrigerator
- Laundry features:Dryer, Laundry Room
- Amenities:Built-In Features, Cable Available, Ceiling Fans(s), Eat-in Kitchen, Irrigation Equipment, Primary Bedroom Main Floor
- Pool features:Public Pool
 The information being provided by Stellar Mls is for the consumer's personal, non-commercial use and may not be used for any purpose other than to identify prospective properties consumer may be interested in purchasing. Any information relating to real estate for sale referenced on this web site comes from the Internet Data Exchange (IDX) program of the Stellar Mls. Gulf Shores Realty ERA Powered is not a Multiple Listing Service (MLS), nor does it offer MLS access. This website is a service of Gulf Shores Realty ERA Powered, a broker participant of Stellar Mls. This web site may reference real estate listing(s) held by a brokerage firm other than the broker and/or agent who owns this web site.
The accuracy of all information, regardless of source, including but not limited to open house information, square footages and lot sizes, is deemed reliable but not guaranteed and should be personally verified through personal inspection by and/or with the appropriate professionals. The data contained herein is copyrighted by Stellar Mls and is protected by all applicable copyright laws. Any unauthorized dissemination of this information is in violation of copyright laws and is strictly prohibited.
Properties in listings may have been sold or may no longer be available.
Copyright 2026 Stellar Mls. All rights reserved.
The information being provided by Stellar Mls is for the consumer's personal, non-commercial use and may not be used for any purpose other than to identify prospective properties consumer may be interested in purchasing. Any information relating to real estate for sale referenced on this web site comes from the Internet Data Exchange (IDX) program of the Stellar Mls. Gulf Shores Realty ERA Powered is not a Multiple Listing Service (MLS), nor does it offer MLS access. This website is a service of Gulf Shores Realty ERA Powered, a broker participant of Stellar Mls. This web site may reference real estate listing(s) held by a brokerage firm other than the broker and/or agent who owns this web site.
The accuracy of all information, regardless of source, including but not limited to open house information, square footages and lot sizes, is deemed reliable but not guaranteed and should be personally verified through personal inspection by and/or with the appropriate professionals. The data contained herein is copyrighted by Stellar Mls and is protected by all applicable copyright laws. Any unauthorized dissemination of this information is in violation of copyright laws and is strictly prohibited.
Properties in listings may have been sold or may no longer be available.
Copyright 2026 Stellar Mls. All rights reserved.New listings near 4019 W Fig Street
- New
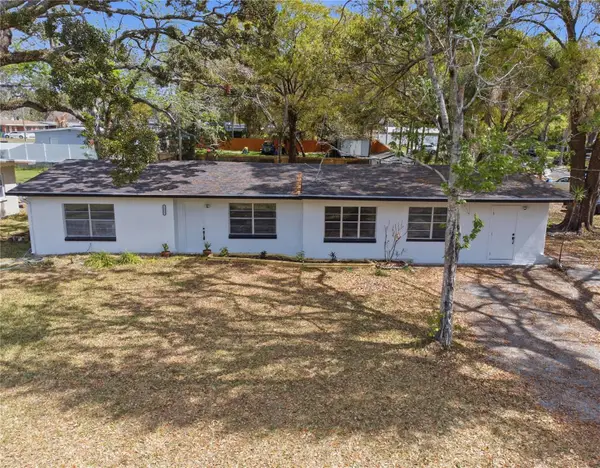 $475,900Active4 beds 3 baths1,756 sq. ft.
10945 N Boulevard, TAMPA, FL 33612
MLS# O6423083Listed by: CIGNOS REAL ESTATE, LLC. - New
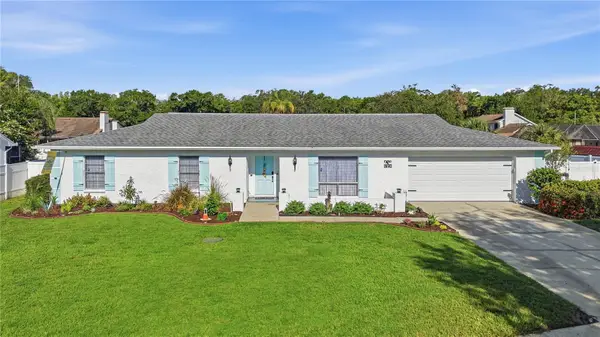 $465,000Active3 beds 2 baths1,963 sq. ft.
15512 Woodfair Place, TAMPA, FL 33613
MLS# TB8525530Listed by: COASTAL PROPERTIES GROUP INTER - New
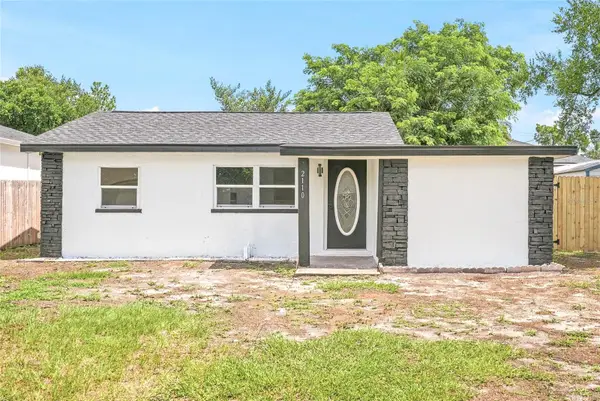 $319,900Active3 beds 2 baths1,007 sq. ft.
2110 E Nedro Road, TAMPA, FL 33604
MLS# TB8526171Listed by: NETWORTH REALTY OF TAMPA, LLC - New
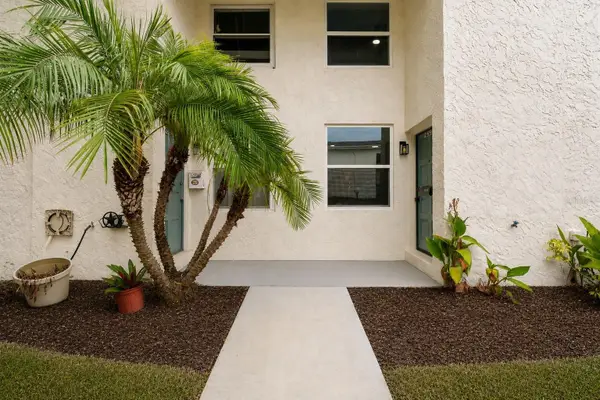 $310,000Active2 beds 2 baths1,044 sq. ft.
4223 La Palma Court, TAMPA, FL 33611
MLS# TB8526533Listed by: FUTURE HOME REALTY INC - New
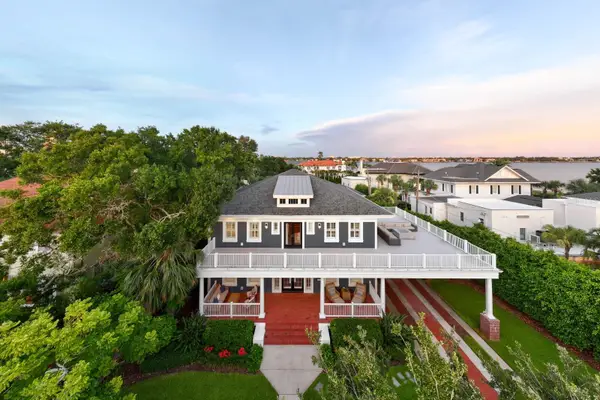 $4,150,000Active5 beds 7 baths5,213 sq. ft.
826 S Edison Avenue, TAMPA, FL 33606
MLS# TB8527228Listed by: SMITH & ASSOCIATES REAL ESTATE - New
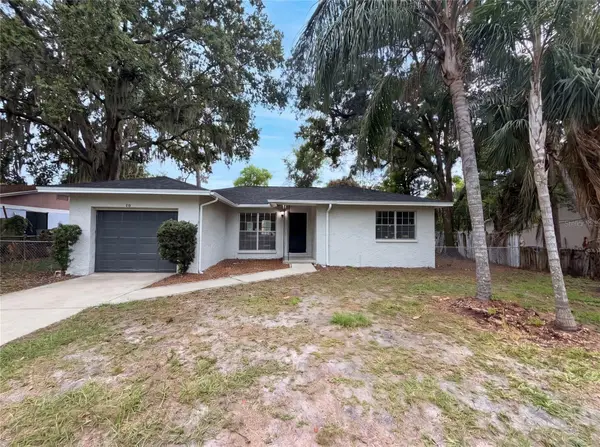 $307,000Active3 beds 2 baths1,174 sq. ft.
4209 E Alene Drive, TAMPA, FL 33617
MLS# O6423657Listed by: OPENDOOR BROKERAGE LLC - New
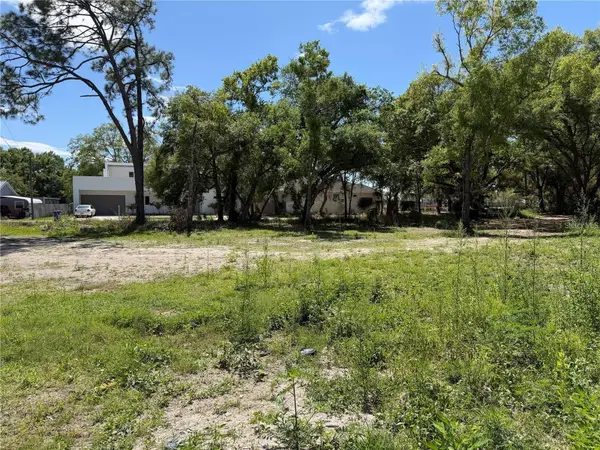 $270,000Active0.57 Acres
6808 New York Drive, TAMPA, FL 33619
MLS# TB8524544Listed by: TAMPA4U.COM REALTY,LLC - New
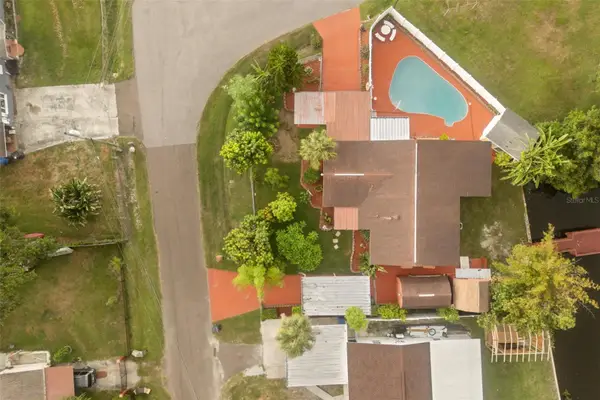 $499,000Active3 beds 2 baths1,469 sq. ft.
4506 24th Avenue S, TAMPA, FL 33619
MLS# TB8524802Listed by: COLDWELL BANKER REALTY - New
 Listed by ERA$315,000Active3 beds 2 baths1,012 sq. ft.
6706 S Mascotte Street, TAMPA, FL 33616
MLS# TB8525112Listed by: GULF SHORES REALTY ERA POWERED LLC - New
 $575,000Active4 beds 2 baths2,025 sq. ft.
3905 W Pearl Avenue, TAMPA, FL 33611
MLS# TB8525191Listed by: CAPSTAR REAL ESTATE LLC


Protect your home and budget from life's surprises with an Assurant Home Warranty, backed by a partner that supports you through every step of homeownership. Explore Plans.
© 2023 - 2026 ERA Franchise Systems LLC. All rights reserved. ERA Franchise Systems LLC fully supports the principles of the Fair Housing Act and the Equal Opportunity Act. ERA, ERA Real Estate powered, and their respective logos are registered service marks of ERA Franchise Systems LLC. Each office is independently owned and operated.