
4506 24th Avenue S, Tampa, FL 33619
Local realty services provided by:ERA American Suncoast
Listed by: tania borelli
Office: coldwell banker realty
MLS#:TB8524802
Source:MFRMLS
Price summary
- Price:$469,000
- Price per sq. ft.:$232.64
About this home
Virtually Staged. Your search is over! Rarely does an opportunity arise to own your own affordable private compound with no HOA, offering the freedom, space, and versatility that are becoming increasingly difficult to find. Extensively rebuilt and updated in 2024, this solid block waterfront home features new electrical, plumbing, drywall, interior and exterior paint, kitchen appliances, hot water heater, and pool pump, providing the perfect blend of modern updates and peace of mind. Inside, you'll find a spacious and inviting layout with a large living area, dining space, Florida room, and private primary suite designed for comfortable everyday living. Step outside and discover what truly sets this property apart. Whether you've dreamed of gardening, raising chickens, fishing from your own dock, creating a workshop, parking your RV and boat, or embracing a more self-sufficient lifestyle, this property offers the flexibility to make it happen. Mature fruit trees, an established chicken coop, and ample open space create the ideal setting for homesteading, growing your own food, and enjoying life at a slower pace. The tropical backyard retreat is designed for both relaxation and entertaining, featuring an in-ground pool, custom poolside bar, and plenty of room to gather with family and friends. Two 12x20 storage sheds with electric provide exceptional space for workshops, hobbies, equipment storage, or even a home-based business. A poolside kitchen/bar with electric and water adds even more functionality and convenience. Bring all your toys! Dual driveways and a covered carport provide abundant parking for RVs, boats, trailers, work vehicles, recreational equipment, and more, all without the restrictions of an HOA. As an added bonus, the property offers waterfront frontage with a private 20-foot dock complete with water and electric, creating the perfect spot for fishing, relaxing, or simply enjoying the peaceful waterfront setting. Conveniently located near Downtown Tampa, Tampa International Airport, MacDill AFB, Brandon, Lakeland, and Orlando, this one-of-a-kind property offers a rare combination of privacy, freedom, recreation, and opportunity. If you've been searching for a place where you can garden, fish, raise chickens, park your RV and boat, enjoy workshop space, and truly live life on your own terms, welcome home!...
Contact an agent
Home facts
- Year built:1961
- Subdivision & Development:TRI CANAL ESTATES UNIT 1
- Listing ID #:TB8524802
- Added:89 day(s) ago
- Updated:October 06, 2026 at 04:23 AM
Rooms and interior
- Bedrooms:3
- Total bathrooms:2
- Full bathrooms:1
- Half bathrooms:1
- Flooring:Ceramic Tile
- Kitchen Description:Cooktop, Microwave, Range, Refrigerator
- Bedroom Description:Primary Bedroom Main Floor, Walk-In Closet(s)
- Living area:1,469 sq. ft.
Heating and cooling
- Cooling:Central Air
- Heating:Central
- Central air:Yes
Structure and exterior
- Roof:Shingle
- Year built:1961
- Building area:1,469 sq. ft.
- Lot area:0.14 Acres
- Lot Features:Cul-de-sac
- Construction Materials:Block
- Exterior Features:Covered Porch/Patio, Enclosed, Front Porch, Garden, Patio, Porch, Rear Porch, Screened, Side Porch
- Foundation Description:Slab
- Levels:1 Story
Schools
- High school:Blake-HB
- Middle school:Giunta Middle-HB
- Elementary school:Palm River-HB
Utilities
- Water:Public
- Sewer:Public, Septic Tank
Finances and disclosures
- Price:$469,000
- Price per sq. ft.:$232.64
- Tax amount:$897 (2025)
Features and amenities
- Appliances:Cooktop, Dryer, Microwave, Range, Refrigerator, Washer
- Laundry features:Dryer, Laundry Room, Washer
- Amenities:Ceiling Fans(s), Open Floorplan, Primary Bedroom Main Floor, Walk-In Closet(s)
- Pool features:In Ground, Private Pool
Parking
- Parking description:4 Car Carport, Boat, Covered, Oversized, RV Access/Parking, Rv Carport, Workshop in Garage
- Carport spaces:4
 The information being provided by Stellar Mls is for the consumer's personal, non-commercial use and may not be used for any purpose other than to identify prospective properties consumer may be interested in purchasing. Any information relating to real estate for sale referenced on this web site comes from the Internet Data Exchange (IDX) program of the Stellar Mls. ERA American Suncoast is not a Multiple Listing Service (MLS), nor does it offer MLS access. This website is a service of ERA American Suncoast, a broker participant of Stellar Mls. This web site may reference real estate listing(s) held by a brokerage firm other than the broker and/or agent who owns this web site.
The accuracy of all information, regardless of source, including but not limited to open house information, square footages and lot sizes, is deemed reliable but not guaranteed and should be personally verified through personal inspection by and/or with the appropriate professionals. The data contained herein is copyrighted by Stellar Mls and is protected by all applicable copyright laws. Any unauthorized dissemination of this information is in violation of copyright laws and is strictly prohibited.
Properties in listings may have been sold or may no longer be available.
Copyright 2026 Stellar Mls. All rights reserved. MFRMLS Member Broker: Christopher "CJ" Dixon c.j.dixon@usa.net
The information being provided by Stellar Mls is for the consumer's personal, non-commercial use and may not be used for any purpose other than to identify prospective properties consumer may be interested in purchasing. Any information relating to real estate for sale referenced on this web site comes from the Internet Data Exchange (IDX) program of the Stellar Mls. ERA American Suncoast is not a Multiple Listing Service (MLS), nor does it offer MLS access. This website is a service of ERA American Suncoast, a broker participant of Stellar Mls. This web site may reference real estate listing(s) held by a brokerage firm other than the broker and/or agent who owns this web site.
The accuracy of all information, regardless of source, including but not limited to open house information, square footages and lot sizes, is deemed reliable but not guaranteed and should be personally verified through personal inspection by and/or with the appropriate professionals. The data contained herein is copyrighted by Stellar Mls and is protected by all applicable copyright laws. Any unauthorized dissemination of this information is in violation of copyright laws and is strictly prohibited.
Properties in listings may have been sold or may no longer be available.
Copyright 2026 Stellar Mls. All rights reserved. MFRMLS Member Broker: Christopher "CJ" Dixon c.j.dixon@usa.netNew listings near 4506 24th Avenue S
- Coming Soon
 $1,200,000Coming Soon4 beds 3 baths2,042 sq. ft.
3408 W San Luis Street, TAMPA, FL 33629
MLS# TB8554445Listed by: PEOPLE'S CHOICE REALTY SVC LLC - Coming Soon
 $799,900Coming Soon4 beds 3 baths2,779 sq. ft.
4109 Crosswater Drive, TAMPA, FL 33615
MLS# TB8555000Listed by: CENTURY 21 EXECUTIVE TEAM - Coming Soon
 $660,000Coming Soon4 beds 3 baths2,232 sq. ft.
17725 Grey Eagle Road, TAMPA, FL 33647
MLS# TB8552064Listed by: RE/MAX REALTY UNLIMITED - Coming Soon
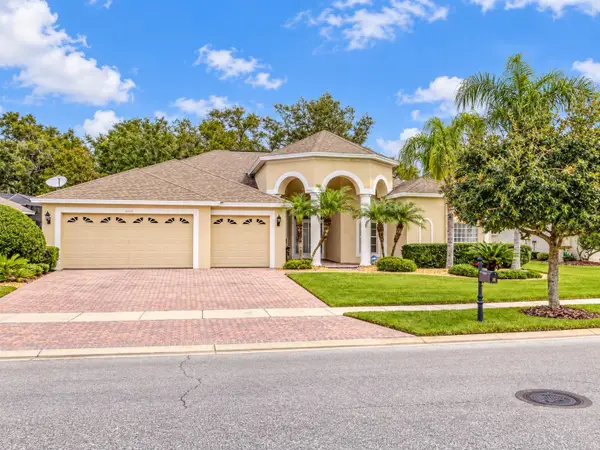 $750,000Coming Soon4 beds 3 baths2,723 sq. ft.
17353 Emerald Chase Drive, TAMPA, FL 33647
MLS# TB8554144Listed by: FLORIDA EXECUTIVE REALTY - Coming Soon
 $2,590,000Coming Soon5 beds 5 baths4,859 sq. ft.
3615 S Lightner Drive, TAMPA, FL 33629
MLS# TB8553197Listed by: COMPASS FLORIDA LLC - Coming Soon
 $295,000Coming Soon5 beds 3 baths2,004 sq. ft.
1204 E 33rd Avenue, TAMPA, FL 33603
MLS# TB8554255Listed by: DALTON WADE INC - Coming Soon
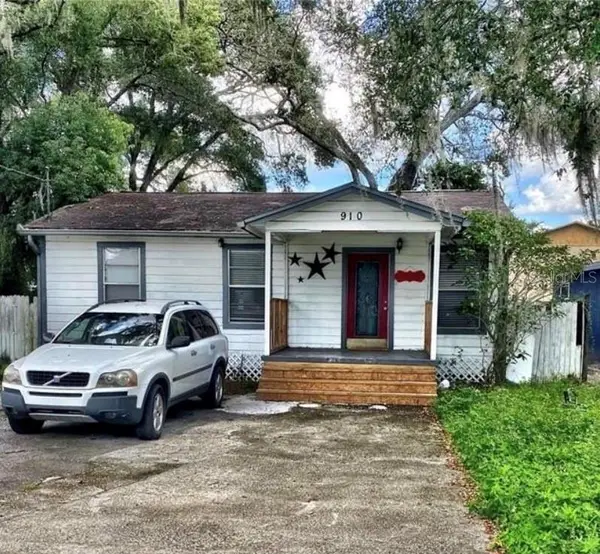 $235,000Coming Soon2 beds 1 baths852 sq. ft.
910 E Eskimo Avenue, TAMPA, FL 33604
MLS# TB8554667Listed by: REALTY ONE GROUP INNOVATION - Coming Soon
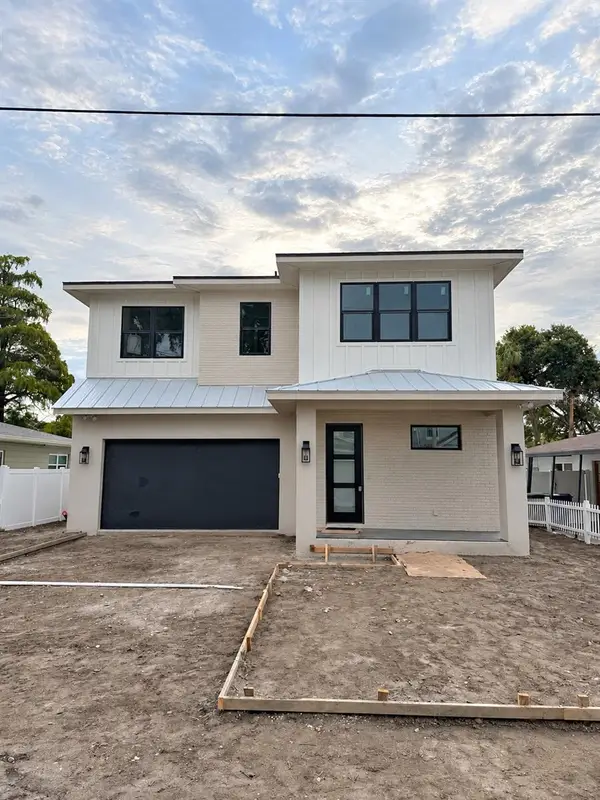 $1,550,000Coming Soon4 beds 4 baths3,431 sq. ft.
205 N Woodlynne Ave, TAMPA, FL 33609
MLS# TB8540798Listed by: CHARLES RUTENBERG REALTY INC - Coming Soon
 $569,990Coming Soon3 beds 3 baths1,900 sq. ft.
3721 Village Estates Place, TAMPA, FL 33618
MLS# TB8551635Listed by: IMPACT REALTY TAMPA BAY - Coming Soon
 $479,900Coming Soon-- beds -- baths1,682 sq. ft.
4713 N Rome Avenue, TAMPA, FL 33603
MLS# TB8552340Listed by: DALTON WADE INC


Protect your home and budget from life's surprises with an Assurant Home Warranty, backed by a partner that supports you through every step of homeownership. Explore Plans.
© 2023 - 2026 ERA Franchise Systems LLC. All rights reserved. ERA Franchise Systems LLC fully supports the principles of the Fair Housing Act and the Equal Opportunity Act. ERA, ERA Real Estate powered, and their respective logos are registered service marks of ERA Franchise Systems LLC. Each office is independently owned and operated.