
4104 W Cleveland Street, Tampa, FL 33609
Local realty services provided by:Bingham Realty ERA Powered
Listed by: jen carlstedt
Office: smith & associates real estate
MLS#:TB8537633
Source:MFRMLS
Price summary
- Price:$1,349,000
- Price per sq. ft.:$326
About this home
Location, Location, Location! This exceptional property is conveniently situated near all amenities. Downtown Tampa, Tampa International Airport, renowned restaurants and International Mall are all just minutes away! Built in 2024, this home offers all the benefits of new construction complimented by the fabulous enhancements made by its current owners. It is the ideal combination of the ease of newer construction with the added benefit of window treatments, upgraded lighting, added millwork and more. The ceilings are high, the natural light abundant, and the space to entertain immense. The kitchen features a large island with quartz counters, white cabinets, and sitting space for informal dining. The family room offers a beautifully milled feature wall creating the perfect focal point. A set of French doors open to a large, covered lanai and fabulous back yard. Want a pool? there is space! Inside, find a full bath and if necessary, a study that could be transformed into a downstairs bedroom. On the second level, an expansive loft awaits offering ample room for a sectional sofa and play area. Additionally, there is an upstairs balcony facing west for gorgeous sunset views. Down the hall from the loft, find two of the secondary bedrooms. They share an adjacent bathroom featuring a dual sink vanity and bathtub. The third bedroom boasts its own full bathroom. The primary bedroom is a spacious retreat complete with a sizable walk-in closet. The primary bathroom offers a soaking tub, walk in shower and separate vanities. An oversized laundry room completes the upstairs. Zoned for A rated schools (Grady, Coleman and Plant), this home has all you need and more! The only thing missing is you! Schedule your showing today!...
Contact an agent
Home facts
- Year built:2024
- Subdivision & Development:SWANN ESTATES
- Listing ID #:TB8537633
- Added:2 day(s) ago
- Updated:August 20, 2026 at 08:05 PM
Rooms and interior
- Bedrooms:4
- Total bathrooms:4
- Full bathrooms:4
- Flooring:Carpet, Hardwood, Tile
- Dining Description:Eat In Kitchen
- Kitchen Description:Built-In Oven, Cooktop, Dishwasher, Disposal, Eat-in Kitchen, Kitchen/Family Room Combo, Microwave, Solid Surface Counters
- Bedroom Description:High Ceilings
- Living area:3,405 sq. ft.
Heating and cooling
- Cooling:Central Air, Zoned
- Heating:Central
- Central air:Yes
Structure and exterior
- Roof:Shingle
- Year built:2024
- Building area:3,405 sq. ft.
- Lot area:0.14 Acres
- Lot Features:Paved
- Architectural Style:Contemporary
- Construction Materials:Block, Frame, Stucco
- Exterior Features:Balcony, Front Porch, Lighting, Rain Gutters, Rear Porch, Sprinkler Metered
- Foundation Description:Slab
- Levels:2 Story
Schools
- High school:Plant-HB
- Middle school:Coleman-HB
- Elementary school:Grady-HB
Utilities
- Water:Public, Water Connected
- Sewer:Public Sewer, Sewer Connected
Finances and disclosures
- Price:$1,349,000
- Price per sq. ft.:$326
- Tax amount:$20,634 (2025)
Features and amenities
- Appliances:Built-in Oven, Cooktop, Dishwasher, Disposal, Dryer, Electric Water Heater, Irrigation Equipment, Microwave, Washer
- Laundry features:Dryer, Inside, Laundry Room, Laundry Upper Level, Washer
- Amenities:Cable Available, Eat-in Kitchen, High Ceilings, Irrigation Equipment, Kitchen/Family Room Combo, Natural Gas Connected, Open Floorplan, Phone Available, Solid Surface Counters, Window Treatments
- Pool features:Public Pool
Parking
- Parking description:Attached Garage, Oversized
- Garage:Yes
- Garage spaces:2
 The information being provided by Stellar Mls is for the consumer's personal, non-commercial use and may not be used for any purpose other than to identify prospective properties consumer may be interested in purchasing. Any information relating to real estate for sale referenced on this web site comes from the Internet Data Exchange (IDX) program of the Stellar Mls. Bingham Realty ERA Powered is not a Multiple Listing Service (MLS), nor does it offer MLS access. This website is a service of Bingham Realty ERA Powered, a broker participant of Stellar Mls. This web site may reference real estate listing(s) held by a brokerage firm other than the broker and/or agent who owns this web site.
The accuracy of all information, regardless of source, including but not limited to open house information, square footages and lot sizes, is deemed reliable but not guaranteed and should be personally verified through personal inspection by and/or with the appropriate professionals. The data contained herein is copyrighted by Stellar Mls and is protected by all applicable copyright laws. Any unauthorized dissemination of this information is in violation of copyright laws and is strictly prohibited.
Properties in listings may have been sold or may no longer be available.
Copyright 2026 Stellar Mls. All rights reserved.
The information being provided by Stellar Mls is for the consumer's personal, non-commercial use and may not be used for any purpose other than to identify prospective properties consumer may be interested in purchasing. Any information relating to real estate for sale referenced on this web site comes from the Internet Data Exchange (IDX) program of the Stellar Mls. Bingham Realty ERA Powered is not a Multiple Listing Service (MLS), nor does it offer MLS access. This website is a service of Bingham Realty ERA Powered, a broker participant of Stellar Mls. This web site may reference real estate listing(s) held by a brokerage firm other than the broker and/or agent who owns this web site.
The accuracy of all information, regardless of source, including but not limited to open house information, square footages and lot sizes, is deemed reliable but not guaranteed and should be personally verified through personal inspection by and/or with the appropriate professionals. The data contained herein is copyrighted by Stellar Mls and is protected by all applicable copyright laws. Any unauthorized dissemination of this information is in violation of copyright laws and is strictly prohibited.
Properties in listings may have been sold or may no longer be available.
Copyright 2026 Stellar Mls. All rights reserved.New listings near 4104 W Cleveland Street
- Coming SoonOpen Sat, 12 to 3pm
 $360,000Coming Soon3 beds 1 baths901 sq. ft.
Address Withheld By Seller, TAMPA, FL 33611
MLS# O6433498Listed by: COLDWELL BANKER REALTY - Coming Soon
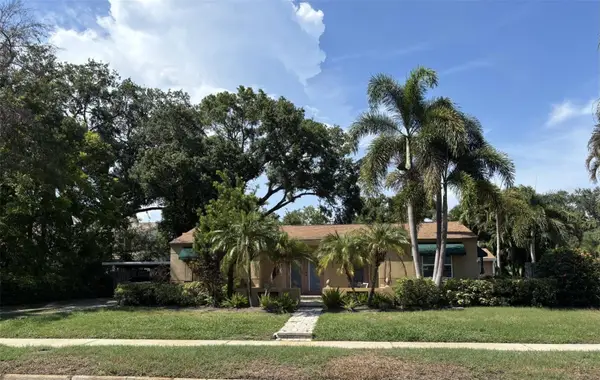 $989,900Coming Soon3 beds 2 baths2,008 sq. ft.
3601 W Empedrado Street, TAMPA, FL 33629
MLS# TB8539684Listed by: BHHS FLORIDA PROPERTIES GROUP - Coming Soon
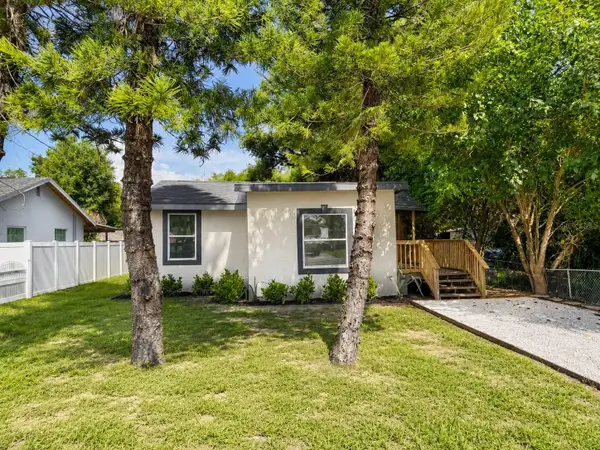 $349,000Coming Soon3 beds 2 baths1,126 sq. ft.
8713 N Edison Avenue, TAMPA, FL 33604
MLS# TB8538108Listed by: LPT REALTY, LLC - Coming Soon
 $488,500Coming Soon3 beds 2 baths1,867 sq. ft.
11329 Ravinia Park Boulevard, TAMPA, FL 33625
MLS# TB8538655Listed by: THE REALTY GROUP LLC - Coming Soon
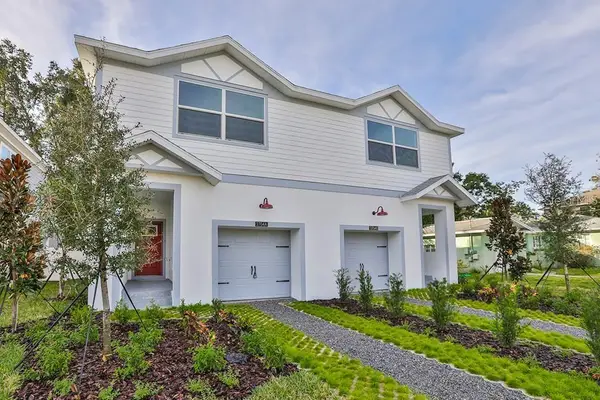 $739,900Coming Soon3 beds 3 baths2,104 sq. ft.
2704 W Gray Street #A, TAMPA, FL 33609
MLS# TB8539163Listed by: PALERMO REAL ESTATE PROF. INC. - Coming Soon
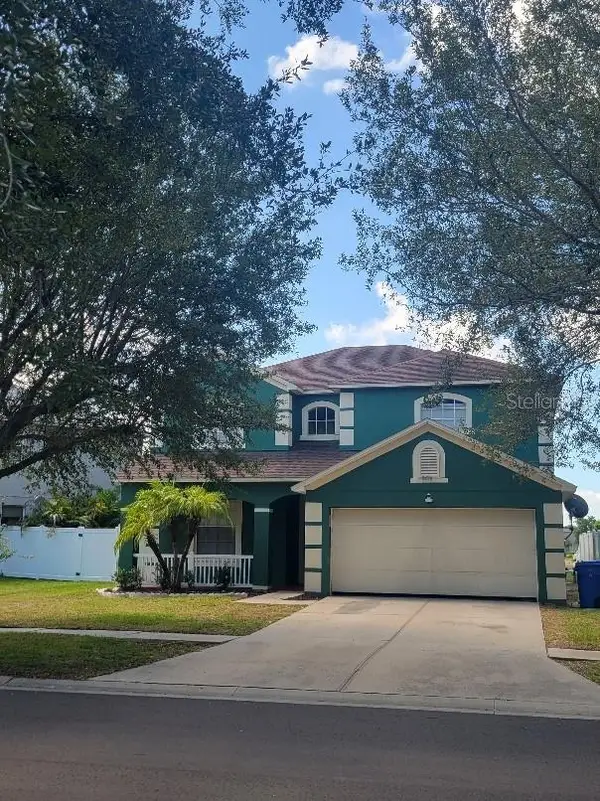 $465,000Coming Soon4 beds 3 baths2,460 sq. ft.
8436 Canterbury Lake Boulevard, TAMPA, FL 33619
MLS# TB8535820Listed by: KELLER WILLIAMS SUBURBAN TAMPA - Coming Soon
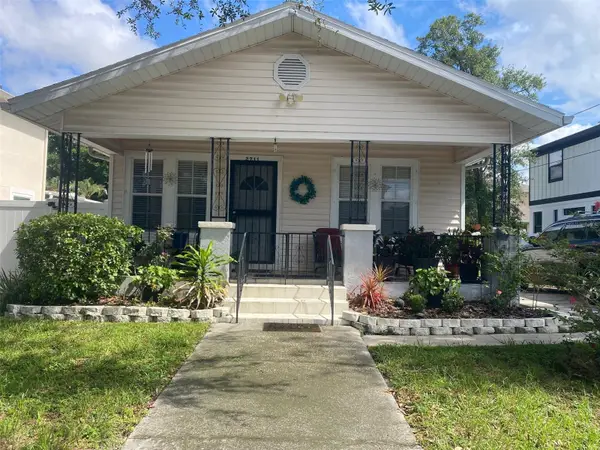 $450,000Coming Soon2 beds 2 baths912 sq. ft.
2711 W Fig Street, TAMPA, FL 33609
MLS# TB8537718Listed by: KELLER WILLIAMS SOUTH TAMPA - Coming Soon
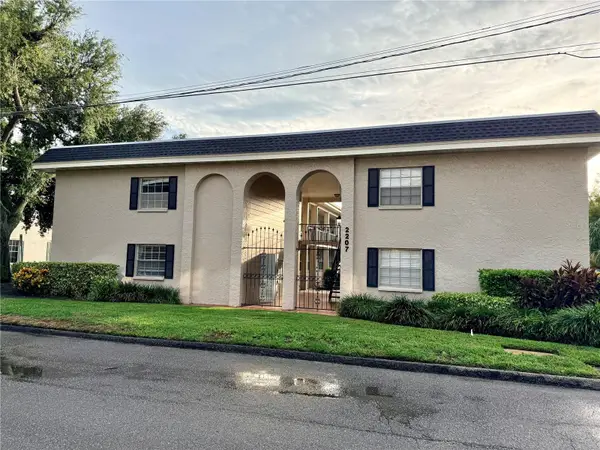 $194,000Coming Soon1 beds 1 baths667 sq. ft.
2207 S Carolina Avenue #33, TAMPA, FL 33629
MLS# TB8535441Listed by: SIGNATURE REALTY ASSOCIATES - Coming Soon
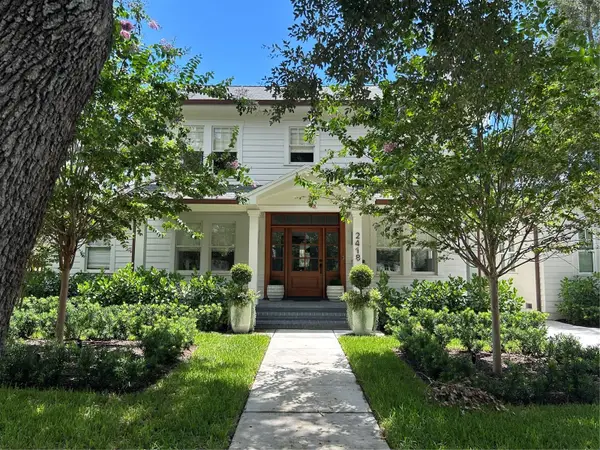 $3,649,000Coming Soon5 beds 6 baths4,593 sq. ft.
2418 W Watrous Avenue, TAMPA, FL 33629
MLS# TB8536975Listed by: BELL HENDERSON REAL ESTATE - Coming SoonOpen Sat, 11am to 1pm
 $558,500Coming Soon4 beds 3 baths2,049 sq. ft.
3133 W Idlewild Avenue, TAMPA, FL 33614
MLS# TB8525896Listed by: KELLER WILLIAMS SOUTH TAMPA


Protect your home and budget from life's surprises with an Assurant Home Warranty, backed by a partner that supports you through every step of homeownership. Explore Plans.
© 2023 - 2026 ERA Franchise Systems LLC. All rights reserved. ERA Franchise Systems LLC fully supports the principles of the Fair Housing Act and the Equal Opportunity Act. ERA, ERA Real Estate powered, and their respective logos are registered service marks of ERA Franchise Systems LLC. Each office is independently owned and operated.