
5024 W Leona Street, Tampa, FL 33629
Local realty services provided by:ERA ONETEAM REALTY
5024 W Leona Street,Tampa, FL 33629
$9,650,000
- 6 Beds
- 7 Baths
- 8,458 sq. ft.
- Single family
- Coming Soon
Listed by: ally russell, svetlana chirilova
Office: keller williams tampa central
MLS#:TB8568239
Source:MFRMLS
Price summary
- Price:$9,650,000
- Price per sq. ft.:$655.44
- Monthly HOA dues:$91.67
About this home
Developed by Modesta Homes, this brand-new modern waterfront residence in Sunset Park offers 8,458 sq ft of air-conditioned living with 6 bedrooms, 6 full baths and a powder room on a canal-front lot with seawall in the heart of South Tampa. Two living levels rise above a 4,334 sq ft ground-level garage and storage area with two 16-foot overhead doors and parking for up to 12 cars, and a private elevator runs from the garage all the way to a rooftop viewing deck with open water views. The main level opens through a foyer and gallery with 11-foot ceilings to a two-story great room anchored by a floating steam fireplace, with floor-to-ceiling glass facing the water. The kitchen and breakfast room feature a large island with quartz counters, a 48-inch Wolf gas rangetop, Wolf double ovens, Sub-Zero panel-ready column refrigerator and freezer and a walk-in butler's pantry. This level also includes a formal dining room, home theater, wine room, a sitting and game room with wet bar and beverage center, two bedrooms each with a full bath (one ideal as an office), a powder room and three balconies, including one with an outdoor kitchen and grill. Upstairs, the primary suite has a private water-facing balcony, a dressing room with a center island and a spa bath with a freestanding soaking tub, curbless rain shower and dual vanities. A second primary suite with its own bath and balcony, two more bedrooms each with a bath and walk-in closet, an upper seating room overlooking the great room, a flex room with its own balcony and a full laundry room complete the upper floor. Outside, the in-ground pool sits on the water with a 1,359 sq ft paver deck and a 658 sq ft covered deck for shaded entertaining. A permitted private dock is planned for the canal, set up to accommodate a 40-ft boat on a 20,000-lb boat lift and dual jet skis on a 6,000-lb jet ski lift. The home is built with CMU block construction, with the roof and impact-rated windows and doors designed to withstand Category 5 hurricane-force winds, plus four A/C zones, two tankless gas water heaters, pre-wiring for a whole-home generator and living levels elevated above base flood elevation. It's minutes from Tampa International Airport, International Plaza and Westshore, with Hyde Park Village, Bayshore Boulevard and downtown Tampa a short drive away....
Contact an agent
Home facts
- Year built:2027
- Subdivision & Development:MADSEN ISLES
- Listing ID #:TB8568239
- Updated:November 18, 2026 at 11:38 AM
Rooms and interior
- Bedrooms:6
- Total bathrooms:7
- Full bathrooms:6
- Half bathrooms:1
- Flooring:Tile, Wood
- Dining Description:Eat In Kitchen, Formal Dining Room
- Kitchen Description:Bar Fridge, Built-In Oven, Convection Oven, Cooktop, Dishwasher, Eat-in Kitchen, Freezer, Microwave, Range Hood, Refrigerator, Stone Counters, Wet Bar, Wine Refrigerator
- Bedroom Description:High Ceilings, Primary Bedroom Upstairs, Walk-In Closet(s)
- Living area:8,458 sq. ft.
Heating and cooling
- Cooling:Central Air, Zoned
- Heating:Central, Electric, Heat Pump, Zoned
- Central air:Yes
Structure and exterior
- Roof:Membrane
- Year built:2027
- Building area:8,458 sq. ft.
- Lot area:0.25 Acres
- Lot Features:Flood Zone, Landscaped, Paved
- Architectural Style:Contemporary
- Construction Materials:Block, Stucco
- Exterior Features:Balcony, Covered Porch/Patio, Lighting, Outdoor Grill, Outdoor Kitchen, Patio
- Foundation Description:Slab, Stilt/On Piling
- Levels:Multi/Split Story
Schools
- High school:Plant-HB
- Middle school:Coleman-HB
- Elementary school:Dale Mabry Elementary-HB
Utilities
- Water:Public, Water Available
- Sewer:Public Sewer, Sewer Available
Finances and disclosures
- Price:$9,650,000
- Price per sq. ft.:$655.44
- Tax amount:$24,308 (2025)
Features and amenities
- Appliances:Bar Fridge, Built-in Oven, Convection Oven, Cooktop, Dishwasher, Freezer, Gas Water Heater, Microwave, Range Hood, Refrigerator, Tankless Water Heater, Wine Refrigerator
- Laundry features:Inside, Laundry Room, Laundry Upper Level
- Amenities:Built-In Features, Cable Available, Eat-in Kitchen, Electricity Available, Elevator, High Ceilings, Natural Gas Available, Open Floorplan, Primary Bedroom Upstairs, Stone Counters, Walk-In Closet(s), Wet Bar
- Pool features:In Ground, Private Pool
Parking
- Parking description:Attached Garage, Basement, Driveway, Garage Door Opener, Ground Level, Oversized
- Garage:Yes
- Garage spaces:12
 The information being provided by Stellar Mls is for the consumer's personal, non-commercial use and may not be used for any purpose other than to identify prospective properties consumer may be interested in purchasing. Any information relating to real estate for sale referenced on this web site comes from the Internet Data Exchange (IDX) program of the Stellar Mls. ERA ONETEAM REALTY is not a Multiple Listing Service (MLS), nor does it offer MLS access. This website is a service of ERA ONETEAM REALTY, a broker participant of Stellar Mls. This web site may reference real estate listing(s) held by a brokerage firm other than the broker and/or agent who owns this web site.
The accuracy of all information, regardless of source, including but not limited to open house information, square footages and lot sizes, is deemed reliable but not guaranteed and should be personally verified through personal inspection by and/or with the appropriate professionals. The data contained herein is copyrighted by Stellar Mls and is protected by all applicable copyright laws. Any unauthorized dissemination of this information is in violation of copyright laws and is strictly prohibited.
Properties in listings may have been sold or may no longer be available.
Copyright 2026 Stellar Mls. All rights reserved.
New listings near 5024 W Leona Street
- Coming Soon
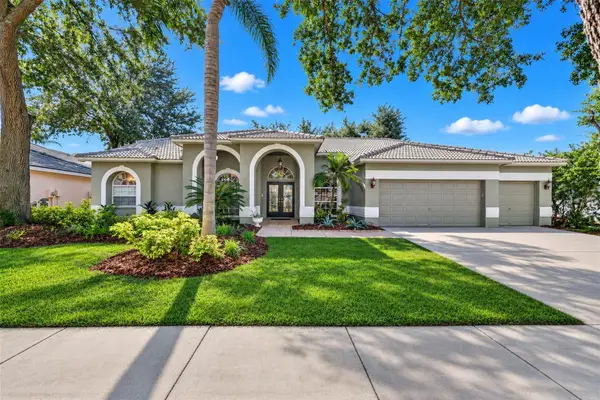 $700,000Coming Soon5 beds 3 baths2,605 sq. ft.
9327 Wellington Park Circle, TAMPA, FL 33647
MLS# TB8565843Listed by: RE/MAX ACTION FIRST OF FLORIDA - Coming Soon
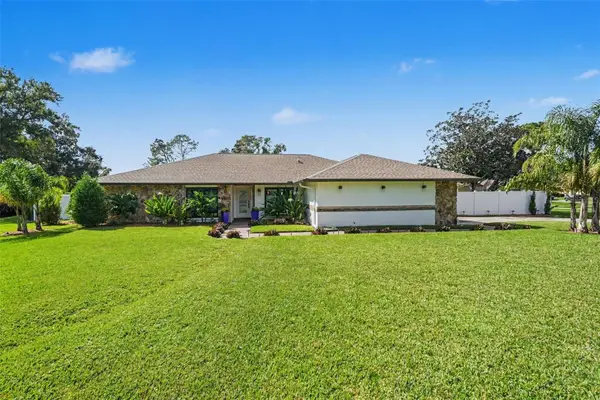 $749,900Coming Soon4 beds 2 baths2,283 sq. ft.
4302 Middle Lake Drive, TAMPA, FL 33624
MLS# TB8566424Listed by: MIHARA & ASSOCIATES INC. - Coming Soon
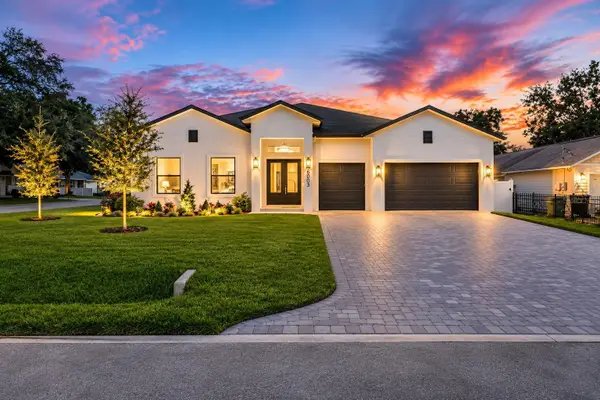 $2,399,000Coming Soon6 beds 6 baths4,214 sq. ft.
6003 S Sheridan Road, TAMPA, FL 33611
MLS# TB8566811Listed by: ENGEL & VOLKERS TAMPA DOWNTOWN - Coming Soon
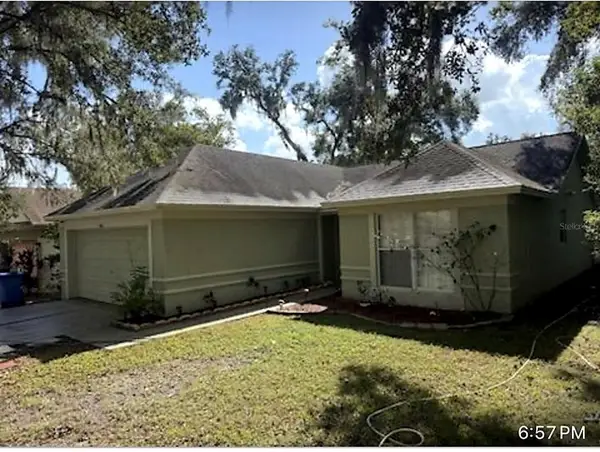 $347,900Coming Soon3 beds 2 baths1,183 sq. ft.
7424 Becky Thatcher Lane, TAMPA, FL 33637
MLS# TB8567782Listed by: WILSONS HOMES LLC - Coming Soon
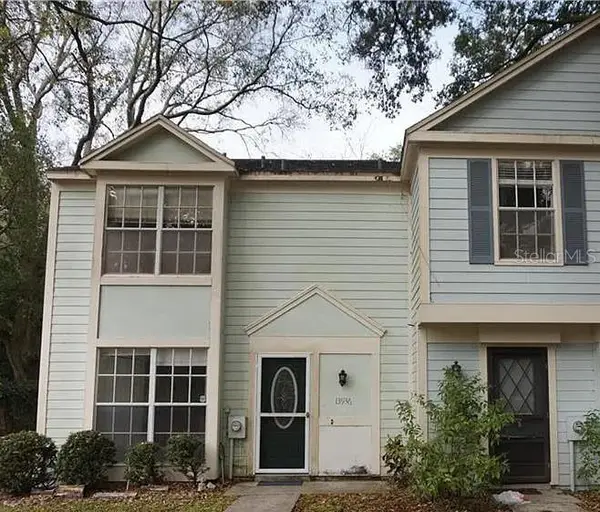 $180,000Coming Soon3 beds 3 baths1,358 sq. ft.
13936 Fletchers Mills Drive, TAMPA, FL 33613
MLS# TB8568533Listed by: INVESTCOR REALTY LLC - Coming Soon
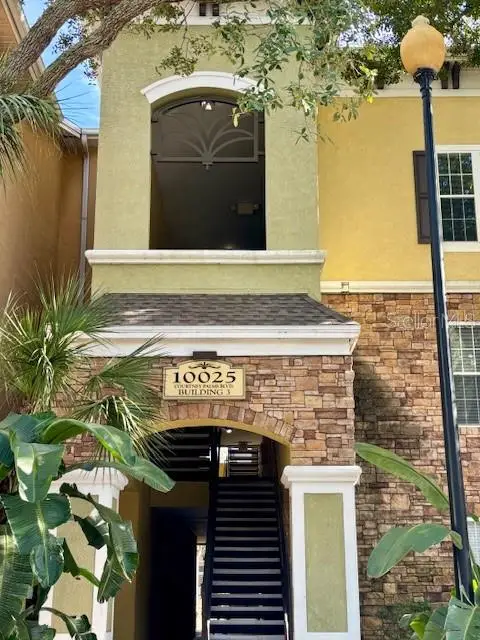 $190,000Coming Soon2 beds 2 baths1,157 sq. ft.
10025 Courtney Palms Boulevard #302, TAMPA, FL 33619
MLS# TB8568194Listed by: KELLER WILLIAMS TAMPA PROPERTIES - Coming Soon
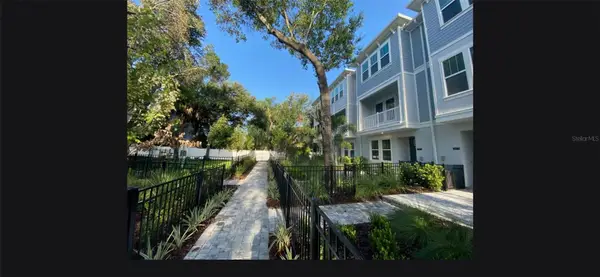 $765,000Coming Soon3 beds 4 baths2,052 sq. ft.
203 S Tampania Avenue #6, TAMPA, FL 33609
MLS# TB8566481Listed by: EXP REALTY LLC - Coming Soon
 $389,999Coming Soon2 beds 1 baths792 sq. ft.
316 W Genesee Street, TAMPA, FL 33603
MLS# TB8564756Listed by: PALM PARADISE REALTY GROUP - Coming Soon
 $1,150,000Coming Soon5 beds 5 baths3,676 sq. ft.
8304 Flowerfield Drive, TAMPA, FL 33615
MLS# TB8567395Listed by: LPT REALTY LLC


Protect your home and budget from life's surprises with an Assurant Home Warranty, backed by a partner that supports you through every step of homeownership. Explore Plans.
© 2023 - 2026 ERA Franchise Systems LLC. All rights reserved. ERA Franchise Systems LLC fully supports the principles of the Fair Housing Act and the Equal Opportunity Act. ERA, ERA Real Estate powered, and their respective logos are registered service marks of ERA Franchise Systems LLC. Each office is independently owned and operated.