
4507 W Price Avenue, Tampa, FL 33611
Local realty services provided by:ERA ONETEAM REALTY
Listed by: sunny alexander, michael beum
Office: red sash realty llc.
MLS#:TB8552281
Source:MFRMLS
Price summary
- Price:$1,495,000
- Price per sq. ft.:$491.45
About this home
ONE-OF-A-KIND MODERN LUXURY IN SOUTH TAMPA WITH A WATER VIEW. This 4-bedroom, 3.5-bath high-performance home combines striking contemporary design, exceptional energy efficiency, private wellness amenities, and a peaceful pond setting in the heart of South Tampa.
Designed for high-performance living, this modern South Tampa home was built with energy efficiency at its core. Its performance is independently verified with a HERS Index score of just 51. Energy-saving features include SIP construction, a reflective white TPO roof, zoned mini-split HVAC systems, hurricane-impact windows, LED lighting, ENERGY STAR appliances, low-flow fixtures and a tankless water heater. The HERS certificate estimates annual energy costs of approximately $1,403—more than $1,000 less annually than the reference home. The home is also solar-ready, giving future owners the option to add solar without inheriting an existing panel system.
Inside, the dramatic open-concept living space is framed by soaring 20-foot ceilings and show-stopping custom lighting. The gourmet kitchen makes an equally bold statement with modern glossy solid-wood cabinetry, soft-close doors, quartz countertops with a waterfall edge, and high-end GE Café appliances accented with bronze hardware.
The first-floor primary suite feels like a private retreat, with tranquil pond views, direct access to the screened porch and backyard, two custom walk-in closets, and a beautifully designed primary bath. Just outside the suite, a private cold plunge and sauna create your own at-home wellness experience—perfect for recovery, relaxation, and starting or ending the day without ever leaving home.
Upstairs, a spacious loft provides flexible additional living space along with three bedrooms. One bedroom includes its own private ensuite bath, while the other two share a Jack-and-Jill bathroom, creating an exceptionally functional floor plan for guests, home offices, or additional living space.
Outside, enjoy the screened porch overlooking the pond, private sauna and cold plunge, low-maintenance artificial turf, and eco-friendly composite materials made with recyclable content. An attached two-car garage and extensive paver driveway provide generous parking and storage.
Modern architecture. High-performance construction. Hurricane-impact windows. First-floor primary suite. Private sauna and cold plunge. Water views. Exceptional South Tampa location.
4507 W Price Ave offers something increasingly difficult to find: a home that is not only visually distinctive, but intentionally designed around comfort, efficiency, wellness, and the way you actually want to live....
Contact an agent
Home facts
- Year built:2023
- Subdivision & Development:WESTLAKE SUB
- Listing ID #:TB8552281
- Added:5 day(s) ago
- Updated:October 07, 2026 at 06:10 PM
Rooms and interior
- Bedrooms:4
- Total bathrooms:4
- Full bathrooms:3
- Half bathrooms:1
- Flooring:Hardwood, Tile
- Dining Description:Living Room/Dining Room Combo
- Kitchen Description:Cooktop, Dishwasher, Kitchen/Family Room Combo, Microwave, Range, Range Hood, Refrigerator, Solid Surface Counters
- Bedroom Description:High Ceilings, Primary Bedroom Main Floor, Walk-In Closet(s)
- Basement Description:Pillar/Post/Pier
- Living area:2,991 sq. ft.
Heating and cooling
- Cooling:Mini-Split Unit(s)
- Heating:Zoned
Structure and exterior
- Roof:Membrane
- Year built:2023
- Building area:2,991 sq. ft.
- Lot area:0.22 Acres
- Architectural Style:Contemporary
- Construction Materials:SIP (Structurally Insulated Panel)
- Exterior Features:Covered Porch/Patio, Rain Gutters, Rear Porch, Sidewalk, Sprinkler Metered
- Foundation Description:Pillar/post/pier, Slab, Stem Wall
- Levels:2 Story
Utilities
- Water:Public
- Sewer:Public, Public Sewer
Finances and disclosures
- Price:$1,495,000
- Price per sq. ft.:$491.45
- Tax amount:$17,921 (2025)
Features and amenities
- Appliances:Cooktop, Dishwasher, Dryer, Electric Water Heater, Microwave, Range, Range Hood, Refrigerator, Tankless Water Heater, Washer
- Laundry features:Dryer, Inside, Laundry Room, Washer
- Amenities:Cathedral Ceiling(s), Ceiling Fans(s), High Ceilings, Kitchen/Family Room Combo, Living Room/Dining Room Combo, Open Floorplan, Primary Bedroom Main Floor, Solid Surface Counters, Vaulted Ceiling(s), Walk-In Closet(s)
- Pool features:Public Pool
Parking
- Parking description:Attached Garage
- Garage:Yes
- Garage spaces:2
 The information being provided by Stellar Mls is for the consumer's personal, non-commercial use and may not be used for any purpose other than to identify prospective properties consumer may be interested in purchasing. Any information relating to real estate for sale referenced on this web site comes from the Internet Data Exchange (IDX) program of the Stellar Mls. ERA ONETEAM REALTY is not a Multiple Listing Service (MLS), nor does it offer MLS access. This website is a service of ERA ONETEAM REALTY, a broker participant of Stellar Mls. This web site may reference real estate listing(s) held by a brokerage firm other than the broker and/or agent who owns this web site.
The accuracy of all information, regardless of source, including but not limited to open house information, square footages and lot sizes, is deemed reliable but not guaranteed and should be personally verified through personal inspection by and/or with the appropriate professionals. The data contained herein is copyrighted by Stellar Mls and is protected by all applicable copyright laws. Any unauthorized dissemination of this information is in violation of copyright laws and is strictly prohibited.
Properties in listings may have been sold or may no longer be available.
Copyright 2026 Stellar Mls. All rights reserved.
The information being provided by Stellar Mls is for the consumer's personal, non-commercial use and may not be used for any purpose other than to identify prospective properties consumer may be interested in purchasing. Any information relating to real estate for sale referenced on this web site comes from the Internet Data Exchange (IDX) program of the Stellar Mls. ERA ONETEAM REALTY is not a Multiple Listing Service (MLS), nor does it offer MLS access. This website is a service of ERA ONETEAM REALTY, a broker participant of Stellar Mls. This web site may reference real estate listing(s) held by a brokerage firm other than the broker and/or agent who owns this web site.
The accuracy of all information, regardless of source, including but not limited to open house information, square footages and lot sizes, is deemed reliable but not guaranteed and should be personally verified through personal inspection by and/or with the appropriate professionals. The data contained herein is copyrighted by Stellar Mls and is protected by all applicable copyright laws. Any unauthorized dissemination of this information is in violation of copyright laws and is strictly prohibited.
Properties in listings may have been sold or may no longer be available.
Copyright 2026 Stellar Mls. All rights reserved.New listings near 4507 W Price Avenue
- Coming Soon
 $799,900Coming Soon3 beds 4 baths1,977 sq. ft.
206 S Tampania Avenue #3, TAMPA, FL 33609
MLS# TB8549354Listed by: CENTURY 21 ELITE LOCATIONS, INC - Coming Soon
 $430,000Coming Soon3 beds 2 baths1,622 sq. ft.
7220 Woodbrook Drive, TAMPA, FL 33625
MLS# TB8555378Listed by: KELLER WILLIAMS TAMPA PROPERTIES - Coming Soon
 $1,085,000Coming Soon4 beds 3 baths2,394 sq. ft.
9701 Port Colony Way, TAMPA, FL 33615
MLS# TB8555688Listed by: JPT REALTY LLC - Coming Soon
 $1,200,000Coming Soon4 beds 3 baths2,042 sq. ft.
3408 W San Luis Street, TAMPA, FL 33629
MLS# TB8554445Listed by: PEOPLE'S CHOICE REALTY SVC LLC - Coming Soon
 $799,900Coming Soon4 beds 3 baths2,779 sq. ft.
4109 Crosswater Drive, TAMPA, FL 33615
MLS# TB8555000Listed by: CENTURY 21 EXECUTIVE TEAM - Coming Soon
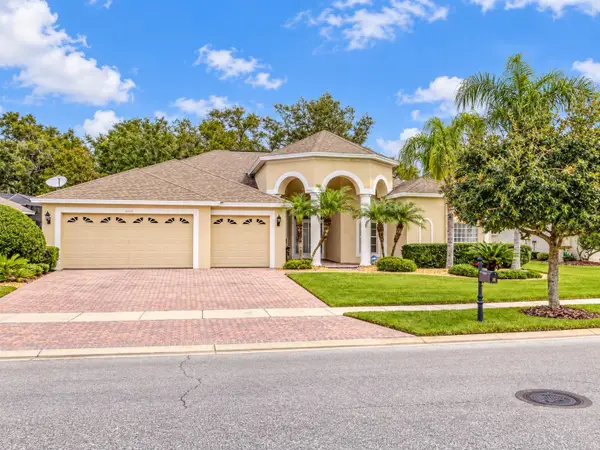 $750,000Coming Soon4 beds 3 baths2,723 sq. ft.
17353 Emerald Chase Drive, TAMPA, FL 33647
MLS# TB8554144Listed by: FLORIDA EXECUTIVE REALTY - Coming Soon
 $2,590,000Coming Soon5 beds 5 baths4,859 sq. ft.
3615 S Lightner Drive, TAMPA, FL 33629
MLS# TB8553197Listed by: COMPASS FLORIDA LLC - Coming Soon
 $295,000Coming Soon5 beds 3 baths2,004 sq. ft.
1204 E 33rd Avenue, TAMPA, FL 33603
MLS# TB8554255Listed by: DALTON WADE INC - Coming Soon
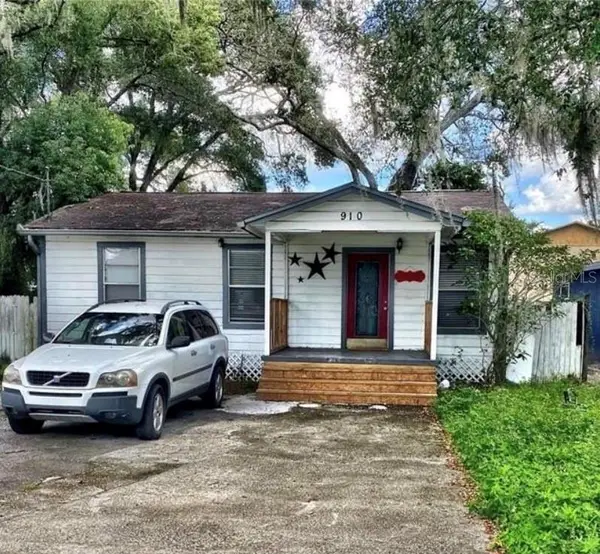 $235,000Coming Soon2 beds 1 baths852 sq. ft.
910 E Eskimo Avenue, TAMPA, FL 33604
MLS# TB8554667Listed by: REALTY ONE GROUP INNOVATION - Coming Soon
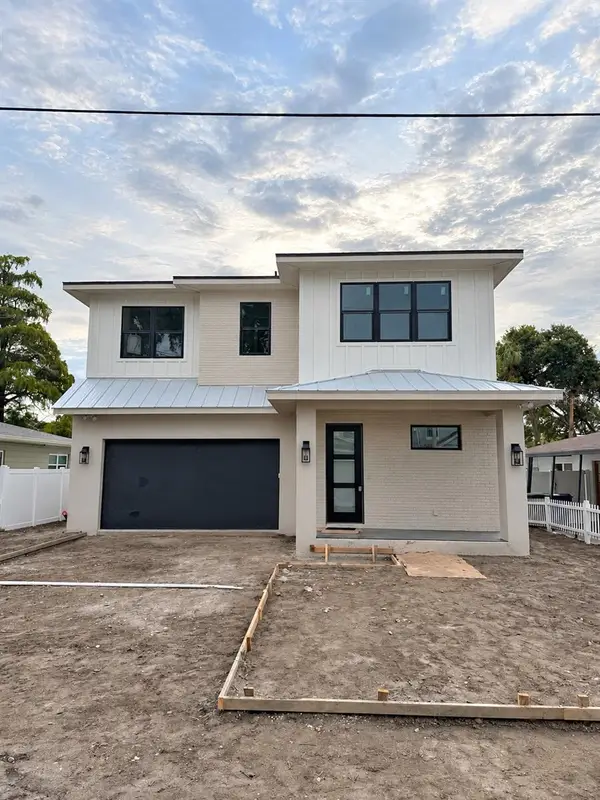 $1,550,000Coming Soon4 beds 4 baths3,431 sq. ft.
205 N Woodlynne Ave, TAMPA, FL 33609
MLS# TB8540798Listed by: CHARLES RUTENBERG REALTY INC


Protect your home and budget from life's surprises with an Assurant Home Warranty, backed by a partner that supports you through every step of homeownership. Explore Plans.
© 2023 - 2026 ERA Franchise Systems LLC. All rights reserved. ERA Franchise Systems LLC fully supports the principles of the Fair Housing Act and the Equal Opportunity Act. ERA, ERA Real Estate powered, and their respective logos are registered service marks of ERA Franchise Systems LLC. Each office is independently owned and operated.