
5104 N 34th Street, Tampa, FL 33610
Local realty services provided by:ERA Grizzard Real Estate
Listed by: nisrin nasser
Office: dalton wade inc
MLS#:TB8543887
Source:MFRMLS
Price summary
- Price:$289,000
- Price per sq. ft.:$106.41
About this home
This oversized corner lot home is in the perfect location for quick commutes to most of Tampa's major attractions! Approximately a 15-minute drive to Tampa International Airport, a 9-minute drive to Busch Gardens Tampa, a 17-minute drive to Raymond James Stadium, under 15 minutes to Historic Downtown Tampa, 6 minutes to Ybor City, and only a 17-minute drive to Tampa Bay's #1 ranked Hospital, and the only Level 1 Trauma Center in the region, Tampa General Hospital.
This is the perfect home for investors, flippers, or those looking to build their own home on an incredible home site. Use your imagination, the opportunities for this property are endless! Someone with creative vision who can put some TLC into this home and bring out its full potential will love this home!
Right across the street from your new home is the newly renovated 10.25-acre Fair Oaks Recreation Complex. This $34.69 million dollar complex is packed with exciting things to do! Including a full-size gymnasium, weight room, arts and music rooms, billiards space, multi-purpose rooms, and a computer lab. The outdoor amenities include: a fenced playground with an ADA-compliant swing, an interactive splash pad with 18 lighted nozzles and a tree fountain, a youth athletic field, two basketball courts, two pickleball courts, shuffleboard courts, and approximately 1.5 miles of walking trails!
NO HOA/NO CDD! This home has incredible curbside appeal potential! The gated entrance, large driveway, and massive 425sf carport offer ample room for trucks, trailers, jet skis, and RVs. An additional shed on the property is also included and can be used for storage or converted into a secondary living space or Mother-in Law suite. We welcome you to schedule your private tour today!...
Contact an agent
Home facts
- Year built:1927
- Subdivision & Development:BELLMONT HEIGHTS
- Listing ID #:TB8543887
- Added:6 day(s) ago
- Updated:September 07, 2026 at 12:33 PM
Rooms and interior
- Bedrooms:2
- Total bathrooms:1
- Full bathrooms:1
- Flooring:Carpet, Tile, Wood
- Dining Description:Formal Dining Room, Living Room/Dining Room Combo
- Kitchen Description:Cooktop, Refrigerator
- Bedroom Description:Primary Bedroom Main Floor, Walk-In Closet(s)
- Basement Description:Crawlspace
- Living area:1,272 sq. ft.
Heating and cooling
- Cooling:Central Air
- Heating:Central
- Central air:Yes
Structure and exterior
- Roof:Shingle
- Year built:1927
- Building area:1,272 sq. ft.
- Lot area:0.18 Acres
- Lot Features:Corner Lot, Oversized, Sidewalk
- Architectural Style:Ranch
- Construction Materials:Stucco
- Exterior Features:Front Porch, Patio, Porch, Private Mailbox, Sidewalk
- Levels:1 Story
Schools
- High school:Middleton-HB
- Middle school:Sligh-HB
- Elementary school:James K-8-HB
Utilities
- Water:Public, Water Available
- Sewer:Public Sewer
Finances and disclosures
- Price:$289,000
- Price per sq. ft.:$106.41
- Tax amount:$5,614 (2025)
Features and amenities
- Appliances:Cooktop, Dryer, Refrigerator, Washer
- Laundry features:Dryer, Inside, Laundry Room, Washer
- Amenities:Ceiling Fans(s), Living Room/Dining Room Combo, Open Floorplan, Primary Bedroom Main Floor, Walk-In Closet(s)
- Pool features:Public Pool
Parking
- Parking description:2 Car Carport, Covered, Driveway, Ground Level, Oversized
- Carport spaces:2
 The information being provided by Stellar Mls is for the consumer's personal, non-commercial use and may not be used for any purpose other than to identify prospective properties consumer may be interested in purchasing. Any information relating to real estate for sale referenced on this web site comes from the Internet Data Exchange (IDX) program of the Stellar Mls. ERA Grizzard Real Estate is not a Multiple Listing Service (MLS), nor does it offer MLS access. This website is a service of ERA Grizzard Real Estate, a broker participant of Stellar Mls. This web site may reference real estate listing(s) held by a brokerage firm other than the broker and/or agent who owns this web site.
The accuracy of all information, regardless of source, including but not limited to open house information, square footages and lot sizes, is deemed reliable but not guaranteed and should be personally verified through personal inspection by and/or with the appropriate professionals. The data contained herein is copyrighted by Stellar Mls and is protected by all applicable copyright laws. Any unauthorized dissemination of this information is in violation of copyright laws and is strictly prohibited.
Properties in listings may have been sold or may no longer be available.
Copyright 2026 Stellar Mls. All rights reserved.
The information being provided by Stellar Mls is for the consumer's personal, non-commercial use and may not be used for any purpose other than to identify prospective properties consumer may be interested in purchasing. Any information relating to real estate for sale referenced on this web site comes from the Internet Data Exchange (IDX) program of the Stellar Mls. ERA Grizzard Real Estate is not a Multiple Listing Service (MLS), nor does it offer MLS access. This website is a service of ERA Grizzard Real Estate, a broker participant of Stellar Mls. This web site may reference real estate listing(s) held by a brokerage firm other than the broker and/or agent who owns this web site.
The accuracy of all information, regardless of source, including but not limited to open house information, square footages and lot sizes, is deemed reliable but not guaranteed and should be personally verified through personal inspection by and/or with the appropriate professionals. The data contained herein is copyrighted by Stellar Mls and is protected by all applicable copyright laws. Any unauthorized dissemination of this information is in violation of copyright laws and is strictly prohibited.
Properties in listings may have been sold or may no longer be available.
Copyright 2026 Stellar Mls. All rights reserved.New listings near 5104 N 34th Street
- Coming Soon
 $365,000Coming Soon1 beds 2 baths1,000 sq. ft.
2001 E 2nd Avenue #27, TAMPA, FL 33605
MLS# O6439736Listed by: KELLER WILLIAMS ADVANTAGE III - Coming Soon
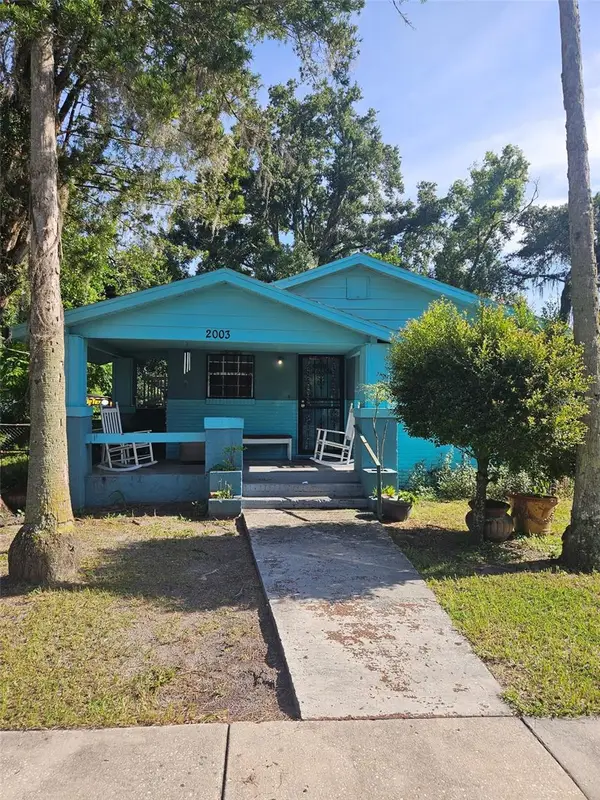 $180,000Coming Soon2 beds 2 baths1,172 sq. ft.
2003 E Ellicott Street, TAMPA, FL 33610
MLS# TB8546181Listed by: BROOKS REALTY GROUP LLC - Coming Soon
 $265,000Coming Soon1 beds 1 baths654 sq. ft.
5000 Culbreath Key Way #9311, TAMPA, FL 33611
MLS# TB8536312Listed by: BHHS FLORIDA PROPERTIES GROUP - Coming Soon
 $999,999Coming Soon3 beds 2 baths1,523 sq. ft.
615 E Davis Boulevard, TAMPA, FL 33606
MLS# TB8545230Listed by: MUSGRAVE GROUP LLC - Coming Soon
 $372,000Coming Soon3 beds 2 baths1,456 sq. ft.
2217 Corrine Street, TAMPA, FL 33605
MLS# TB8545769Listed by: IMPACT REALTY TAMPA BAY - Coming Soon
 $649,900Coming Soon5 beds 2 baths2,255 sq. ft.
3104 W Osborne Avenue, TAMPA, FL 33614
MLS# TB8545887Listed by: FUTURE HOME REALTY INC - Coming Soon
 $750,000Coming Soon4 beds 3 baths2,598 sq. ft.
9323 Wellington Park Circle, TAMPA, FL 33647
MLS# TB8544133Listed by: FLORIDA EXECUTIVE REALTY - Coming Soon
 $950,000Coming Soon3 beds 3 baths2,257 sq. ft.
2706 Chambray Lane, TAMPA, FL 33611
MLS# TB8544630Listed by: BELL HENDERSON REAL ESTATE - Coming Soon
 $850,000Coming Soon5 beds 4 baths2,650 sq. ft.
820 W Woodlawn Avenue, TAMPA, FL 33603
MLS# TB8545018Listed by: CHARLES RUTENBERG REALTY INC - Coming Soon
 $389,999Coming Soon4 beds 2 baths1,614 sq. ft.
3518 N 23rd Street, TAMPA, FL 33605
MLS# TB8545727Listed by: IMPACT REALTY TAMPA BAY


Protect your home and budget from life's surprises with an Assurant Home Warranty, backed by a partner that supports you through every step of homeownership. Explore Plans.
© 2023 - 2026 ERA Franchise Systems LLC. All rights reserved. ERA Franchise Systems LLC fully supports the principles of the Fair Housing Act and the Equal Opportunity Act. ERA, ERA Real Estate powered, and their respective logos are registered service marks of ERA Franchise Systems LLC. Each office is independently owned and operated.