
5808 N 17th Street, Tampa, FL 33610
Local realty services provided by:ERA ONETEAM REALTY
Listed by: kevin mize
Office: redfin corporation
MLS#:TB8447822
Source:MFRMLS
Price summary
- Price:$299,000
- Price per sq. ft.:$236.55
About this home
Back on the Market—giving you a second chance at this Seminole Heights gem! Have you been searching for a home in the Heights, but dreading the typical compromises on yard space, bathrooms, and parking? Look no further. Tucked away on a massive, private 65x105 lot, this beautifully updated 3-bedroom, 3-bathroom home delivers exactly what you’ve been looking for. Step inside to a bright, open layout where a gorgeous kitchen—complete with a brand-new backsplash and all-new appliances—flows effortlessly into the main living area. In a neighborhood where extra bathrooms are a luxury, you will love that all three bathrooms here have been completely remodeled with sleek, modern finishes. Outside, the property truly separates itself. The huge backyard is a blank canvas, offering plenty of room to entertain, start a garden, or even add a pool. Plus, you’ll never have to worry about parking or storage thanks to a covered carport and a rare detached garage that is perfect for a home workshop or hobby space. Enjoy the peace of a quiet residential street while remaining just minutes from the trendy restaurants, local breweries, and parks that make this area so popular. With a recent price improvement, this beautiful home won't last long. Schedule your tour today!...
Contact an agent
Home facts
- Year built:1951
- Subdivision & Development:WESTMORELAND PINES
- Listing ID #:TB8447822
- Added:321 day(s) ago
- Updated:October 02, 2026 at 02:16 PM
Rooms and interior
- Bedrooms:3
- Total bathrooms:3
- Full bathrooms:3
- Flooring:Laminate
- Kitchen Description:Dishwasher, Kitchen/Family Room Combo, Range, Refrigerator
- Basement Description:Block
- Living area:1,078 sq. ft.
Heating and cooling
- Cooling:Central Air
- Heating:Central, Electric
- Central air:Yes
Structure and exterior
- Roof:Shingle
- Year built:1951
- Building area:1,078 sq. ft.
- Lot area:0.16 Acres
- Construction Materials:Frame, Wood Siding
- Exterior Features:Covered Porch/Patio, Front Porch, Garden, Lighting, Private Mailbox, Side Porch
- Foundation Description:Block
- Levels:1 Story
Schools
- High school:Middleton-HB
- Middle school:Sligh-HB
- Elementary school:Foster-HB
Utilities
- Water:Public, Water Connected
- Sewer:Public Sewer, Sewer Connected
Finances and disclosures
- Price:$299,000
- Price per sq. ft.:$236.55
- Tax amount:$4,622 (2024)
Features and amenities
- Appliances:Dishwasher, Range, Refrigerator
- Laundry features:Inside
- Amenities:Cable Connected, Ceiling Fans(s), Kitchen/Family Room Combo, Open Floorplan
- Pool features:Public Pool
Parking
- Parking description:1 Car Carport
- Garage:Yes
- Garage spaces:1
- Carport spaces:1
 The information being provided by Stellar Mls is for the consumer's personal, non-commercial use and may not be used for any purpose other than to identify prospective properties consumer may be interested in purchasing. Any information relating to real estate for sale referenced on this web site comes from the Internet Data Exchange (IDX) program of the Stellar Mls. ERA ONETEAM REALTY is not a Multiple Listing Service (MLS), nor does it offer MLS access. This website is a service of ERA ONETEAM REALTY, a broker participant of Stellar Mls. This web site may reference real estate listing(s) held by a brokerage firm other than the broker and/or agent who owns this web site.
The accuracy of all information, regardless of source, including but not limited to open house information, square footages and lot sizes, is deemed reliable but not guaranteed and should be personally verified through personal inspection by and/or with the appropriate professionals. The data contained herein is copyrighted by Stellar Mls and is protected by all applicable copyright laws. Any unauthorized dissemination of this information is in violation of copyright laws and is strictly prohibited.
Properties in listings may have been sold or may no longer be available.
Copyright 2026 Stellar Mls. All rights reserved.
The information being provided by Stellar Mls is for the consumer's personal, non-commercial use and may not be used for any purpose other than to identify prospective properties consumer may be interested in purchasing. Any information relating to real estate for sale referenced on this web site comes from the Internet Data Exchange (IDX) program of the Stellar Mls. ERA ONETEAM REALTY is not a Multiple Listing Service (MLS), nor does it offer MLS access. This website is a service of ERA ONETEAM REALTY, a broker participant of Stellar Mls. This web site may reference real estate listing(s) held by a brokerage firm other than the broker and/or agent who owns this web site.
The accuracy of all information, regardless of source, including but not limited to open house information, square footages and lot sizes, is deemed reliable but not guaranteed and should be personally verified through personal inspection by and/or with the appropriate professionals. The data contained herein is copyrighted by Stellar Mls and is protected by all applicable copyright laws. Any unauthorized dissemination of this information is in violation of copyright laws and is strictly prohibited.
Properties in listings may have been sold or may no longer be available.
Copyright 2026 Stellar Mls. All rights reserved.New listings near 5808 N 17th Street
- Coming Soon
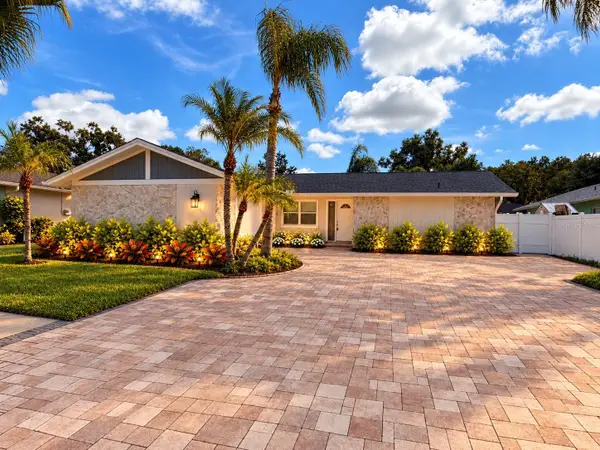 $499,900Coming Soon3 beds 2 baths1,810 sq. ft.
4116 Summerdale Drive, TAMPA, FL 33624
MLS# TB8553800Listed by: GUARDIAN REAL ESTATE SERVICES - Coming SoonOpen Sat, 11am to 1pm
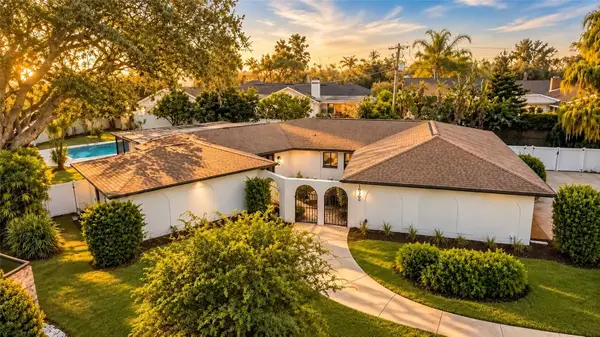 $775,000Coming Soon4 beds 3 baths2,409 sq. ft.
10309 Reclinata Lane, TAMPA, FL 33618
MLS# TB8551007Listed by: SANCTUARY REAL ESTATE GROUP, LLC - Coming Soon
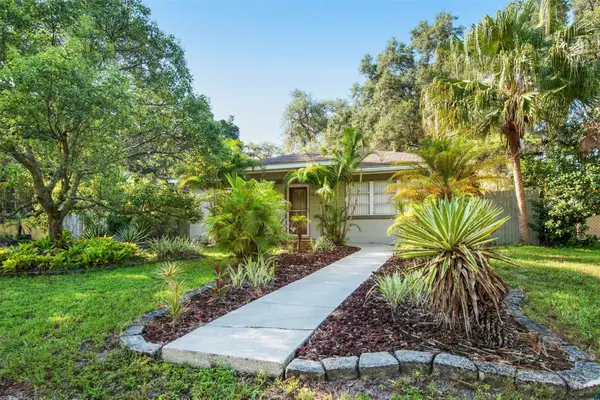 $399,000Coming Soon2 beds 1 baths1,174 sq. ft.
422 W Louisiana Avenue, TAMPA, FL 33603
MLS# TB8551556Listed by: ROOST REALTY INC. - Coming Soon
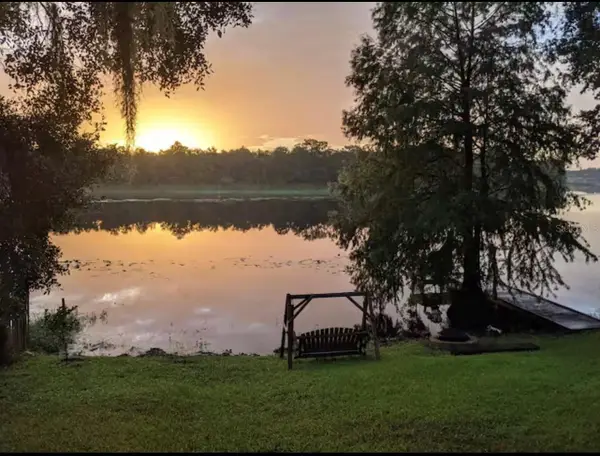 $850,000Coming Soon4 beds 3 baths3,824 sq. ft.
3006 River Grove Drive, TAMPA, FL 33610
MLS# TB8552549Listed by: COMPASS FLORIDA LLC - Coming Soon
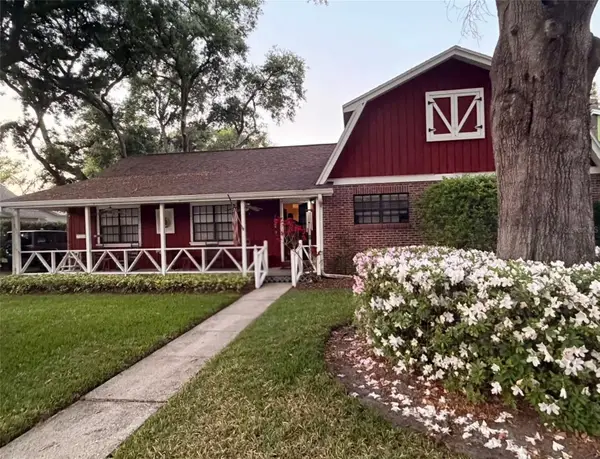 $600,000Coming Soon3 beds 2 baths2,118 sq. ft.
2219 Shadehill Court, TAMPA, FL 33612
MLS# TB8553427Listed by: BROOKS REALTY GROUP LLC - Coming Soon
 $799,000Coming Soon5 beds 4 baths3,252 sq. ft.
Address Withheld By Seller, TAMPA, FL 33647
MLS# TB8551842Listed by: MARK SPAIN REAL ESTATE - Coming Soon
 $750,000Coming Soon2 beds 1 baths997 sq. ft.
3418 W San Pedro Street, TAMPA, FL 33629
MLS# TB8552406Listed by: KELLER WILLIAMS SOUTH TAMPA - Coming SoonOpen Sat, 11am to 1pm
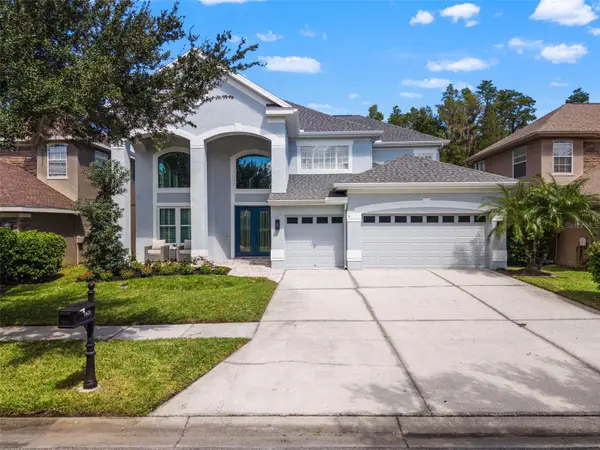 $1,330,000Coming Soon5 beds 4 baths4,056 sq. ft.
11621 Renaissance View Court, TAMPA, FL 33626
MLS# TB8551626Listed by: COMPASS FLORIDA LLC - Coming Soon
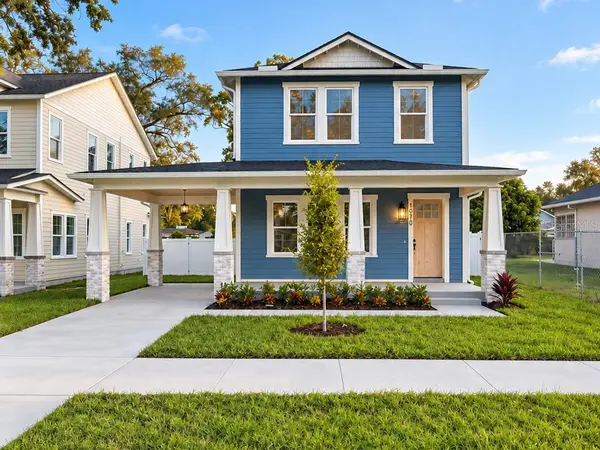 $765,000Coming Soon4 beds 3 baths2,465 sq. ft.
1910 E Genesee Street, TAMPA, FL 33610
MLS# TB8551811Listed by: MADISON HEIGHTS REALTY GROUP - Coming Soon
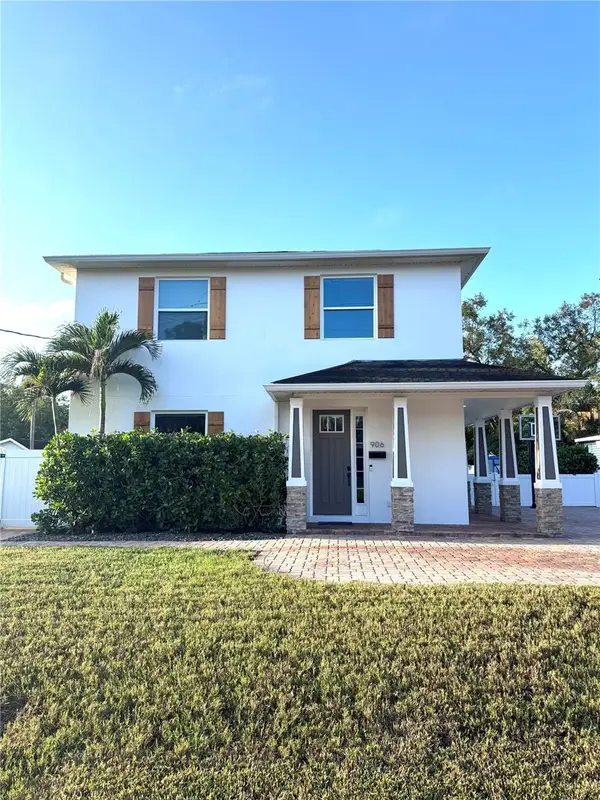 $1,274,900Coming Soon4 beds 4 baths3,593 sq. ft.
906 W Peninsular Street, TAMPA, FL 33603
MLS# TB8551836Listed by: JANUS REALTY GROUP


Protect your home and budget from life's surprises with an Assurant Home Warranty, backed by a partner that supports you through every step of homeownership. Explore Plans.
© 2023 - 2026 ERA Franchise Systems LLC. All rights reserved. ERA Franchise Systems LLC fully supports the principles of the Fair Housing Act and the Equal Opportunity Act. ERA, ERA Real Estate powered, and their respective logos are registered service marks of ERA Franchise Systems LLC. Each office is independently owned and operated.