
6328 N Queensway Drive, Tampa, FL 33617
Local realty services provided by:Gulf Shores Realty ERA Powered
6328 N Queensway Drive,Temple Terrace, FL 33617
$459,000
- 3 Beds
- 2 Baths
- 2,006 sq. ft.
- Single family
- Active
Listed by: gloria kares
Office: coldwell banker realty
MLS#:TB8525884
Source:MFRMLS
Price summary
- Price:$459,000
- Price per sq. ft.:$158.44
- Monthly HOA dues:$19.83
About this home
Bring your vision and make this spacious 3 bedroom 2 bath split plan home your own in popular Theresa Arbor. Designed with extra large room and a flexible layout, the home features an open kitchen, dining area and family room. Living and dining rooms are separate. The air conditioned patio with French door access creates year round comfort and increases square footage from 2006 + 324 = 2330. Room for a pool in the backyard. A/c recent; roof 2024; some windows replaced 2017. Enjoy all that the City of Temple Terrace offers; TT Family Recreation Center, semi-private TT Golf & Country Club, many parks and convenient to USF, i75 AND i4. Room sizes are approimate.
Contact an agent
Home facts
- Year built:1986
- Listing ID #:TB8525884
- Added:1 day(s) ago
- Updated:July 10, 2026 at 05:18 PM
Rooms and interior
- Bedrooms:3
- Total bathrooms:2
- Full bathrooms:2
- Flooring:Carpet, Ceramic Tile
- Dining Description:Eat In Kitchen, Formal Dining Room
- Kitchen Description:Dishwasher, Disposal, Eat-in Kitchen, Range, Refrigerator
- Bedroom Description:Primary Bedroom Main Floor, Walk-In Closet(s)
- Basement Description:Block
- Living area:2,006 sq. ft.
Heating and cooling
- Cooling:Central Air
- Heating:Central
- Central air:Yes
Structure and exterior
- Roof:Shingle
- Year built:1986
- Building area:2,006 sq. ft.
- Lot area:0.29 Acres
- Lot Features:Landscaped, Sidewalk
- Architectural Style:Contemporary
- Construction Materials:Block
- Exterior Features:Enclosed, Patio, Sidewalk
- Foundation Description:Block
- Levels:1 Story
Utilities
- Water:Public
- Sewer:Public, Public Sewer, Sewer Connected
Finances and disclosures
- Price:$459,000
- Price per sq. ft.:$158.44
- Tax amount:$2,139 (2025)
Features and amenities
- Appliances:Dishwasher, Disposal, Dryer, Electric Water Heater, Irrigation Equipment, Range, Refrigerator, Washer
- Laundry features:Dryer, Laundry Room, Washer
- Amenities:BB/HS Internet Available, Cable Available, Cathedral Ceiling(s), Ceiling Fans(s), Eat-in Kitchen, Irrigation Equipment, Primary Bedroom Main Floor, Walk-In Closet(s), Window Treatments
- Pool features:Public Pool
Parking
- Parking description:Attached Garage, Garage Door Opener, Garage Faces Side
- Garage:Yes
- Garage spaces:2
 The information being provided by Stellar Mls is for the consumer's personal, non-commercial use and may not be used for any purpose other than to identify prospective properties consumer may be interested in purchasing. Any information relating to real estate for sale referenced on this web site comes from the Internet Data Exchange (IDX) program of the Stellar Mls. Gulf Shores Realty ERA Powered is not a Multiple Listing Service (MLS), nor does it offer MLS access. This website is a service of Gulf Shores Realty ERA Powered, a broker participant of Stellar Mls. This web site may reference real estate listing(s) held by a brokerage firm other than the broker and/or agent who owns this web site.
The accuracy of all information, regardless of source, including but not limited to open house information, square footages and lot sizes, is deemed reliable but not guaranteed and should be personally verified through personal inspection by and/or with the appropriate professionals. The data contained herein is copyrighted by Stellar Mls and is protected by all applicable copyright laws. Any unauthorized dissemination of this information is in violation of copyright laws and is strictly prohibited.
Properties in listings may have been sold or may no longer be available.
Copyright 2026 Stellar Mls. All rights reserved.
The information being provided by Stellar Mls is for the consumer's personal, non-commercial use and may not be used for any purpose other than to identify prospective properties consumer may be interested in purchasing. Any information relating to real estate for sale referenced on this web site comes from the Internet Data Exchange (IDX) program of the Stellar Mls. Gulf Shores Realty ERA Powered is not a Multiple Listing Service (MLS), nor does it offer MLS access. This website is a service of Gulf Shores Realty ERA Powered, a broker participant of Stellar Mls. This web site may reference real estate listing(s) held by a brokerage firm other than the broker and/or agent who owns this web site.
The accuracy of all information, regardless of source, including but not limited to open house information, square footages and lot sizes, is deemed reliable but not guaranteed and should be personally verified through personal inspection by and/or with the appropriate professionals. The data contained herein is copyrighted by Stellar Mls and is protected by all applicable copyright laws. Any unauthorized dissemination of this information is in violation of copyright laws and is strictly prohibited.
Properties in listings may have been sold or may no longer be available.
Copyright 2026 Stellar Mls. All rights reserved.New listings near 6328 N Queensway Drive
- New
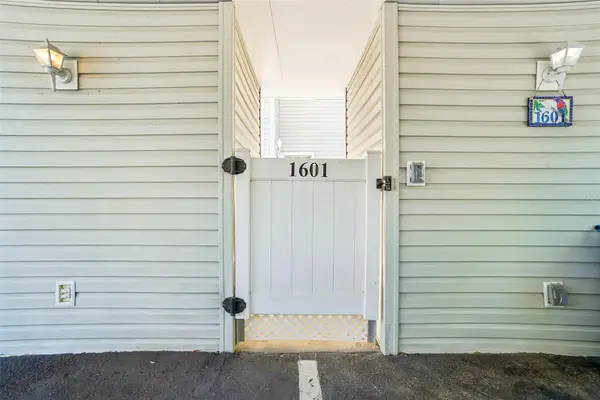 $222,222Active2 beds 2 baths1,325 sq. ft.
8350 Savannah Trace Circle #1601, TAMPA, FL 33615
MLS# TB8524866Listed by: BHHS FLORIDA PROPERTIES GROUP - New
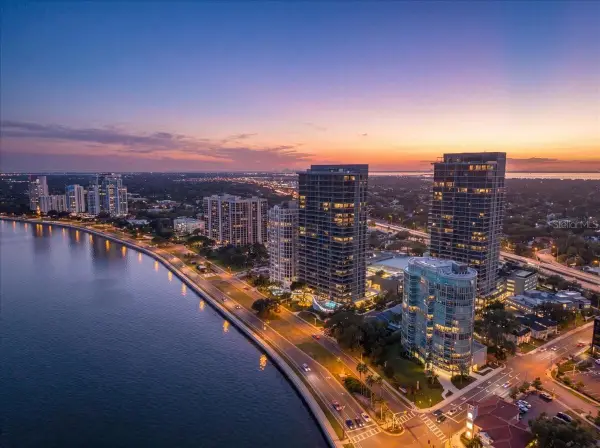 $2,900,000Active3 beds 4 baths3,250 sq. ft.
2900 W Bay To Bay Boulevard #1401, TAMPA, FL 33629
MLS# TB8527620Listed by: KELLER WILLIAMS SOUTH TAMPA - New
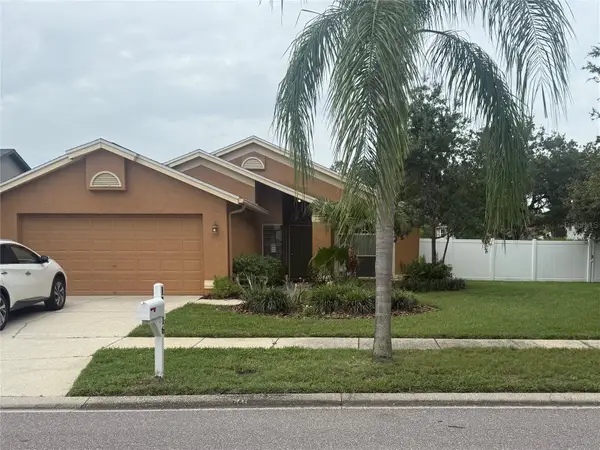 $425,000Active3 beds 2 baths1,423 sq. ft.
11516 Whispering Hollow Drive, TAMPA, FL 33635
MLS# W7885982Listed by: SANDPEAK REALTY - New
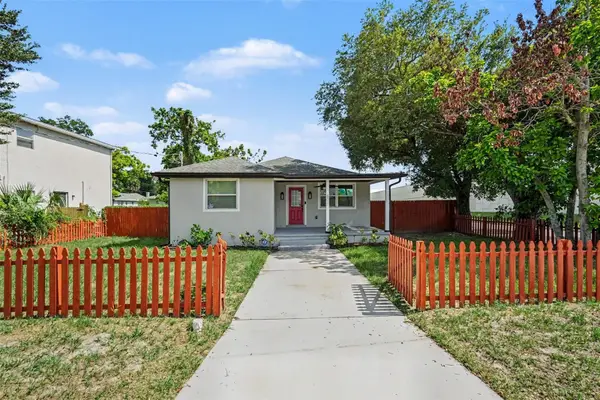 $380,000Active3 beds 3 baths1,558 sq. ft.
801 E Baker Street, TAMPA, FL 33603
MLS# TB8526536Listed by: EXP REALTY LLC - New
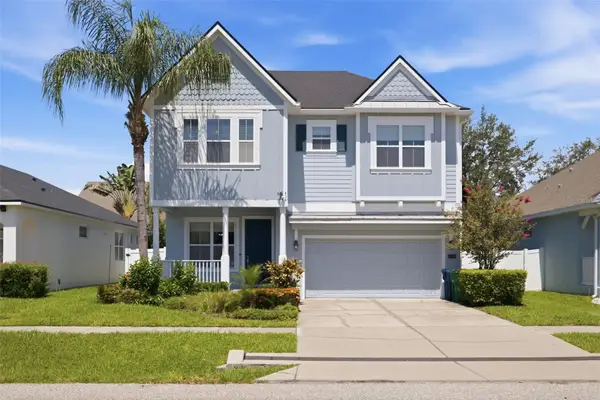 $675,000Active4 beds 4 baths2,836 sq. ft.
7707 S Fitzgerald Street, TAMPA, FL 33616
MLS# TB8524581Listed by: PREMIER SOTHEBYS INTL REALTY - Open Sun, 12 to 3pmNew
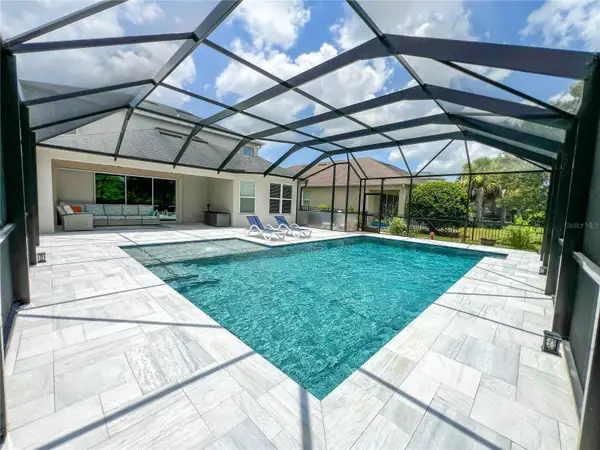 $825,000Active4 beds 4 baths2,953 sq. ft.
8033 Clementine Lane, TAMPA, FL 33625
MLS# TB8524276Listed by: CHARLES RUTENBERG REALTY INC - New
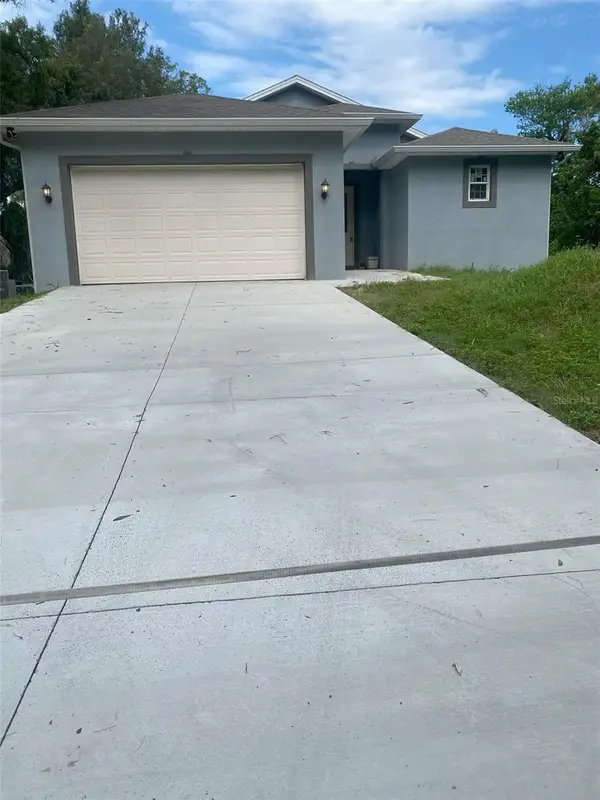 $450,000Active3 beds 2 baths1,365 sq. ft.
14910 Laurie Lane, TAMPA, FL 33613
MLS# TB8525786Listed by: SAND KEY REALTY - New
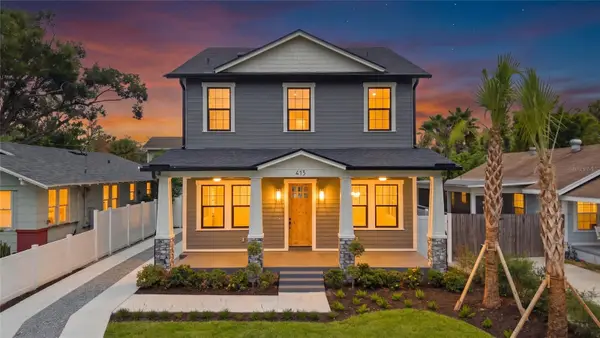 $874,999Active5 beds 3 baths2,455 sq. ft.
413 W Paris Street, TAMPA, FL 33604
MLS# TB8526431Listed by: MADISON HEIGHTS REALTY GROUP - New
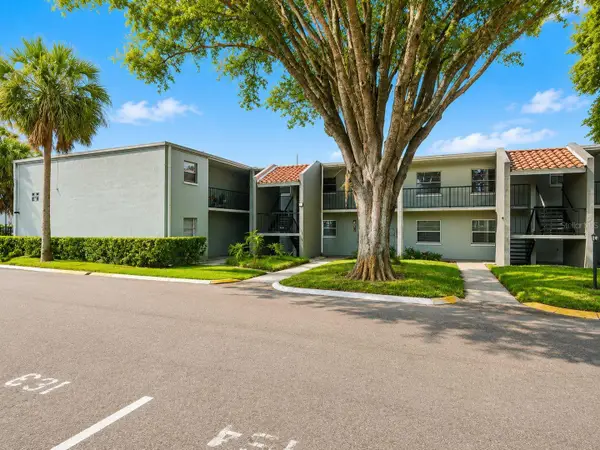 $115,000Active1 beds 1 baths742 sq. ft.
2812 Somerset Park Drive #105, TAMPA, FL 33613
MLS# TB8527782Listed by: ROSS RENTALS LLC - New
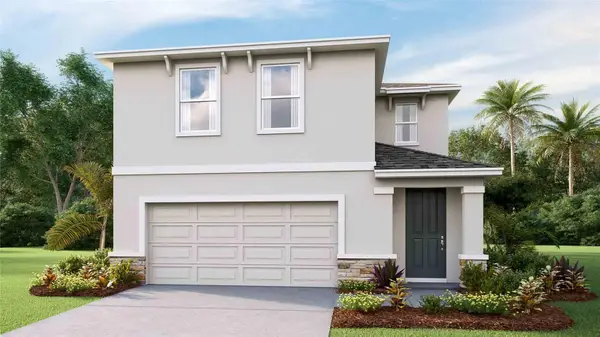 $500,990Active4 beds 3 baths2,305 sq. ft.
4722 Silver Current Avenue, TAMPA, FL 33619
MLS# TB8528036Listed by: D R HORTON REALTY OF TAMPA LLC


Protect your home and budget from life's surprises with an Assurant Home Warranty, backed by a partner that supports you through every step of homeownership. Explore Plans.
© 2023 - 2026 ERA Franchise Systems LLC. All rights reserved. ERA Franchise Systems LLC fully supports the principles of the Fair Housing Act and the Equal Opportunity Act. ERA, ERA Real Estate powered, and their respective logos are registered service marks of ERA Franchise Systems LLC. Each office is independently owned and operated.