
6832 Swain Avenue, Tampa, FL 33625
Local realty services provided by:ERA Advantage Realty, Inc.
Listed by: alison connors
Office: re/max action first of florida
MLS#:TB8523768
Source:MFRMLS
Price summary
- Price:$429,900
- Price per sq. ft.:$218
About this home
Welcome home to Logan Gate Village, where move-in ready comfort, thoughtful updates, and a convenient Tampa location come together with NO HOA. This beautifully updated 3-bedroom, 2-bathroom home features a remodeled kitchen completed in 2022 with stainless steel appliances, a center island, and a window above the sink overlooking the backyard. Additional updates include remodeled bathrooms in 2022, tile flooring updated in 2022, engineered hardwood flooring in the bedrooms, a NEW HVAC system and water heater in 2025, windows updated between 2012–2015, a roof replaced in 2017, French doors, and exterior patio/flat roof improvements completed in 2015. The home also offers attic storage with stairs, a backyard shed, and a water softener for added convenience. Logan Gate Village is known for its welcoming neighborhood feel and charming community features, including a scenic pond and playground near the entrance for residents to enjoy. Ideally located near highly rated schools, Citrus Park Mall, the Upper Tampa Bay Trail, Veterans Expressway, Tampa International Airport, Raymond James Stadium, shopping, dining, and just a short drive to the Gulf beaches, this home offers both everyday convenience and the best of Florida living. Opportunities like this do not come along often — move-in ready living in a desirable location with NO HOA. Schedule your private showing today!...
Contact an agent
Home facts
- Year built:1986
- Subdivision & Development:LOGAN GATE VILLAGE PH IV UN 1
- Listing ID #:TB8523768
- Added:41 day(s) ago
- Updated:August 17, 2026 at 08:54 PM
Rooms and interior
- Bedrooms:3
- Total bathrooms:2
- Full bathrooms:2
- Flooring:Ceramic Tile
- Kitchen Description:Microwave, Range, Refrigerator, Solid Wood Cabinets, Stone Counters
- Living area:1,416 sq. ft.
Heating and cooling
- Cooling:Central Air
- Heating:Central
- Central air:Yes
Structure and exterior
- Roof:Shingle
- Year built:1986
- Building area:1,416 sq. ft.
- Lot area:0.11 Acres
- Construction Materials:Block
- Foundation Description:Slab
- Levels:1 Story
Schools
- High school:Sickles-HB
- Middle school:Sergeant Smith Middle-HB
- Elementary school:Bellamy-HB
Utilities
- Water:Public, Water Connected
- Sewer:Public Sewer, Sewer Connected
Finances and disclosures
- Price:$429,900
- Price per sq. ft.:$218
- Tax amount:$1,870 (2025)
Features and amenities
- Appliances:Dryer, Microwave, Range, Refrigerator, Washer
- Laundry features:Dryer, Laundry Room, Washer
- Amenities:Ceiling Fans(s), Open Floorplan, Solid Wood Cabinets, Stone Counters
- Pool features:Public Pool
 The information being provided by Stellar Mls is for the consumer's personal, non-commercial use and may not be used for any purpose other than to identify prospective properties consumer may be interested in purchasing. Any information relating to real estate for sale referenced on this web site comes from the Internet Data Exchange (IDX) program of the Stellar Mls. ERA Advantage Realty, Inc. is not a Multiple Listing Service (MLS), nor does it offer MLS access. This website is a service of ERA Advantage Realty, Inc., a broker participant of Stellar Mls. This web site may reference real estate listing(s) held by a brokerage firm other than the broker and/or agent who owns this web site.
The accuracy of all information, regardless of source, including but not limited to open house information, square footages and lot sizes, is deemed reliable but not guaranteed and should be personally verified through personal inspection by and/or with the appropriate professionals. The data contained herein is copyrighted by Stellar Mls and is protected by all applicable copyright laws. Any unauthorized dissemination of this information is in violation of copyright laws and is strictly prohibited.
Properties in listings may have been sold or may no longer be available.
Copyright 2026 Stellar Mls. All rights reserved.
The information being provided by Stellar Mls is for the consumer's personal, non-commercial use and may not be used for any purpose other than to identify prospective properties consumer may be interested in purchasing. Any information relating to real estate for sale referenced on this web site comes from the Internet Data Exchange (IDX) program of the Stellar Mls. ERA Advantage Realty, Inc. is not a Multiple Listing Service (MLS), nor does it offer MLS access. This website is a service of ERA Advantage Realty, Inc., a broker participant of Stellar Mls. This web site may reference real estate listing(s) held by a brokerage firm other than the broker and/or agent who owns this web site.
The accuracy of all information, regardless of source, including but not limited to open house information, square footages and lot sizes, is deemed reliable but not guaranteed and should be personally verified through personal inspection by and/or with the appropriate professionals. The data contained herein is copyrighted by Stellar Mls and is protected by all applicable copyright laws. Any unauthorized dissemination of this information is in violation of copyright laws and is strictly prohibited.
Properties in listings may have been sold or may no longer be available.
Copyright 2026 Stellar Mls. All rights reserved.New listings near 6832 Swain Avenue
- Open Wed, 11am to 1:30pmNew
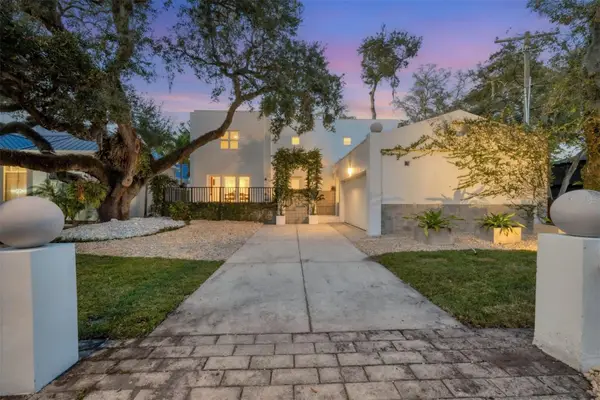 $1,400,000Active3 beds 3 baths2,314 sq. ft.
2701 Chambray Lane, TAMPA, FL 33611
MLS# TB8537763Listed by: REAL BROKER, LLC - New
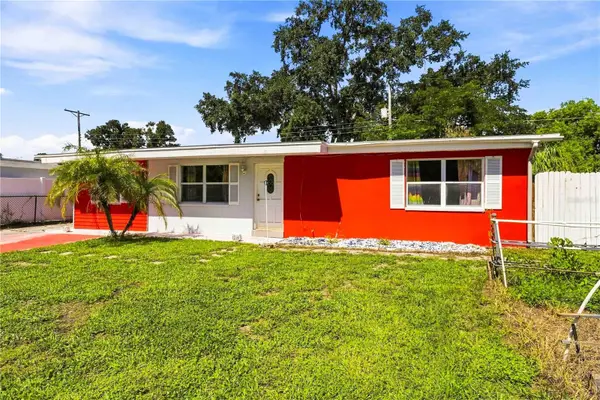 $290,000Active3 beds 2 baths1,152 sq. ft.
1311 Windsor Way, TAMPA, FL 33619
MLS# TB8537941Listed by: KELLER WILLIAMS SUBURBAN TAMPA - New
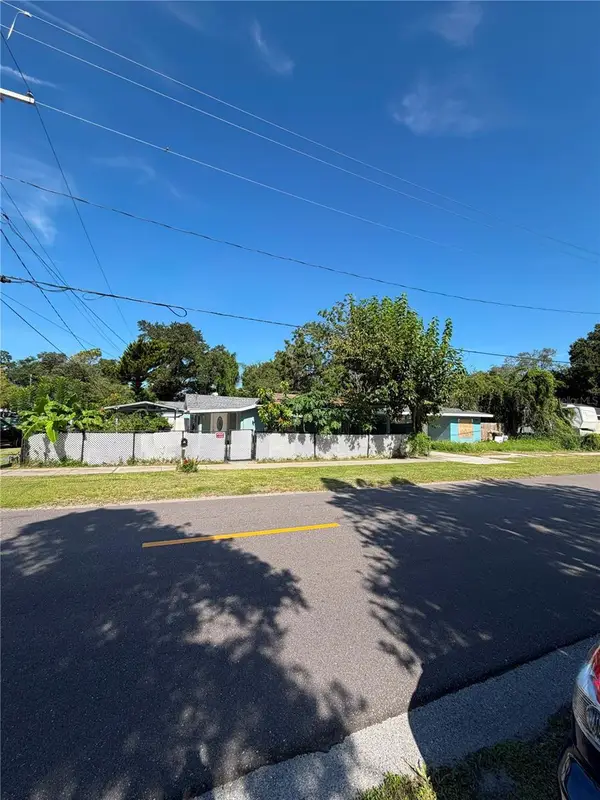 $329,999Active2 beds 1 baths944 sq. ft.
8904 N 20th Street, TAMPA, FL 33604
MLS# TB8537911Listed by: HOME PRIME REALTY LLC - New
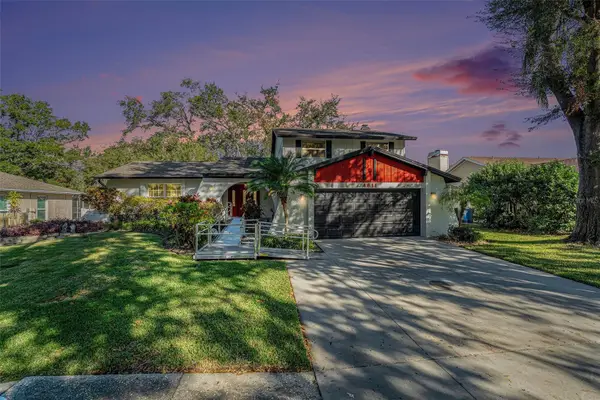 $550,000Active3 beds 3 baths2,082 sq. ft.
4611 Landscape Drive, TAMPA, FL 33624
MLS# TB8538771Listed by: KELLER WILLIAMS TAMPA PROPERTIES - New
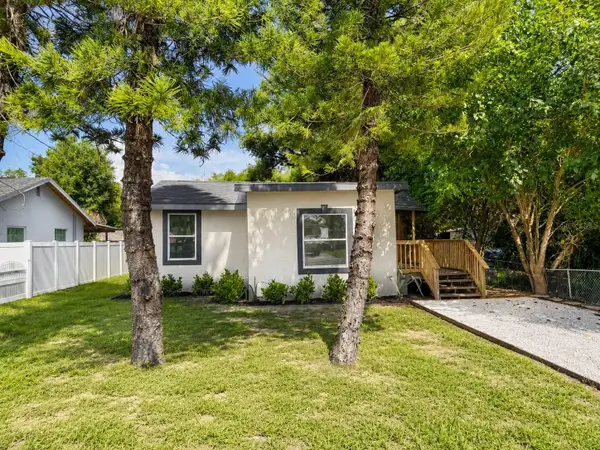 $349,000Active3 beds 2 baths1,126 sq. ft.
8713 N Edison Avenue, TAMPA, FL 33604
MLS# TB8538108Listed by: LPT REALTY, LLC - New
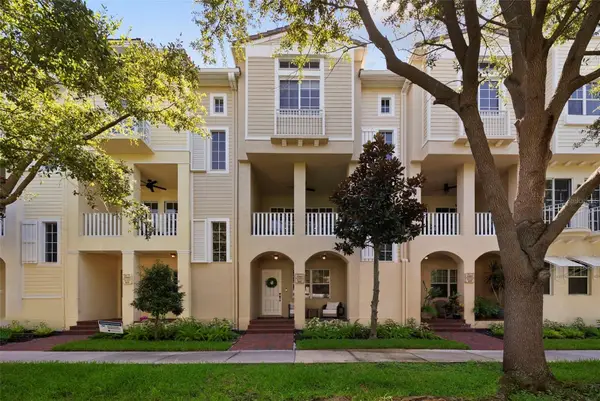 $680,000Active3 beds 3 baths1,884 sq. ft.
5902 Printery Street #106, TAMPA, FL 33616
MLS# TB8539088Listed by: SMITH & ASSOCIATES REAL ESTATE - New
 $425,000Active3 beds 2 baths1,974 sq. ft.
1203 E Chelsea Street, TAMPA, FL 33603
MLS# TB8537265Listed by: FUTURE HOME REALTY INC - New
 $439,000Active3 beds 3 baths1,527 sq. ft.
6615 S Manhattan Avenue #2, TAMPA, FL 33616
MLS# TB8538132Listed by: SERIANNI REAL ESTATE INC - New
 $184,900Active1 beds 1 baths800 sq. ft.
4221 W Spruce Street #2426, TAMPA, FL 33607
MLS# TB8539584Listed by: COASTAL PROPERTIES GROUP INTERNATIONAL - New
 $324,999Active2 beds 2 baths1,085 sq. ft.
5000 Culbreath Key Way #4203, TAMPA, FL 33611
MLS# A4702685Listed by: EXP REALTY, LLC


Protect your home and budget from life's surprises with an Assurant Home Warranty, backed by a partner that supports you through every step of homeownership. Explore Plans.
© 2023 - 2026 ERA Franchise Systems LLC. All rights reserved. ERA Franchise Systems LLC fully supports the principles of the Fair Housing Act and the Equal Opportunity Act. ERA, ERA Real Estate powered, and their respective logos are registered service marks of ERA Franchise Systems LLC. Each office is independently owned and operated.