
700 S Harbour Island Boulevard #816, Tampa, FL 33602
Local realty services provided by:ERA Advantage Realty, Inc.
Listed by: thomas settles
Office: pinpoint realty group llc.
MLS#:T3525608
Source:MFRMLS
Price summary
- Price:$799,000
- Price per sq. ft.:$543.17
About this home
** PRICE REDUCTION** Welcome to your dream penthouse on Harbour Island! This immaculate 3-bedroom, 2-bathroom residence epitomizes luxury living at its finest, offering a turnkey solution for those seeking elegance, convenience, and proximity to the vibrant lifestyle of downtown Tampa.
Step inside and be greeted by a meticulously renovated kitchen that leaves nothing to be desired. From the new cabinets and countertops to the flooring, appliances, lighting, and plumbing, every detail has been carefully curated to create a culinary haven where you'll delight in cooking and entertaining.
The master bathroom is a sanctuary of tranquility, with the garden tub transformed into an oversized shower for an indulgent bathing experience. Engineered hardwood floors grace the living spaces, while plush carpeting adds warmth to the master bedroom.
You'll appreciate the practical updates too, including a new washer/dryer installed in July 2018, a water heater replaced in May 2019, and a brand-new AC unit installed in June 2020, ensuring your comfort year-round.
Beyond the exquisite interior, this penthouse offers an array of amenities that rival those of a luxury resort. From the heated pool and hot tub to the covered breezeway lounge area, fitness center, clubhouse, and concierge service, every need is catered to with utmost care and attention.
Harbour Island's prime location puts you just moments away from Amalie Arena, Sparkman Wharf, the Florida Aquarium, and the vibrant dining and entertainment options of downtown Tampa. And with nearly 6 miles of contiguous sidewalk on Bayshore Blvd at your doorstep, exploring the neighborhood on foot couldn't be more convenient.
Don't miss your chance to secure the best seat in Tampa for the Gasparilla Boat Parade—reserve your slice of paradise on Harbour Island today, where luxury meets convenience in the heart of the city. Be sure to check out the Walk thru video and the 3-D walk thru tour in the attached video links! Copy to share with others!...
Contact an agent
Home facts
- Year built:2005
- Subdivision & Development:PARKCREST HARBOUR ISLAND CONDO
- Listing ID #:T3525608
- Added:923 day(s) ago
- Updated:November 20, 2026 at 03:11 PM
Rooms and interior
- Bedrooms:3
- Total bathrooms:2
- Full bathrooms:2
- Flooring:Carpet, Ceramic Tile, Hardwood, Luxury Vinyl
- Kitchen Description:Dishwasher, Disposal, Exhaust Fan, Microwave, Range, Refrigerator, Stone Counters
- Bedroom Description:Walk-In Closet(s)
- Living area:1,471 sq. ft.
Heating and cooling
- Cooling:Central Air
- Heating:Central, Electric
- Central air:Yes
Structure and exterior
- Year built:2005
- Building area:1,471 sq. ft.
- Construction Materials:Stucco
- Exterior Features:Courtyard, Lighting, Sidewalk
- Foundation Description:Slab
- Levels:1 Story
Schools
- High school:Plant-HB
- Middle school:Wilson-HB
- Elementary school:Gorrie-HB
Utilities
- Water:Public, Water Connected
- Sewer:Public Sewer, Sewer Connected
Finances and disclosures
- Price:$799,000
- Price per sq. ft.:$543.17
- Tax amount:$12,063 (2023)
Features and amenities
- Appliances:Dishwasher, Disposal, Exhaust Fan, Irrigation Equipment, Microwave, Range, Refrigerator
- Laundry features:Inside
- Amenities:Cable Connected, Ceiling Fans(s), Clubhouse, Fitness Center, Irrigation Equipment, Pool, Spa/Hot Tub, Stone Counters, Walk-In Closet(s)
- Pool features:Pool, Public Pool
Parking
- Parking description:Attached Garage
- Garage:Yes
- Garage spaces:2
 The information being provided by Stellar Mls is for the consumer's personal, non-commercial use and may not be used for any purpose other than to identify prospective properties consumer may be interested in purchasing. Any information relating to real estate for sale referenced on this web site comes from the Internet Data Exchange (IDX) program of the Stellar Mls. ERA Advantage Realty, Inc. is not a Multiple Listing Service (MLS), nor does it offer MLS access. This website is a service of ERA Advantage Realty, Inc., a broker participant of Stellar Mls. This web site may reference real estate listing(s) held by a brokerage firm other than the broker and/or agent who owns this web site.
The accuracy of all information, regardless of source, including but not limited to open house information, square footages and lot sizes, is deemed reliable but not guaranteed and should be personally verified through personal inspection by and/or with the appropriate professionals. The data contained herein is copyrighted by Stellar Mls and is protected by all applicable copyright laws. Any unauthorized dissemination of this information is in violation of copyright laws and is strictly prohibited.
Properties in listings may have been sold or may no longer be available.
Copyright 2026 Stellar Mls. All rights reserved.
New listings near 700 S Harbour Island Boulevard #816
- Coming Soon
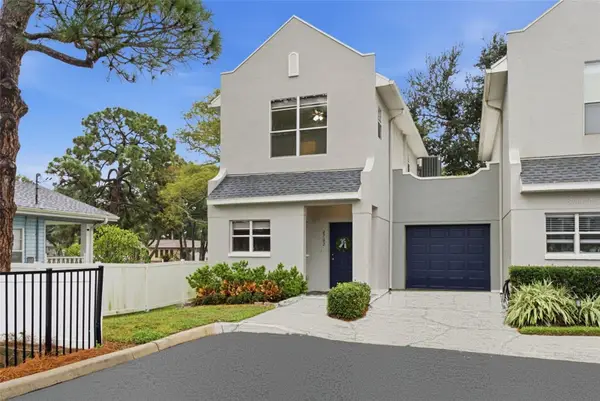 $375,000Coming Soon2 beds 3 baths1,261 sq. ft.
4702 Gurnet Court, TAMPA, FL 33611
MLS# TB8568345Listed by: YELLOWFIN REALTY - Coming Soon
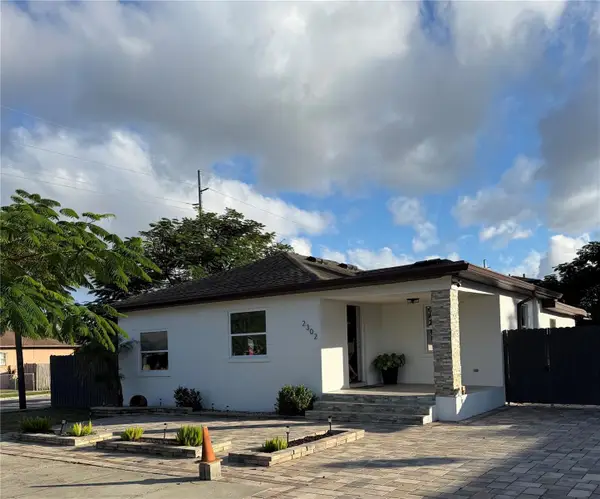 $499,900Coming Soon3 beds 2 baths1,360 sq. ft.
2302 W Ivy Street, TAMPA, FL 33607
MLS# TB8568771Listed by: LOMBA REAL ESTATE LLC - Coming Soon
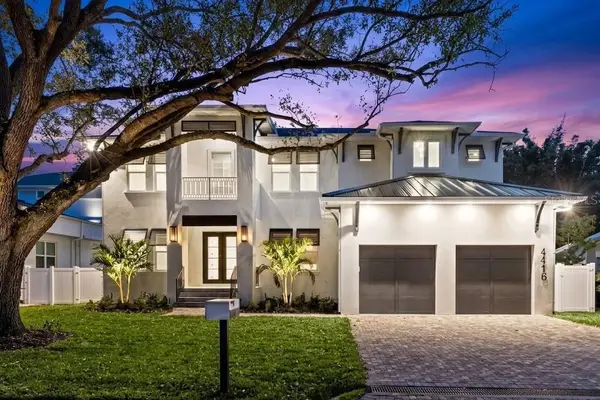 $2,600,000Coming Soon5 beds 5 baths4,552 sq. ft.
4416 W Melrose Avenue, TAMPA, FL 33629
MLS# TB8569095Listed by: COMPASS FLORIDA LLC - Coming Soon
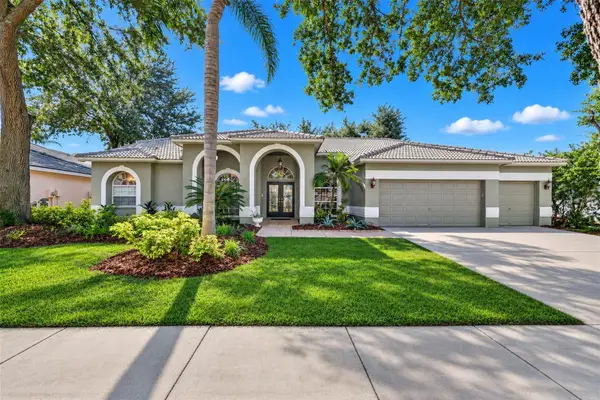 $700,000Coming Soon5 beds 3 baths2,605 sq. ft.
9327 Wellington Park Circle, TAMPA, FL 33647
MLS# TB8565843Listed by: RE/MAX ACTION FIRST OF FLORIDA - Coming Soon
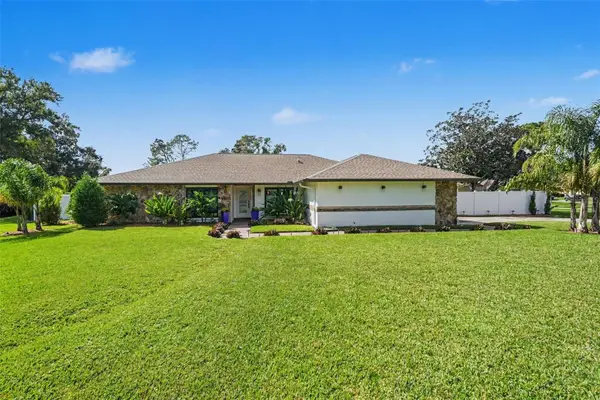 $749,900Coming Soon4 beds 2 baths2,283 sq. ft.
4302 Middle Lake Drive, TAMPA, FL 33624
MLS# TB8566424Listed by: MIHARA & ASSOCIATES INC. - Coming Soon
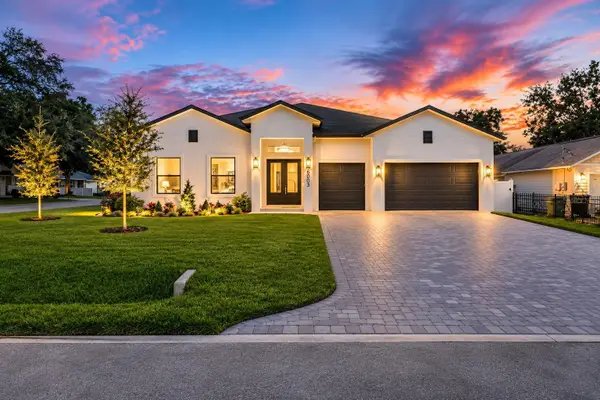 $2,399,000Coming Soon6 beds 6 baths4,214 sq. ft.
6003 S Sheridan Road, TAMPA, FL 33611
MLS# TB8566811Listed by: ENGEL & VOLKERS TAMPA DOWNTOWN - Coming Soon
 $347,900Coming Soon3 beds 2 baths1,183 sq. ft.
7424 Becky Thatcher Lane, TAMPA, FL 33637
MLS# TB8567782Listed by: WILSONS HOMES LLC - Coming Soon
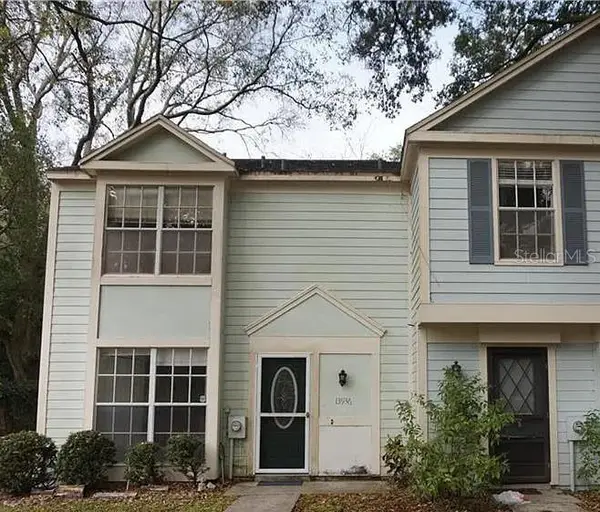 $180,000Coming Soon3 beds 3 baths1,358 sq. ft.
13936 Fletchers Mills Drive, TAMPA, FL 33613
MLS# TB8568533Listed by: INVESTCOR REALTY LLC - Coming Soon
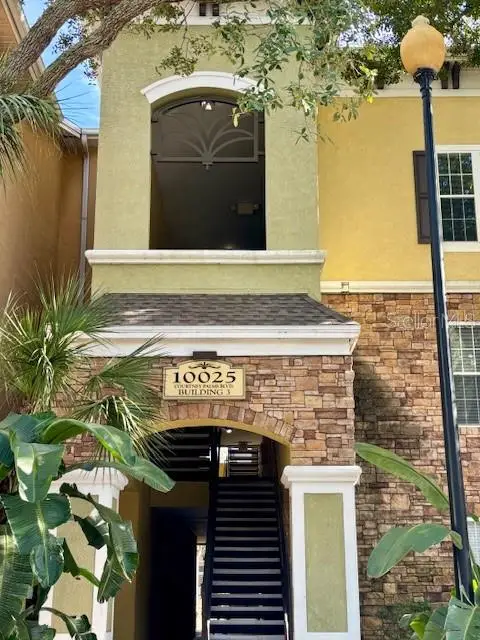 $190,000Coming Soon2 beds 2 baths1,157 sq. ft.
10025 Courtney Palms Boulevard #302, TAMPA, FL 33619
MLS# TB8568194Listed by: KELLER WILLIAMS TAMPA PROPERTIES - Coming SoonOpen Sat, 12 to 3pm
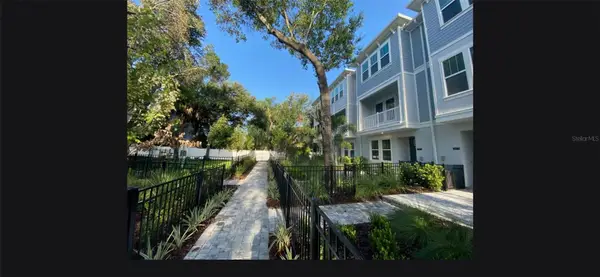 $765,000Coming Soon3 beds 4 baths2,052 sq. ft.
203 S Tampania Avenue #6, TAMPA, FL 33609
MLS# TB8566481Listed by: EXP REALTY LLC


Protect your home and budget from life's surprises with an Assurant Home Warranty, backed by a partner that supports you through every step of homeownership. Explore Plans.
© 2023 - 2026 ERA Franchise Systems LLC. All rights reserved. ERA Franchise Systems LLC fully supports the principles of the Fair Housing Act and the Equal Opportunity Act. ERA, ERA Real Estate powered, and their respective logos are registered service marks of ERA Franchise Systems LLC. Each office is independently owned and operated.