
707 W Country Club Drive, Tampa, FL 33612
Local realty services provided by:ERA Advantage Realty, Inc.
Listed by: annie resto
Office: empire network realty
MLS#:O6446863
Source:MFRMLS
Price summary
- Price:$699,900
- Price per sq. ft.:$233.38
About this home
****Special Incentive Alert!!!!*****Take advantage of amazing builder incentives like a rate of 5.49% (5.931% APR) on Conventional Loans.
Welcome to 707 W Country Club Drive, a beautifully designed 3-bedroom, 3-bathroom home offering 2,188 square feet of spacious, modern living.
The home's open-concept floor plan creates an effortless flow between the living room, dining area, and kitchen, making the space ideal for both everyday living and entertaining. The kitchen serves as the heart of the home with a large center island, generous cabinetry and counter space, stainless-steel appliances, and plenty of seating for family and guests.
The spacious bedrooms provide comfortable private retreats, while three full bathrooms offer flexibility for family members and visitors. Contemporary finishes, abundant natural light, attractive flooring, and a clean neutral palette give the home a fresh, move-in-ready feel.
Step outside to the covered patio and backyard, extending the living space outdoors and providing a great setting for relaxing, dining, or entertaining.
With 2,188 square feet, 3 bedrooms, 3 full baths, an expansive open layout, and indoor-outdoor living, 707 W Country Club Drive combines modern comfort with the space and functionality today's buyers are looking for. Conveniently located near shopping, schools, entertainment and Tampa International Aiport....
Contact an agent
Home facts
- Year built:2026
- Subdivision & Development:COUNTRY CLUB GREEN LOT 3
- Listing ID #:O6446863
- Added:5 day(s) ago
- Updated:October 07, 2026 at 09:05 PM
Rooms and interior
- Bedrooms:3
- Total bathrooms:3
- Full bathrooms:3
- Flooring:Luxury Vinyl
- Kitchen Description:Disposal, Range, Refrigerator
- Bedroom Description:High Ceilings
- Living area:2,188 sq. ft.
Heating and cooling
- Cooling:Central Air
- Heating:Central
- Central air:Yes
Structure and exterior
- Roof:Shingle
- Year built:2026
- Building area:2,188 sq. ft.
- Lot area:0.22 Acres
- Architectural Style:Contemporary
- Construction Materials:Block
- Exterior Features:Private Mailbox
- Foundation Description:Slab
- Levels:1 Story
Utilities
- Water:Public
- Sewer:Public, Public Sewer
Finances and disclosures
- Price:$699,900
- Price per sq. ft.:$233.38
- Tax amount:$1,402 (2025)
Features and amenities
- Appliances:Disposal, Range, Refrigerator
- Laundry features:Laundry Room
- Amenities:Ceiling Fans(s), High Ceilings, Open Floorplan
- Pool features:Public Pool
Parking
- Parking description:Attached Garage
- Garage:Yes
- Garage spaces:2
 The information being provided by Stellar Mls is for the consumer's personal, non-commercial use and may not be used for any purpose other than to identify prospective properties consumer may be interested in purchasing. Any information relating to real estate for sale referenced on this web site comes from the Internet Data Exchange (IDX) program of the Stellar Mls. ERA Advantage Realty, Inc. is not a Multiple Listing Service (MLS), nor does it offer MLS access. This website is a service of ERA Advantage Realty, Inc., a broker participant of Stellar Mls. This web site may reference real estate listing(s) held by a brokerage firm other than the broker and/or agent who owns this web site.
The accuracy of all information, regardless of source, including but not limited to open house information, square footages and lot sizes, is deemed reliable but not guaranteed and should be personally verified through personal inspection by and/or with the appropriate professionals. The data contained herein is copyrighted by Stellar Mls and is protected by all applicable copyright laws. Any unauthorized dissemination of this information is in violation of copyright laws and is strictly prohibited.
Properties in listings may have been sold or may no longer be available.
Copyright 2026 Stellar Mls. All rights reserved.
The information being provided by Stellar Mls is for the consumer's personal, non-commercial use and may not be used for any purpose other than to identify prospective properties consumer may be interested in purchasing. Any information relating to real estate for sale referenced on this web site comes from the Internet Data Exchange (IDX) program of the Stellar Mls. ERA Advantage Realty, Inc. is not a Multiple Listing Service (MLS), nor does it offer MLS access. This website is a service of ERA Advantage Realty, Inc., a broker participant of Stellar Mls. This web site may reference real estate listing(s) held by a brokerage firm other than the broker and/or agent who owns this web site.
The accuracy of all information, regardless of source, including but not limited to open house information, square footages and lot sizes, is deemed reliable but not guaranteed and should be personally verified through personal inspection by and/or with the appropriate professionals. The data contained herein is copyrighted by Stellar Mls and is protected by all applicable copyright laws. Any unauthorized dissemination of this information is in violation of copyright laws and is strictly prohibited.
Properties in listings may have been sold or may no longer be available.
Copyright 2026 Stellar Mls. All rights reserved.New listings near 707 W Country Club Drive
- Coming Soon
 $799,900Coming Soon3 beds 4 baths1,977 sq. ft.
206 S Tampania Avenue #3, TAMPA, FL 33609
MLS# TB8549354Listed by: CENTURY 21 ELITE LOCATIONS, INC - Coming Soon
 $430,000Coming Soon3 beds 2 baths1,622 sq. ft.
7220 Woodbrook Drive, TAMPA, FL 33625
MLS# TB8555378Listed by: KELLER WILLIAMS TAMPA PROPERTIES - Coming Soon
 $1,085,000Coming Soon4 beds 3 baths2,394 sq. ft.
9701 Port Colony Way, TAMPA, FL 33615
MLS# TB8555688Listed by: JPT REALTY LLC - Coming Soon
 $1,200,000Coming Soon4 beds 3 baths2,042 sq. ft.
3408 W San Luis Street, TAMPA, FL 33629
MLS# TB8554445Listed by: PEOPLE'S CHOICE REALTY SVC LLC - Coming Soon
 $799,900Coming Soon4 beds 3 baths2,779 sq. ft.
4109 Crosswater Drive, TAMPA, FL 33615
MLS# TB8555000Listed by: CENTURY 21 EXECUTIVE TEAM - Coming Soon
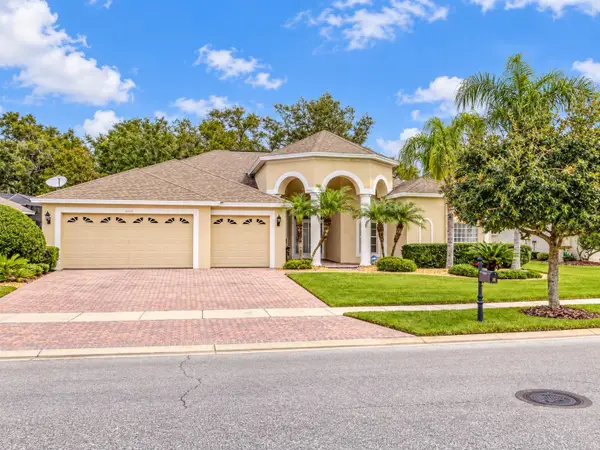 $750,000Coming Soon4 beds 3 baths2,723 sq. ft.
17353 Emerald Chase Drive, TAMPA, FL 33647
MLS# TB8554144Listed by: FLORIDA EXECUTIVE REALTY - Coming Soon
 $2,590,000Coming Soon5 beds 5 baths4,859 sq. ft.
3615 S Lightner Drive, TAMPA, FL 33629
MLS# TB8553197Listed by: COMPASS FLORIDA LLC - Coming Soon
 $295,000Coming Soon5 beds 3 baths2,004 sq. ft.
1204 E 33rd Avenue, TAMPA, FL 33603
MLS# TB8554255Listed by: DALTON WADE INC - Coming Soon
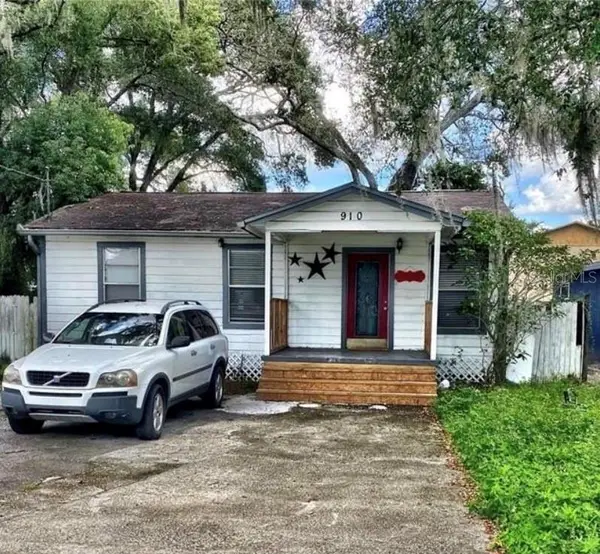 $235,000Coming Soon2 beds 1 baths852 sq. ft.
910 E Eskimo Avenue, TAMPA, FL 33604
MLS# TB8554667Listed by: REALTY ONE GROUP INNOVATION - Coming Soon
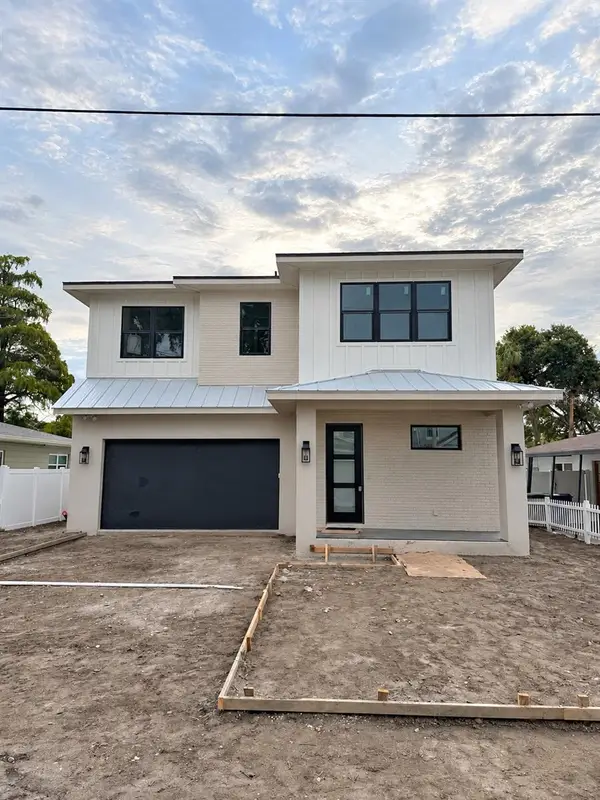 $1,550,000Coming Soon4 beds 4 baths3,431 sq. ft.
205 N Woodlynne Ave, TAMPA, FL 33609
MLS# TB8540798Listed by: CHARLES RUTENBERG REALTY INC


Protect your home and budget from life's surprises with an Assurant Home Warranty, backed by a partner that supports you through every step of homeownership. Explore Plans.
© 2023 - 2026 ERA Franchise Systems LLC. All rights reserved. ERA Franchise Systems LLC fully supports the principles of the Fair Housing Act and the Equal Opportunity Act. ERA, ERA Real Estate powered, and their respective logos are registered service marks of ERA Franchise Systems LLC. Each office is independently owned and operated.