
7676 Ginger Lily Court, Tampa, FL 33619
Local realty services provided by:ERA Grizzard Real Estate
Listed by: noelle delgado
Office: re/max realty unlimited
MLS#:TB8568367
Source:MFRMLS
Price summary
- Price:$265,000
- Price per sq. ft.:$124.3
- Monthly HOA dues:$225
About this home
Welcome to this Beautiful 3 Bedroom/2.5 Bathroom/1 Car Garage Townhome located in the sought-after community of Touchstone. A perfect opportunity for first time buyers, downsizing, or investors looking for an income producing property! Once inside, you are greeted with a foyer that flows seamlessly into the living room, open kitchen and dining area, as well as a great view of the outdoors with no rear neighbors! The floorplan is open and inviting which makes it ideal for entertaining and gatherings. There is a half bath on the first floor, perfect for guests. Upstairs, the Owners Suite is a great place to unwind and includes a large walk in-closet and en-suite bathroom complete with walk-in shower and double sink vanity. The secondary bedrooms and bath are spacious, and the loft offers additional space for a work area or reading nook. This home truly has a great layout that offers plenty of room for everyone! Located within the desirable Touchstone community, this home provides an excellent opportunity for buyers or investors seeking modern construction in a convenient Tampa Bay location. The HOA takes care of lawn maintenance and building insurance, and provides access to community amenities such as a clubhouse, pool, fitness center, splash pad, playground, dog park, open spaces and a calendar full of social events and onsite activities. Residents enjoy quick access to shopping, restaurants, and highways just minutes away – along with an easy commute to MacDill AFB and gorgeous gulf beaches! The BEST of Florida living!...
Contact an agent
Home facts
- Year built:2019
- Subdivision & Development:TOUCHSTONE PH 1
- Listing ID #:TB8568367
- Added:1 day(s) ago
- Updated:November 18, 2026 at 08:12 PM
Rooms and interior
- Bedrooms:3
- Total bathrooms:3
- Full bathrooms:2
- Half bathrooms:1
- Flooring:Carpet, Ceramic Tile
- Kitchen Description:Dishwasher, Disposal, Kitchen/Family Room Combo, Microwave, Range, Refrigerator
- Bedroom Description:Primary Bedroom Upstairs, Split Bedroom, Walk-In Closet(s)
- Living area:1,688 sq. ft.
Heating and cooling
- Cooling:Central Air
- Heating:Central
- Central air:Yes
Structure and exterior
- Roof:Shingle
- Year built:2019
- Building area:1,688 sq. ft.
- Lot area:0.05 Acres
- Architectural Style:Contemporary
- Construction Materials:Block, Stucco
- Exterior Features:Covered Porch/Patio, Patio, Screened, Sidewalk
- Foundation Description:Slab
- Levels:2 Story
Schools
- High school:Spoto High-HB
- Middle school:Giunta Middle-HB
- Elementary school:Bing-HB
Utilities
- Water:Public
- Sewer:Public, Public Sewer
Finances and disclosures
- Price:$265,000
- Price per sq. ft.:$124.3
- Tax amount:$6,010 (2025)
Features and amenities
- Appliances:Dishwasher, Disposal, Dryer, Electric Water Heater, Microwave, Range, Refrigerator, Washer
- Laundry features:Dryer, Inside, Laundry Room, Laundry Upper Level, Washer
- Amenities:BB/HS Internet Available, Cable Available, Ceiling Fans(s), Fitness Center, Kitchen/Family Room Combo, Open Floorplan, Park, Playground, Pool, Primary Bedroom Upstairs, Split Bedroom, Thermostat, Walk-In Closet(s)
- Pool features:Pool, Public Pool
Parking
- Parking description:Attached Garage, Driveway, Garage Door Opener, Guest
- Garage:Yes
- Garage spaces:1
 The information being provided by Stellar Mls is for the consumer's personal, non-commercial use and may not be used for any purpose other than to identify prospective properties consumer may be interested in purchasing. Any information relating to real estate for sale referenced on this web site comes from the Internet Data Exchange (IDX) program of the Stellar Mls. ERA Grizzard Real Estate is not a Multiple Listing Service (MLS), nor does it offer MLS access. This website is a service of ERA Grizzard Real Estate, a broker participant of Stellar Mls. This web site may reference real estate listing(s) held by a brokerage firm other than the broker and/or agent who owns this web site.
The accuracy of all information, regardless of source, including but not limited to open house information, square footages and lot sizes, is deemed reliable but not guaranteed and should be personally verified through personal inspection by and/or with the appropriate professionals. The data contained herein is copyrighted by Stellar Mls and is protected by all applicable copyright laws. Any unauthorized dissemination of this information is in violation of copyright laws and is strictly prohibited.
Properties in listings may have been sold or may no longer be available.
Copyright 2026 Stellar Mls. All rights reserved.
New listings near 7676 Ginger Lily Court
- Coming Soon
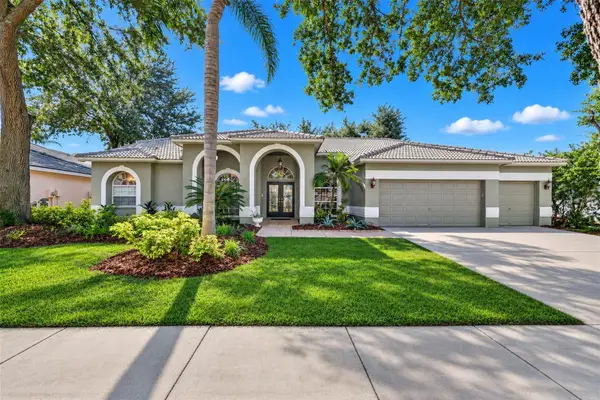 $700,000Coming Soon5 beds 3 baths2,605 sq. ft.
9327 Wellington Park Circle, TAMPA, FL 33647
MLS# TB8565843Listed by: RE/MAX ACTION FIRST OF FLORIDA - Coming Soon
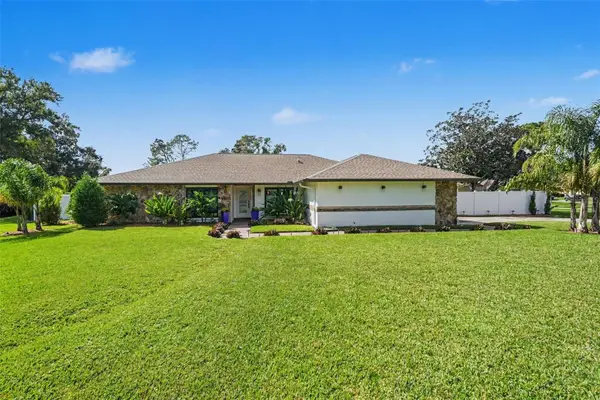 $749,900Coming Soon4 beds 2 baths2,283 sq. ft.
4302 Middle Lake Drive, TAMPA, FL 33624
MLS# TB8566424Listed by: MIHARA & ASSOCIATES INC. - Coming Soon
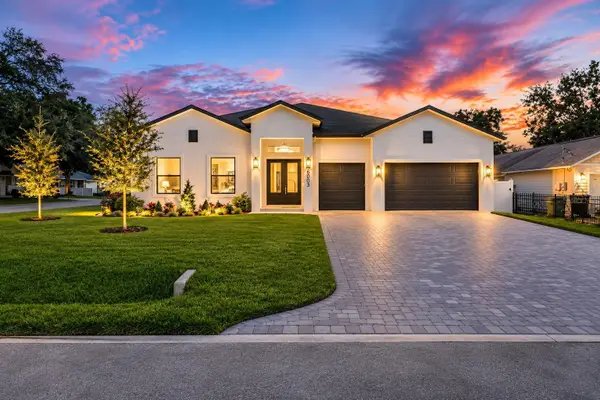 $2,399,000Coming Soon6 beds 6 baths4,214 sq. ft.
6003 S Sheridan Road, TAMPA, FL 33611
MLS# TB8566811Listed by: ENGEL & VOLKERS TAMPA DOWNTOWN - Coming Soon
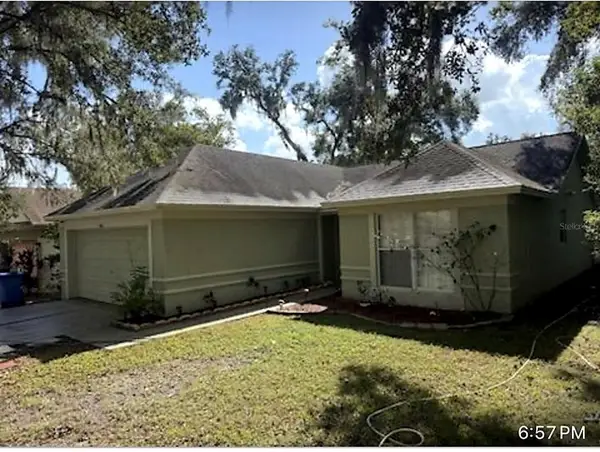 $347,900Coming Soon3 beds 2 baths1,183 sq. ft.
7424 Becky Thatcher Lane, TAMPA, FL 33637
MLS# TB8567782Listed by: WILSONS HOMES LLC - Coming Soon
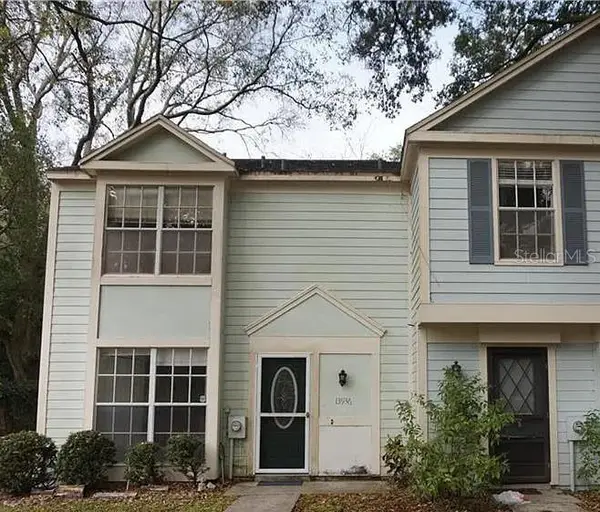 $180,000Coming Soon3 beds 3 baths1,358 sq. ft.
13936 Fletchers Mills Drive, TAMPA, FL 33613
MLS# TB8568533Listed by: INVESTCOR REALTY LLC - Coming Soon
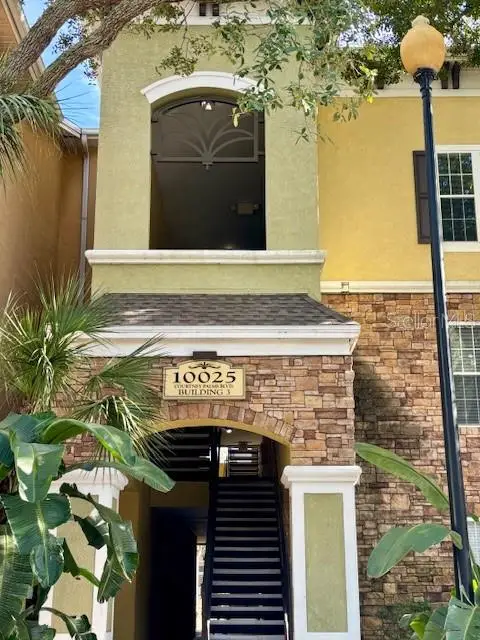 $190,000Coming Soon2 beds 2 baths1,157 sq. ft.
10025 Courtney Palms Boulevard #302, TAMPA, FL 33619
MLS# TB8568194Listed by: KELLER WILLIAMS TAMPA PROPERTIES - Coming SoonOpen Sat, 12 to 3pm
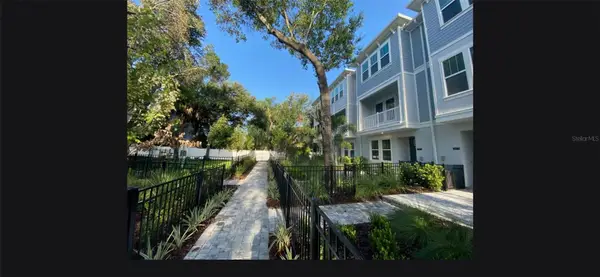 $765,000Coming Soon3 beds 4 baths2,052 sq. ft.
203 S Tampania Avenue #6, TAMPA, FL 33609
MLS# TB8566481Listed by: EXP REALTY LLC - Coming Soon
 $389,999Coming Soon2 beds 1 baths792 sq. ft.
316 W Genesee Street, TAMPA, FL 33603
MLS# TB8564756Listed by: PALM PARADISE REALTY GROUP - Coming Soon
 $1,150,000Coming Soon5 beds 5 baths3,676 sq. ft.
8304 Flowerfield Drive, TAMPA, FL 33615
MLS# TB8567395Listed by: LPT REALTY LLC - Coming Soon
 $1,025,000Coming Soon4 beds 4 baths3,644 sq. ft.
5150 Lakecastle Drive, TAMPA, FL 33624
MLS# TB8565595Listed by: BHHS FLORIDA PROPERTIES GROUP


Protect your home and budget from life's surprises with an Assurant Home Warranty, backed by a partner that supports you through every step of homeownership. Explore Plans.
© 2023 - 2026 ERA Franchise Systems LLC. All rights reserved. ERA Franchise Systems LLC fully supports the principles of the Fair Housing Act and the Equal Opportunity Act. ERA, ERA Real Estate powered, and their respective logos are registered service marks of ERA Franchise Systems LLC. Each office is independently owned and operated.