
8607 May Circle, Tampa, FL 33614
Local realty services provided by:ERA Grizzard Real Estate
8607 May Circle,Tampa, FL 33614
$484,900
- 4 Beds
- 2 Baths
- 1,680 sq. ft.
- Single family
- Active
Listed by: jeniffer rojas gonzalez
Office: miranda landa realty group llc.
MLS#:TB8511787
Source:MFRMLS
Price summary
- Price:$484,900
- Price per sq. ft.:$288.63
About this home
Rare opportunity in the heart of Tampa! This fully remodeled property features fresh interior and exterior paint, a private screened-in pool, NO HOA, NO flood insurance required (Flood Zone X), and a flexible bonus/flex room with its own private entrance — perfect for extended family, guests, a home office, media room, gym, or additional living space.
The layout offers multiple-use possibilities while maintaining privacy and functionality, all under the same roof. Situated on a spacious lot with ample parking and outdoor entertaining space, this property delivers the Florida lifestyle buyers are looking for.
Major updates have already been completed, including an approximately 2-year-old roof, A/C system, and water heater, giving buyers added peace of mind and value. The septic tank has also recently been serviced and cleaned out.
Main kitchen appliances will convey with the sale. Additional appliances are negotiable depending on the terms presented.
Conveniently located with easy access to Downtown Tampa, Tampa International Airport, major highways, shopping, and restaurants.
A rare opportunity for buyers looking for versatility, pool living, and extra functional space in a prime Tampa location....
Contact an agent
Home facts
- Year built:1959
- Listing ID #:TB8511787
- Added:1 day(s) ago
- Updated:May 26, 2026 at 01:04 AM
Rooms and interior
- Bedrooms:4
- Total bathrooms:2
- Full bathrooms:2
- Flooring:Vinyl
- Kitchen Description:Dishwasher, Microwave, Range, Refrigerator
- Bedroom Description:Walk-In Closet(s)
- Living area:1,680 sq. ft.
Heating and cooling
- Cooling:Central Air
- Heating:Electric
- Central air:Yes
Structure and exterior
- Roof:Shingle
- Year built:1959
- Building area:1,680 sq. ft.
- Lot area:0.14 Acres
- Architectural Style:Florida
- Construction Materials:Block, Concrete, Stucco
- Exterior Features:Front Porch, Lighting, Private Mailbox, Sidewalk
- Foundation Description:Slab
- Levels:1 Story
Schools
- High school:Leto-HB
- Middle school:Pierce-HB
- Elementary school:Twin Lakes-HB
Utilities
- Water:Public
- Sewer:Public, Septic Tank
Finances and disclosures
- Price:$484,900
- Price per sq. ft.:$288.63
- Tax amount:$1,661 (2025)
Features and amenities
- Appliances:Dishwasher, Microwave, Range, Refrigerator
- Laundry features:Inside, Laundry Closet, Laundry Room
- Amenities:Ceiling Fans(s), Walk-In Closet(s)
- Pool features:In Ground, Private Pool
Parking
- Parking description:2 Car Carport, Driveway, Off Street
- Carport spaces:2
 The information being provided by Stellar Mls is for the consumer's personal, non-commercial use and may not be used for any purpose other than to identify prospective properties consumer may be interested in purchasing. Any information relating to real estate for sale referenced on this web site comes from the Internet Data Exchange (IDX) program of the Stellar Mls. ERA Grizzard Real Estate is not a Multiple Listing Service (MLS), nor does it offer MLS access. This website is a service of ERA Grizzard Real Estate, a broker participant of Stellar Mls. This web site may reference real estate listing(s) held by a brokerage firm other than the broker and/or agent who owns this web site.
The accuracy of all information, regardless of source, including but not limited to open house information, square footages and lot sizes, is deemed reliable but not guaranteed and should be personally verified through personal inspection by and/or with the appropriate professionals. The data contained herein is copyrighted by Stellar Mls and is protected by all applicable copyright laws. Any unauthorized dissemination of this information is in violation of copyright laws and is strictly prohibited.
Properties in listings may have been sold or may no longer be available.
Copyright 2026 Stellar Mls. All rights reserved.
The information being provided by Stellar Mls is for the consumer's personal, non-commercial use and may not be used for any purpose other than to identify prospective properties consumer may be interested in purchasing. Any information relating to real estate for sale referenced on this web site comes from the Internet Data Exchange (IDX) program of the Stellar Mls. ERA Grizzard Real Estate is not a Multiple Listing Service (MLS), nor does it offer MLS access. This website is a service of ERA Grizzard Real Estate, a broker participant of Stellar Mls. This web site may reference real estate listing(s) held by a brokerage firm other than the broker and/or agent who owns this web site.
The accuracy of all information, regardless of source, including but not limited to open house information, square footages and lot sizes, is deemed reliable but not guaranteed and should be personally verified through personal inspection by and/or with the appropriate professionals. The data contained herein is copyrighted by Stellar Mls and is protected by all applicable copyright laws. Any unauthorized dissemination of this information is in violation of copyright laws and is strictly prohibited.
Properties in listings may have been sold or may no longer be available.
Copyright 2026 Stellar Mls. All rights reserved.New listings near 8607 May Circle
- New
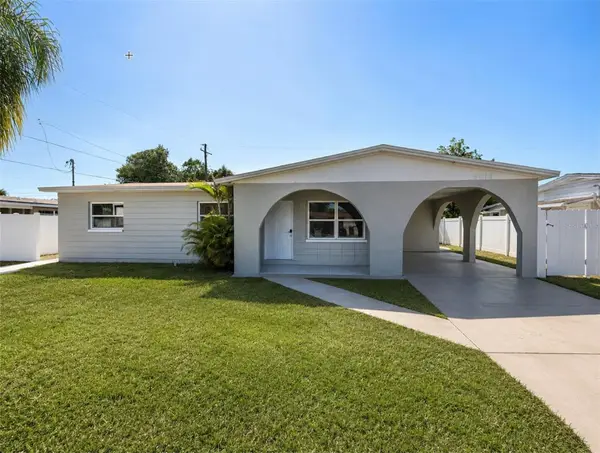 $545,000Active7 beds 4 baths2,177 sq. ft.
5612 Larimer Drive, TAMPA, FL 33615
MLS# A4694790Listed by: CAYME REALTY LLC - New
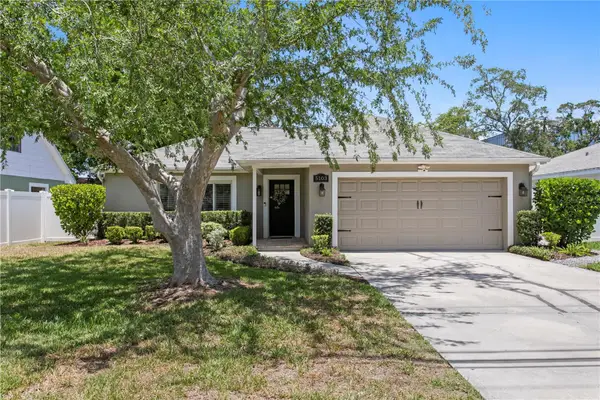 $765,000Active3 beds 2 baths1,635 sq. ft.
5103 W Cleveland Street, TAMPA, FL 33609
MLS# TB8512040Listed by: COLDWELL BANKER REALTY - New
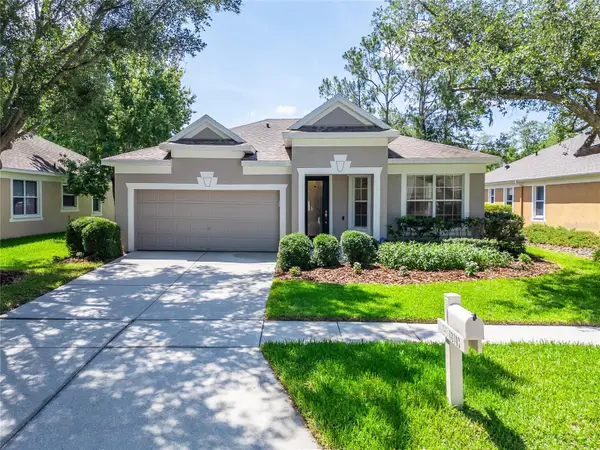 $410,000Active3 beds 2 baths1,838 sq. ft.
18103 Hamden Park Way, TAMPA, FL 33647
MLS# TB8511626Listed by: RE/MAX BAYSIDE REALTY LLC - New
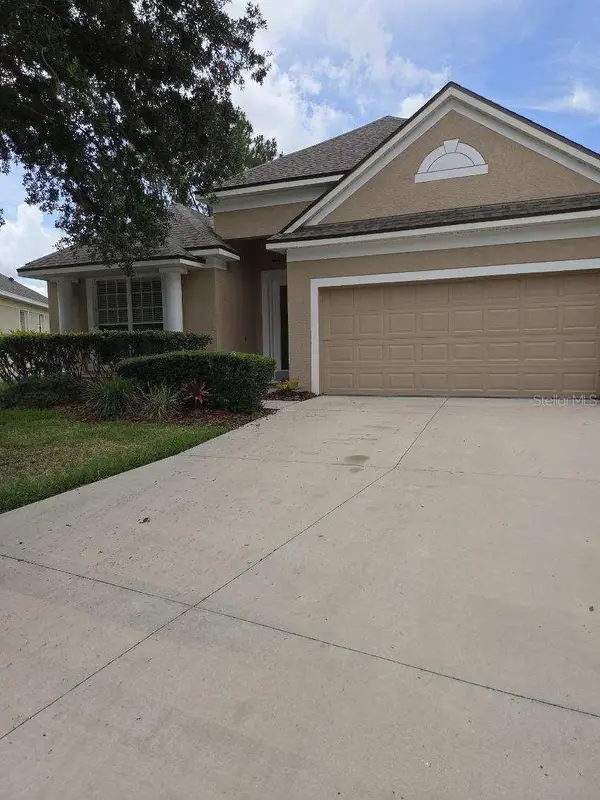 $429,000Active3 beds 2 baths1,510 sq. ft.
9321 Huntington Parkway, TAMPA, FL 33647
MLS# TB8512022Listed by: GREAT AMERICAN REALTY - New
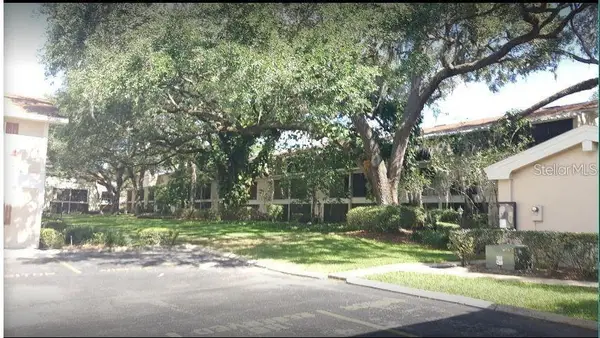 $145,000Active2 beds 3 baths1,284 sq. ft.
14452 Reuter Strasse #710, TAMPA, FL 33613
MLS# TB8512029Listed by: SIGNATURE REALTY ASSOCIATES 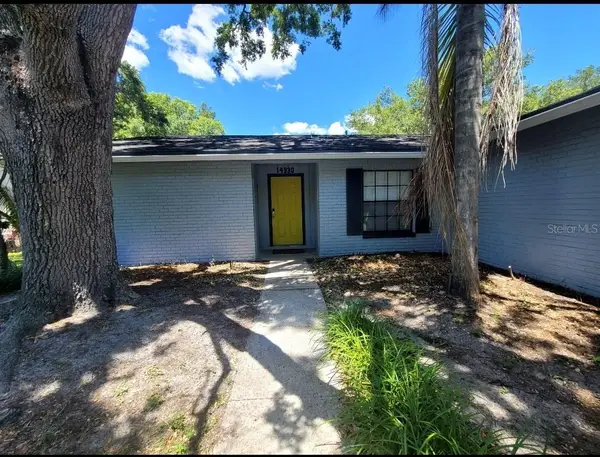 $370,000Pending3 beds 2 baths1,323 sq. ft.
14930 Glasgow Court, TAMPA, FL 33624
MLS# TB8507068Listed by: LAURA FERGUSON REALTY- New
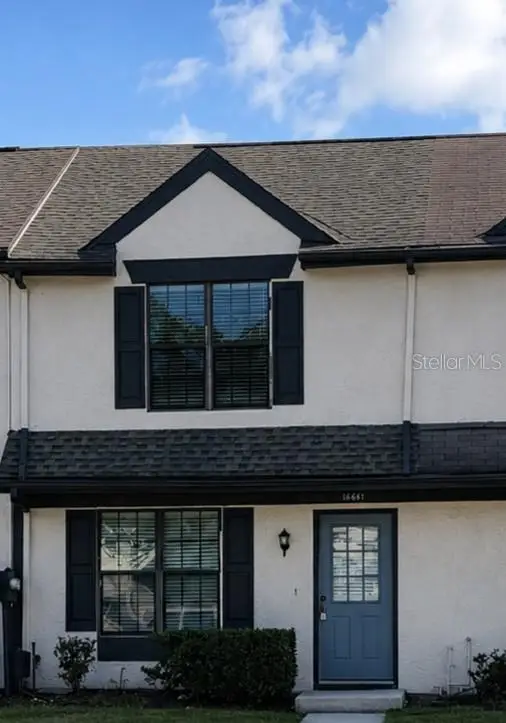 $199,900Active2 beds 2 baths896 sq. ft.
16641 Brigadoon Drive, TAMPA, FL 33618
MLS# TB8511954Listed by: REAL ESTATE FIRM OF FLORIDA, LLC - New
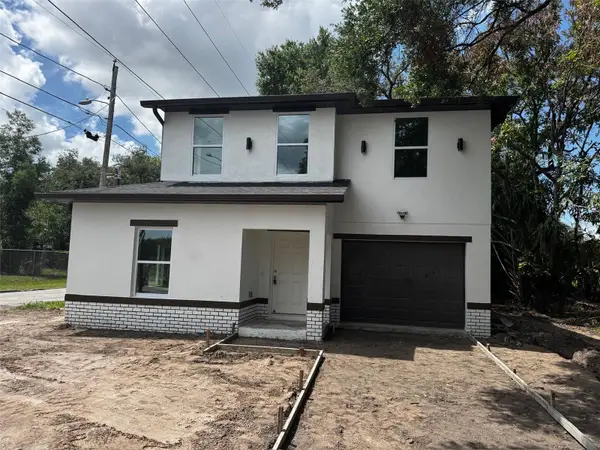 $399,000Active3 beds 2 baths1,500 sq. ft.
2405 E 23rd Avenue, TAMPA, FL 33605
MLS# TB8489246Listed by: PINEYWOODS REALTY LLC - New
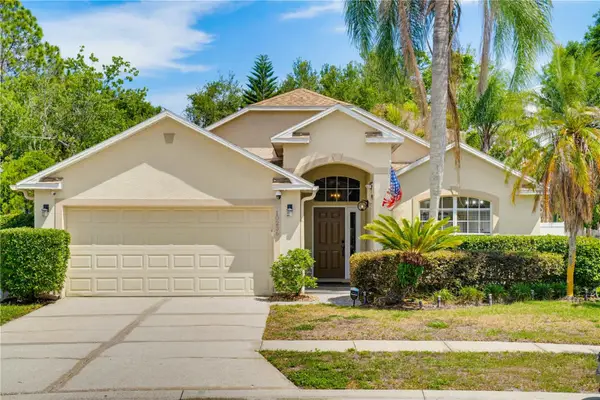 $525,000Active3 beds 2 baths1,572 sq. ft.
10236 Charleston Corner Road, TAMPA, FL 33635
MLS# TB8506300Listed by: AVENUE HOMES LLC - New
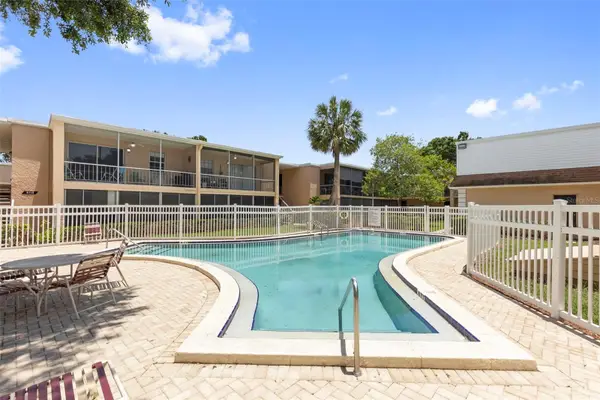 $195,000Active3 beds 2 baths1,176 sq. ft.
4702 Christa Court #345, TAMPA, FL 33614
MLS# TB8511760Listed by: SHARKS REALTY GROUP LLC


Protect your home and budget from life's surprises with an Assurant Home Warranty, backed by a partner that supports you through every step of homeownership. Explore Plans.
© 2023 - 2026 ERA Franchise Systems LLC. All rights reserved. ERA Franchise Systems LLC fully supports the principles of the Fair Housing Act and the Equal Opportunity Act. ERA, ERA Real Estate powered, and their respective logos are registered service marks of ERA Franchise Systems LLC. Each office is independently owned and operated.