
1079 Riverside Ridge Road, Tarpon Springs, FL 34688
Local realty services provided by:Gulf Shores Realty ERA Powered
Listed by: jaime velazquez
Office: premier realty pros
MLS#:TB8532727
Source:MFRMLS
Price summary
- Price:$1,245,000
- Price per sq. ft.:$252.02
- Monthly HOA dues:$99.33
About this home
PRICE REDUCTION!
Where Luxury Meets Lifestyle
Some homes are simply beautiful, and then there are gathering places.
An exceptional executive estate tucked away on more than two private acres in one of Tarpon Springs’ most sought-after custom home communities.
Completely transformed since 2023, this home blends timeless architecture with sophisticated modern design. From the moment you walk through the front door, soaring ceilings, abundant natural light, and an expansive open floor plan create an immediate sense of warmth and elegance.
At the heart of the home is a spectacular chef’s kitchen designed to be both functional and unforgettable. Marble countertops, custom cabinetry reaching 10½-foot ceilings with illuminated display lighting, premium stainless steel appliances, an 8-burner gas range, chef’s double ovens, built-in beverage refrigerator, oversized prep island, and an expansive gathering island create a space where family and friends naturally come together.
Walls were thoughtfully removed to create seamless flow between the kitchen, dining, and living spaces. Pocket sliding glass doors disappear into the walls, connecting the interior to the screened lanai and creating true Florida indoor-outdoor living.
Whether entertaining a crowd or enjoying a quiet evening at home, every space has been intentionally designed to bring people together.
The flexible floor plan offers six bedrooms and five bathrooms, including an expansive owner’s retreat, a private guest suite on the opposite side of the home, and three additional bedrooms with two full bathrooms upstairs. A spacious game room provides endless possibilities as a media room, billiards room, playroom, or home gym.
Step outside and discover your own private retreat.
Relax beside the pool and spa, gather around the custom fire pit beneath the stars, or simply enjoy peaceful mornings overlooking protected conservation. Extensive professional landscaping surrounds the home, while banana, avocado, orange, tangerine, and pineapple plants offer the charm of your own Florida orchard.
Luxury extends beyond what you can see.
Since 2023, the home has been thoughtfully upgraded with new luxury flooring throughout the main level, new upstairs carpeting, fresh interior and exterior paint, designer lighting, a new electric fireplace, custom roller shades, new lanai screening, updated irrigation, permanent programmable architectural LED exterior lighting, new main level AC in 2026, new water heater, new pool pump, new irrigation pump, an updated security system with new alarm panel, Google Nest doorbell, and exterior cameras providing comprehensive coverage of every entrance.
An oversized circular driveway welcomes guests with ease while the spacious three-car garage provides ample room for vehicles, storage, and hobbies.
Set within an exclusive executive neighborhood where every residence is unique, this exceptional property offers privacy, luxury, and convenience just minutes from Gulf beaches, marinas, golf, dining, shopping, and the historic charm of Tarpon Springs.
Some homes impress you.
This one invites you to stay....
Contact an agent
Home facts
- Year built:2001
- Subdivision & Development:RIVERSIDE
- Listing ID #:TB8532727
- Added:66 day(s) ago
- Updated:September 29, 2026 at 06:02 PM
Rooms and interior
- Bedrooms:5
- Total bathrooms:5
- Full bathrooms:5
- Flooring:Carpet, Laminate, Luxury Vinyl, Tile
- Dining Description:Eat In Kitchen, Living Room/Dining Room Combo
- Kitchen Description:Dishwasher, Disposal, Eat-in Kitchen, Ice Maker, Kitchen/Family Room Combo, Microwave, Range, Range Hood, Refrigerator, Stone Counters, Wine Refrigerator
- Bedroom Description:High Ceilings, Primary Bedroom Main Floor, Split Bedroom, Walk-In Closet(s)
- Living area:3,660 sq. ft.
Heating and cooling
- Cooling:Attic Fan, Central Air, Zoned
- Heating:Central, Electric, Heat Pump
- Central air:Yes
Structure and exterior
- Roof:Shingle
- Year built:2001
- Building area:3,660 sq. ft.
- Lot area:2.3 Acres
- Construction Materials:Block, Stucco
- Exterior Features:Balcony, Courtyard, Garden, Lighting, Rain Gutters
- Foundation Description:Slab
- Levels:2 Story
Utilities
- Water:Public, Water Available, Water Connected
- Sewer:Public, Public Sewer, Sewer Available, Sewer Connected
Finances and disclosures
- Price:$1,245,000
- Price per sq. ft.:$252.02
- Tax amount:$14,797 (2025)
Features and amenities
- Appliances:Dishwasher, Disposal, Electric Water Heater, Ice Maker, Irrigation Equipment, Microwave, Range, Range Hood, Refrigerator, Wine Refrigerator
- Laundry features:Inside, Laundry Room
- Amenities:BB/HS Internet Available, Built-In Features, Cable Available, Cable Connected, Ceiling Fans(s), Crown Molding, Eat-in Kitchen, Electricity Available, High Ceilings, Irrigation Equipment, Kitchen/Family Room Combo, Living Room/Dining Room Combo, Natural Gas Available, Natural Gas Connected, Open Floorplan, Phone Available, Primary Bedroom Main Floor, Split Bedroom, Stone Counters, Tray Ceiling(s), Walk-In Closet(s), Window Treatments
- Pool features:Heated, In Ground, Private Pool
Parking
- Parking description:Attached Garage
- Garage:Yes
- Garage spaces:3
 The information being provided by Stellar Mls is for the consumer's personal, non-commercial use and may not be used for any purpose other than to identify prospective properties consumer may be interested in purchasing. Any information relating to real estate for sale referenced on this web site comes from the Internet Data Exchange (IDX) program of the Stellar Mls. Gulf Shores Realty ERA Powered is not a Multiple Listing Service (MLS), nor does it offer MLS access. This website is a service of Gulf Shores Realty ERA Powered, a broker participant of Stellar Mls. This web site may reference real estate listing(s) held by a brokerage firm other than the broker and/or agent who owns this web site.
The accuracy of all information, regardless of source, including but not limited to open house information, square footages and lot sizes, is deemed reliable but not guaranteed and should be personally verified through personal inspection by and/or with the appropriate professionals. The data contained herein is copyrighted by Stellar Mls and is protected by all applicable copyright laws. Any unauthorized dissemination of this information is in violation of copyright laws and is strictly prohibited.
Properties in listings may have been sold or may no longer be available.
Copyright 2026 Stellar Mls. All rights reserved.
The information being provided by Stellar Mls is for the consumer's personal, non-commercial use and may not be used for any purpose other than to identify prospective properties consumer may be interested in purchasing. Any information relating to real estate for sale referenced on this web site comes from the Internet Data Exchange (IDX) program of the Stellar Mls. Gulf Shores Realty ERA Powered is not a Multiple Listing Service (MLS), nor does it offer MLS access. This website is a service of Gulf Shores Realty ERA Powered, a broker participant of Stellar Mls. This web site may reference real estate listing(s) held by a brokerage firm other than the broker and/or agent who owns this web site.
The accuracy of all information, regardless of source, including but not limited to open house information, square footages and lot sizes, is deemed reliable but not guaranteed and should be personally verified through personal inspection by and/or with the appropriate professionals. The data contained herein is copyrighted by Stellar Mls and is protected by all applicable copyright laws. Any unauthorized dissemination of this information is in violation of copyright laws and is strictly prohibited.
Properties in listings may have been sold or may no longer be available.
Copyright 2026 Stellar Mls. All rights reserved.New listings near 1079 Riverside Ridge Road
- Coming Soon
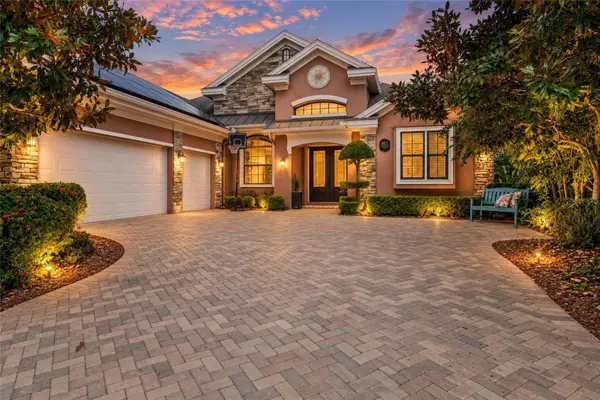 $1,000,000Coming Soon4 beds 3 baths3,041 sq. ft.
3025 Wentworth Way, TARPON SPRINGS, FL 34688
MLS# O6445184Listed by: CHARLES RUTENBERG REALTY ORLANDO - Coming Soon
 $479,000Coming Soon3 beds 2 baths1,548 sq. ft.
1001 Pond View Court, TARPON SPRINGS, FL 34689
MLS# TB8541371Listed by: COLDWELL BANKER REALTY - New
 $165,000Active0.44 Acres
0 N Pointe Alexis Drive, Tarpon Springs, FL 34689
MLS# 858252Listed by: BEYCOME OF FLORIDA LLC - New
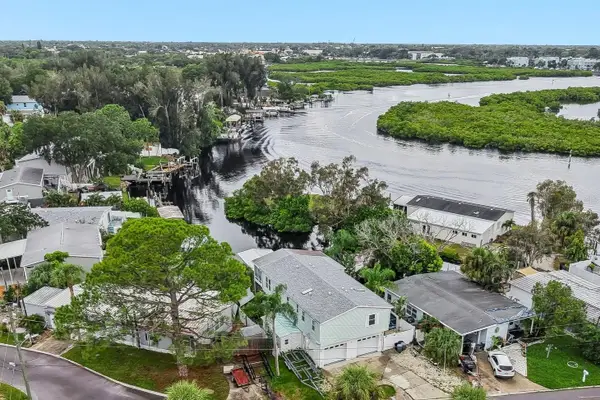 $495,000Active3 beds 3 baths1,330 sq. ft.
507 River View Lane, TARPON SPRINGS, FL 34689
MLS# TB8544856Listed by: COLDWELL BANKER REALTY - New
 $215,000Active2 beds 2 baths1,080 sq. ft.
1 Windrush Bay Drive, TARPON SPRINGS, FL 34689
MLS# TB8551335Listed by: COLDWELL BANKER REALTY - New
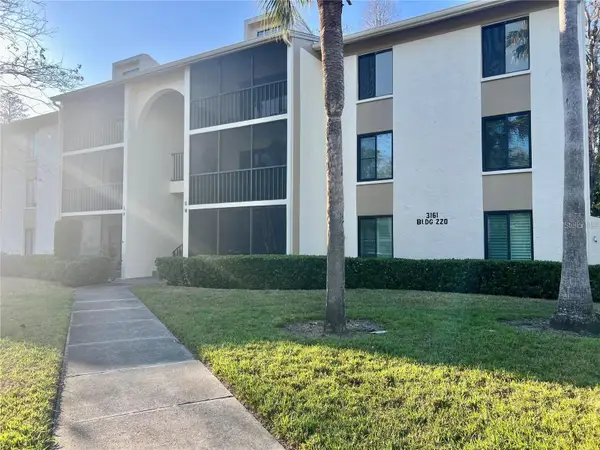 $194,500Active2 beds 2 baths979 sq. ft.
3161 Lake Pine Way S #H1, TARPON SPRINGS, FL 34688
MLS# TB8551098Listed by: FUTURE HOME REALTY INC - New
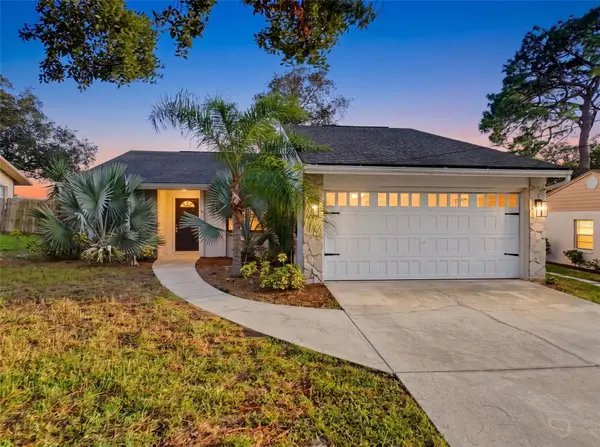 $299,900Active3 beds 2 baths1,481 sq. ft.
1112 E Lemon Street, TARPON SPRINGS, FL 34689
MLS# W7889858Listed by: RE/MAX SUNSET REALTY - New
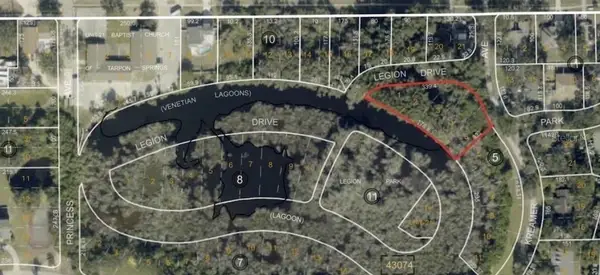 $184,900Active0.75 Acres
Legion Drive, TARPON SPRINGS, FL 34689
MLS# W7889871Listed by: FIRST FLORIDA REALTY LLC - New
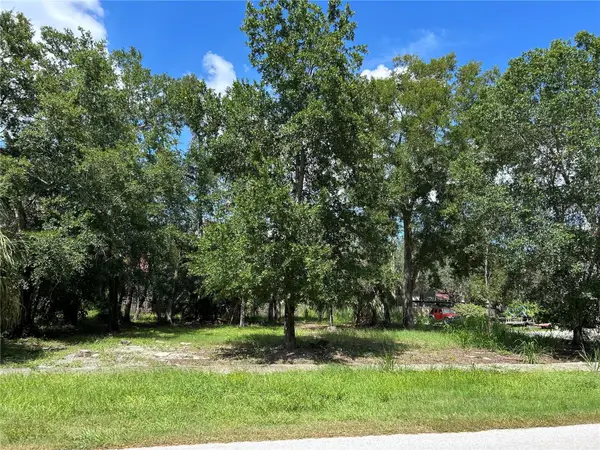 $189,000Active0.31 Acres
Ventnor Avenue, TARPON SPRINGS, FL 34689
MLS# TB8552407Listed by: KELLER WILLIAMS REALTY- PALM HARBOR - New
 $575,000Active4 beds 2 baths2,001 sq. ft.
913 Westwinds Boulevard, TARPON SPRINGS, FL 34689
MLS# TB8552166Listed by: COASTAL PROPERTIES GROUP INTERNATIONAL


Protect your home and budget from life's surprises with an Assurant Home Warranty, backed by a partner that supports you through every step of homeownership. Explore Plans.
© 2023 - 2026 ERA Franchise Systems LLC. All rights reserved. ERA Franchise Systems LLC fully supports the principles of the Fair Housing Act and the Equal Opportunity Act. ERA, ERA Real Estate powered, and their respective logos are registered service marks of ERA Franchise Systems LLC. Each office is independently owned and operated.