
1652 Citrine Trail, Tarpon Springs, FL 34689
Local realty services provided by:ERA American Suncoast
Listed by: renee gialousis
Office: coldwell banker realty
MLS#:TB8537064
Source:MFRMLS
Price summary
- Price:$479,000
- Price per sq. ft.:$184.3
- Monthly HOA dues:$599
About this home
Experience refined coastal living in Sunset Bay, a gated Gulf-front community in sought-after Tarpon Springs. This exceptional 3-bedroom, 3-bath townhome offers quality all-block construction with solid concrete floors on all three levels, a private elevator, soaring ceilings, and an oversized 2+ car garage. The open-concept living level is designed for effortless entertaining, featuring hardwood and tile flooring, abundant natural light, custom wood cabinetry, granite countertops, newer stainless-steel appliances, a generous island, and a screened balcony. The third floor showcases two private bedroom suites, each with a walk-in closet, full bath, and private balcony, creating luxurious retreats for owners and guests. Recent improvements include exterior paint (2025), HVAC systems (2022 and 2016), water softener (2023), concrete tile roof, natural gas, and tankless hot water. Enjoy three balconies, a patio, heated community pool and spa, clubhouse, and direct Gulf access for kayaking and paddleboarding. HOA includes internet, cable, water, sewer, trash, roof replacement, exterior painting, and lawn care. Conveniently located near the renowned Sponge Docks, historic downtown Tarpon Springs, Spring Bayou, Fred Howard Park, and Sunset Beach. A rare opportunity to enjoy sophisticated, low-maintenance waterfront living in one of Tarpon Springs’ premier communities....
Contact an agent
Home facts
- Year built:2005
- Subdivision & Development:SUNSET BAY TARPON SPGS
- Listing ID #:TB8537064
- Added:47 day(s) ago
- Updated:September 28, 2026 at 04:23 AM
Rooms and interior
- Bedrooms:3
- Total bathrooms:3
- Full bathrooms:3
- Flooring:Carpet, Ceramic Tile, Wood
- Kitchen Description:Dishwasher, Disposal, Kitchen Reverse Osmosis System, Kitchen/Family Room Combo, Microwave, Range, Refrigerator, Solid Wood Cabinets, Stone Counters, Water Softener
- Bedroom Description:High Ceilings, Primary Bedroom Upstairs, Split Bedroom, Walk-In Closet(s)
- Living area:2,599 sq. ft.
Heating and cooling
- Cooling:Central Air
- Heating:Central
- Central air:Yes
Structure and exterior
- Roof:Tile
- Year built:2005
- Building area:2,599 sq. ft.
- Lot area:0.16 Acres
- Construction Materials:Block, Concrete, Stucco
- Exterior Features:Balcony, Covered Porch/Patio, Private Mailbox, Rear Porch, Screened, Sidewalk, Tennis Court(s)
- Foundation Description:Slab
- Levels:Three Or More Story
Schools
- High school:Tarpon Springs High-PN
- Middle school:Tarpon Springs Middle-PN
- Elementary school:Sunset Hills Elementary-PN
Utilities
- Water:Public, Water Connected
- Sewer:Public, Public Sewer, Sewer Connected
Finances and disclosures
- Price:$479,000
- Price per sq. ft.:$184.3
- Tax amount:$3,728 (2025)
Features and amenities
- Appliances:Dishwasher, Disposal, Dryer, Gas Water Heater, Irrigation Equipment, Kitchen Reverse Osmosis System, Microwave, Range, Refrigerator, Tankless Water Heater, Washer, Water Softener, Whole House R.O. System
- Laundry features:Dryer, Inside, Laundry Room, Washer
- Amenities:Cable Available, Ceiling Fans(s), Elevator, High Ceilings, Irrigation Equipment, Kitchen/Family Room Combo, Open Floorplan, Primary Bedroom Upstairs, Sauna, Solid Wood Cabinets, Split Bedroom, Stone Counters, Thermostat, Walk-In Closet(s)
- Pool features:Public Pool
Parking
- Parking description:Attached Garage, Garage Door Opener, Oversized, Parking Pad, Tandem
- Garage:Yes
- Garage spaces:3
 The information being provided by Stellar Mls is for the consumer's personal, non-commercial use and may not be used for any purpose other than to identify prospective properties consumer may be interested in purchasing. Any information relating to real estate for sale referenced on this web site comes from the Internet Data Exchange (IDX) program of the Stellar Mls. ERA American Suncoast is not a Multiple Listing Service (MLS), nor does it offer MLS access. This website is a service of ERA American Suncoast, a broker participant of Stellar Mls. This web site may reference real estate listing(s) held by a brokerage firm other than the broker and/or agent who owns this web site.
The accuracy of all information, regardless of source, including but not limited to open house information, square footages and lot sizes, is deemed reliable but not guaranteed and should be personally verified through personal inspection by and/or with the appropriate professionals. The data contained herein is copyrighted by Stellar Mls and is protected by all applicable copyright laws. Any unauthorized dissemination of this information is in violation of copyright laws and is strictly prohibited.
Properties in listings may have been sold or may no longer be available.
Copyright 2026 Stellar Mls. All rights reserved.
The information being provided by Stellar Mls is for the consumer's personal, non-commercial use and may not be used for any purpose other than to identify prospective properties consumer may be interested in purchasing. Any information relating to real estate for sale referenced on this web site comes from the Internet Data Exchange (IDX) program of the Stellar Mls. ERA American Suncoast is not a Multiple Listing Service (MLS), nor does it offer MLS access. This website is a service of ERA American Suncoast, a broker participant of Stellar Mls. This web site may reference real estate listing(s) held by a brokerage firm other than the broker and/or agent who owns this web site.
The accuracy of all information, regardless of source, including but not limited to open house information, square footages and lot sizes, is deemed reliable but not guaranteed and should be personally verified through personal inspection by and/or with the appropriate professionals. The data contained herein is copyrighted by Stellar Mls and is protected by all applicable copyright laws. Any unauthorized dissemination of this information is in violation of copyright laws and is strictly prohibited.
Properties in listings may have been sold or may no longer be available.
Copyright 2026 Stellar Mls. All rights reserved.New listings near 1652 Citrine Trail
- Coming Soon
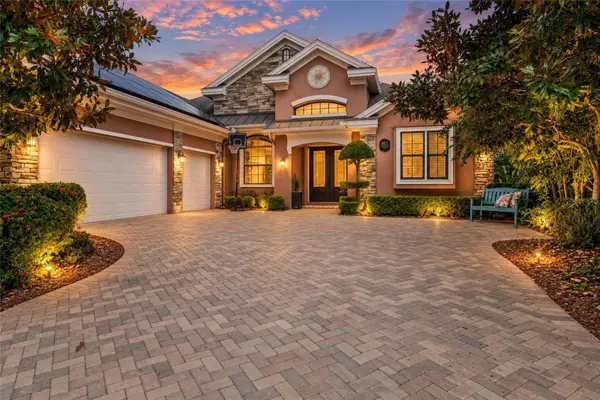 $1,000,000Coming Soon4 beds 3 baths3,041 sq. ft.
3025 Wentworth Way, TARPON SPRINGS, FL 34688
MLS# O6445184Listed by: CHARLES RUTENBERG REALTY ORLANDO - Coming Soon
 $479,000Coming Soon3 beds 2 baths1,548 sq. ft.
1001 Pond View Court, TARPON SPRINGS, FL 34689
MLS# TB8541371Listed by: COLDWELL BANKER REALTY - New
 $215,000Active2 beds 2 baths1,080 sq. ft.
1 Windrush Bay Drive, TARPON SPRINGS, FL 34689
MLS# TB8551335Listed by: COLDWELL BANKER REALTY - New
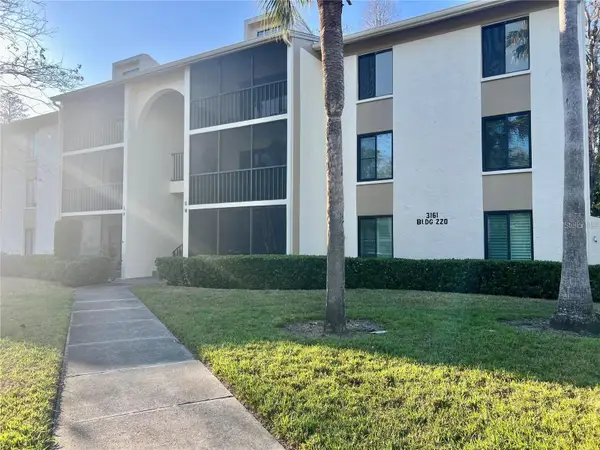 $194,500Active2 beds 2 baths979 sq. ft.
3161 Lake Pine Way S #H1, TARPON SPRINGS, FL 34688
MLS# TB8551098Listed by: FUTURE HOME REALTY INC - New
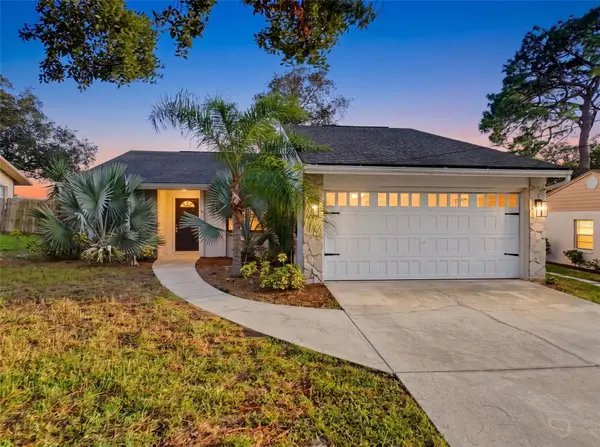 $299,900Active3 beds 2 baths1,481 sq. ft.
1112 E Lemon Street, TARPON SPRINGS, FL 34689
MLS# W7889858Listed by: RE/MAX SUNSET REALTY - New
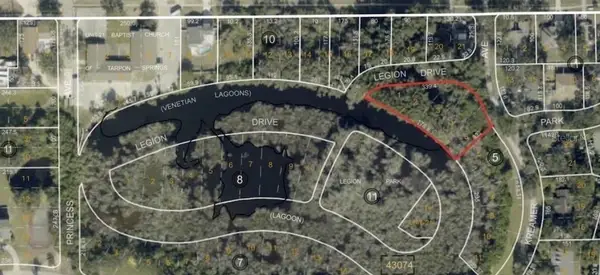 $184,900Active0.75 Acres
Legion Drive, TARPON SPRINGS, FL 34689
MLS# W7889871Listed by: FIRST FLORIDA REALTY LLC - New
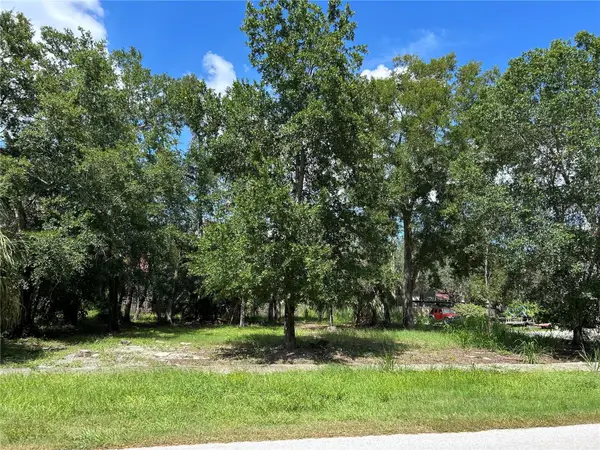 $189,000Active0.31 Acres
Ventnor Avenue, TARPON SPRINGS, FL 34689
MLS# TB8552407Listed by: KELLER WILLIAMS REALTY- PALM HARBOR - New
 $575,000Active4 beds 2 baths2,001 sq. ft.
913 Westwinds Boulevard, TARPON SPRINGS, FL 34689
MLS# TB8552166Listed by: COASTAL PROPERTIES GROUP INTERNATIONAL - New
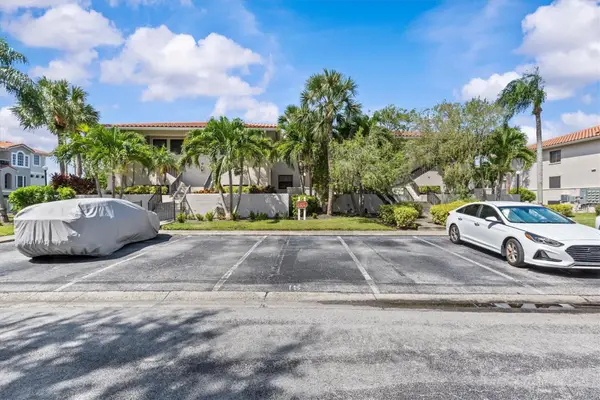 $349,900Active2 beds 2 baths1,065 sq. ft.
1801 Mariner Drive #13, TARPON SPRINGS, FL 34689
MLS# TB8550440Listed by: COLDWELL BANKER REALTY - New
 $69,900Active1 beds 1 baths486 sq. ft.
800 Chesapeake Drive #54, TARPON SPRINGS, FL 34689
MLS# TB8550890Listed by: RE/MAX ELITE REALTY


Protect your home and budget from life's surprises with an Assurant Home Warranty, backed by a partner that supports you through every step of homeownership. Explore Plans.
© 2023 - 2026 ERA Franchise Systems LLC. All rights reserved. ERA Franchise Systems LLC fully supports the principles of the Fair Housing Act and the Equal Opportunity Act. ERA, ERA Real Estate powered, and their respective logos are registered service marks of ERA Franchise Systems LLC. Each office is independently owned and operated.