
300 S Florida Avenue #400A, Tarpon Springs, FL 34689
Local realty services provided by:Tomlin St Cyr Real Estate Services ERA Powered
Listed by: jordan sargent, wesley sargent
Office: smith & associates real estate
MLS#:TB8567906
Source:MFRMLS
Price summary
- Price:$260,000
- Price per sq. ft.:$233.18
About this home
There are homes that simply feel good the moment you walk in — and this is one of them. Step inside 300 S Florida Avenue, Unit 400A, and it is clear the work has already been done so the next owner can simply settle in and enjoy it.
This FIRST-FLOOR 2-bedroom, 2-bath residence at Sunset Shores has been thoughtfully transformed with approximately $62,000 in upgrades, creating a home that feels open, polished and incredibly comfortable to live in. The kitchen was completely renovated and opened to the main living spaces, giving the home a true OPEN-CONCEPT LIVING, DINING AND ENTERTAINING FLOW. Matching flooring runs throughout, the popcorn ceilings were removed, and the interior was repainted to create a clean, cohesive feel from room to room.
The current owners purchased the property in 2023 and continued investing in the home with the intention of making it their own. In 2025, both bathrooms were updated with new showers and toilets, while major systems include a 2019 WATER HEATER and 2020 HVAC. The result is a home that feels finished, cared for and genuinely move-in ready.
And with the holidays approaching, the timing feels especially good. You can move in, unpack, celebrate the season in a space that is already ready for gatherings, quiet mornings and time with the people you love — then step into the New Year without an immediate list of projects waiting for you.
The lifestyle outside the front door is every bit as appealing. Sunset Shores is a NON-55+ community located LESS THAN ONE MILE FROM SUNSET BEACH, making bike rides to the water, spontaneous beach afternoons and evening sunsets part of everyday life. Historic Tarpon Springs, the Sponge Docks and Downtown are approximately eight minutes away, while DOWNTOWN DUNEDIN is just a short drive south for even more restaurants, breweries, boutiques, waterfront parks, markets and local events.
This is Florida living that feels easy to enjoy every day — a morning walk, lunch by the water, a bike ride to the beach, dinner downtown or a sunset on the way home.
Prefer to stay closer to home? Spend the afternoon by the COMMUNITY POOL, walk down to the WATERFRONT DOCK or head to the SECOND-FLOOR CLUBHOUSE BALCONY and watch the sun go down over the water.
Sunset Shores is also well cared for, with strong association management, healthy reserves and continued reinvestment throughout the property. The exterior is being refreshed with roof and building pressure washing along with fresh exterior paint. The association fee also covers EXTERIOR FLOOD INSURANCE, INTERNET, CABLE, WATER, SEWER, TRASH, COMMUNITY AMENITIES AND GROUNDS MAINTENANCE, leaving you responsible for electricity, interior insurance and enjoying everything this location has to offer.
Beautifully updated. Exceptionally cared for. Minutes from the beach. Ready for the holidays. And even better positioned for a fresh start in the New Year....
Contact an agent
Home facts
- Year built:1987
- Subdivision & Development:SUNSET SHORES OF TARPON A CONDO
- Listing ID #:TB8567906
- Added:1 day(s) ago
- Updated:November 18, 2026 at 07:53 PM
Rooms and interior
- Bedrooms:2
- Total bathrooms:2
- Full bathrooms:2
- Flooring:Tile, Vinyl
- Dining Description:Eat In Kitchen
- Kitchen Description:Convection Oven, Dishwasher, Disposal, Eat-in Kitchen, Exhaust Fan, Freezer, Kitchen/Family Room Combo, Microwave, Refrigerator, Stone Counters
- Bedroom Description:Primary Bedroom Main Floor
- Living area:1,115 sq. ft.
Heating and cooling
- Cooling:Central Air
- Heating:Electric, Exhaust Fan
- Central air:Yes
Structure and exterior
- Roof:Tile
- Year built:1987
- Building area:1,115 sq. ft.
- Lot area:1 Acres
- Construction Materials:Block, Concrete, Frame, Stucco
- Exterior Features:Balcony, Lighting, Rain Gutters, Sidewalk
- Foundation Description:Slab
- Levels:1 Story
Schools
- High school:Tarpon Springs High-PN
- Middle school:Tarpon Springs Middle-PN
- Elementary school:Sunset Hills Elementary-PN
Utilities
- Water:Public, Water Available, Water Connected
- Sewer:Public, Public Sewer, Sewer Available, Sewer Connected
Finances and disclosures
- Price:$260,000
- Price per sq. ft.:$233.18
- Tax amount:$2,178 (2025)
Features and amenities
- Appliances:Convection Oven, Dishwasher, Disposal, Dryer, Electric Water Heater, Exhaust Fan, Freezer, Microwave, Refrigerator, Washer
- Laundry features:Dryer, Electric Dryer Hookup, Inside, Laundry Closet, Washer, Washer Hookup
- Amenities:BB/HS Internet Available, Built-In Features, Cable Available, Cable Connected, Ceiling Fans(s), Clubhouse, Eat-in Kitchen, Electricity Available, Kitchen/Family Room Combo, Open Floorplan, Pool, Primary Bedroom Main Floor, Stone Counters, Tennis Court(s), Thermostat, Window Treatments
- Pool features:Pool, Public Pool
 The information being provided by Stellar Mls is for the consumer's personal, non-commercial use and may not be used for any purpose other than to identify prospective properties consumer may be interested in purchasing. Any information relating to real estate for sale referenced on this web site comes from the Internet Data Exchange (IDX) program of the Stellar Mls. Tomlin St Cyr Real Estate Services ERA Powered is not a Multiple Listing Service (MLS), nor does it offer MLS access. This website is a service of Tomlin St Cyr Real Estate Services ERA Powered, a broker participant of Stellar Mls. This web site may reference real estate listing(s) held by a brokerage firm other than the broker and/or agent who owns this web site.
The accuracy of all information, regardless of source, including but not limited to open house information, square footages and lot sizes, is deemed reliable but not guaranteed and should be personally verified through personal inspection by and/or with the appropriate professionals. The data contained herein is copyrighted by Stellar Mls and is protected by all applicable copyright laws. Any unauthorized dissemination of this information is in violation of copyright laws and is strictly prohibited.
Properties in listings may have been sold or may no longer be available.
Copyright 2026 Stellar Mls. All rights reserved.
New listings near 300 S Florida Avenue #400A
- Open Sun, 3:30 to 4:30pmNew
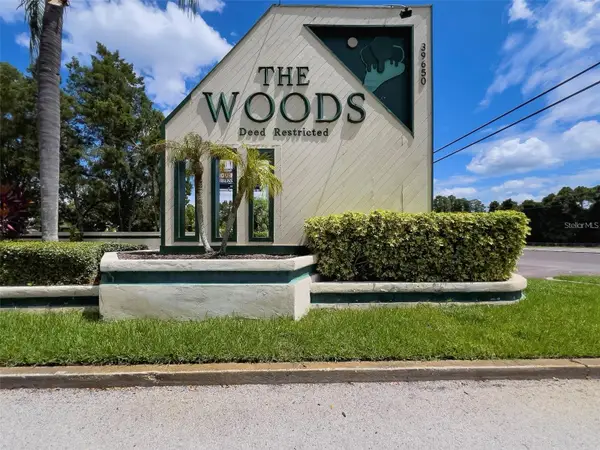 $235,000Active3 beds 2 baths1,300 sq. ft.
39650 Us Highway 19 N #651, TARPON SPRINGS, FL 34689
MLS# TB8568217Listed by: RE/MAX ELITE REALTY - New
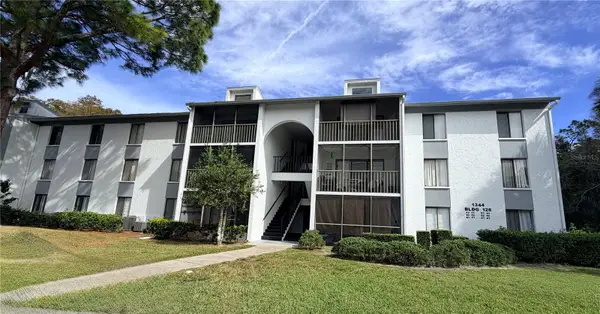 $129,000Active2 beds 2 baths979 sq. ft.
1344 Pine Ridge Circle E #F3, TARPON SPRINGS, FL 34688
MLS# TB8568585Listed by: HOMERIVER GROUP - New
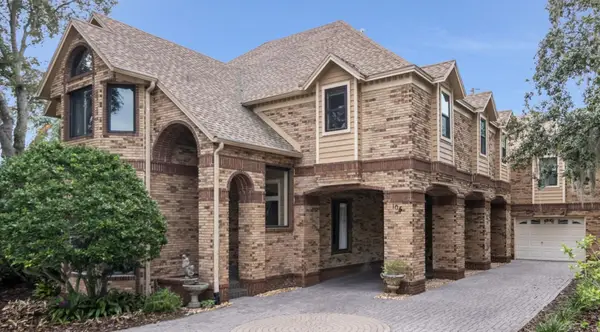 $1,495,000Active5 beds 6 baths5,328 sq. ft.
105 Waterberry Drive, TARPON SPRINGS, FL 34688
MLS# TB8566828Listed by: COLDWELL BANKER REALTY - New
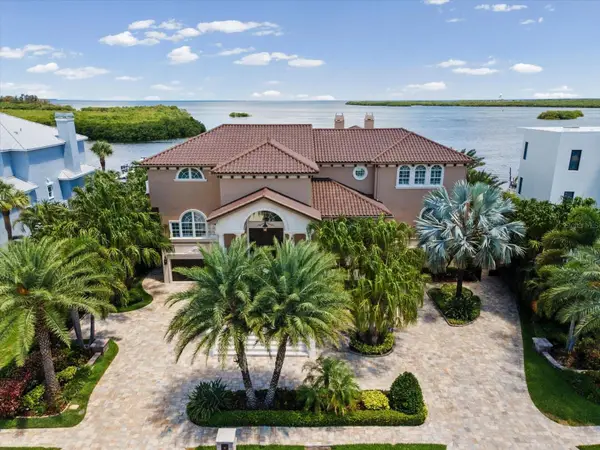 $3,695,000Active4 beds 5 baths6,111 sq. ft.
2057 N Pointe Alexis Drive, TARPON SPRINGS, FL 34689
MLS# TB8568359Listed by: ENGEL & VOLKERS BELLEAIR - New
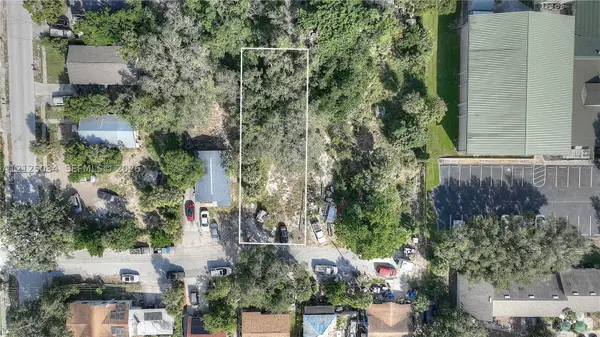 $135,000Active0 Acres
N/A Oakwood St, Other, FL 34689
MLS# A12125034Listed by: SUNLAND REAL ESTATE, LLC. - New
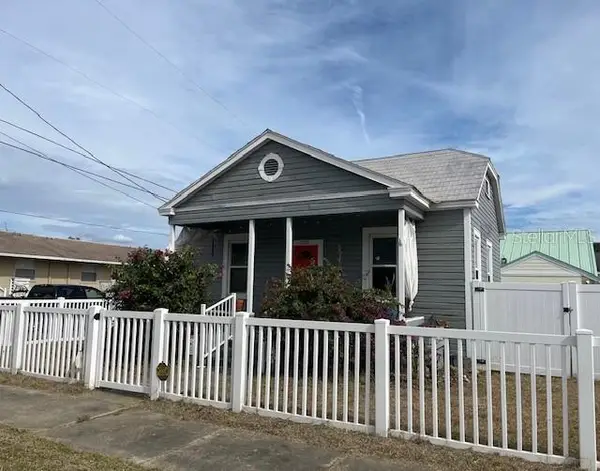 $139,900Active1 beds 1 baths520 sq. ft.
230 Hibiscus Street, TARPON SPRINGS, FL 34689
MLS# TB8568088Listed by: BAY VISION REALTY INC - New
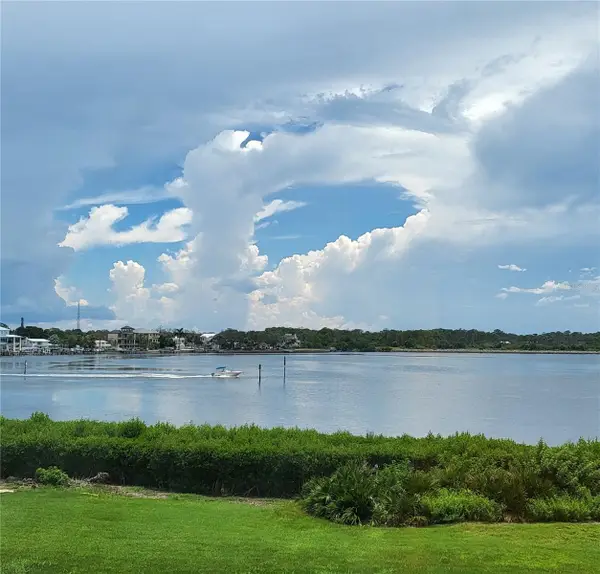 $379,000Active2 beds 2 baths1,065 sq. ft.
1812 Mariner Drive #140, TARPON SPRINGS, FL 34689
MLS# TB8565746Listed by: CEDERMAN PROPERTIES - Open Sat, 11am to 1pmNew
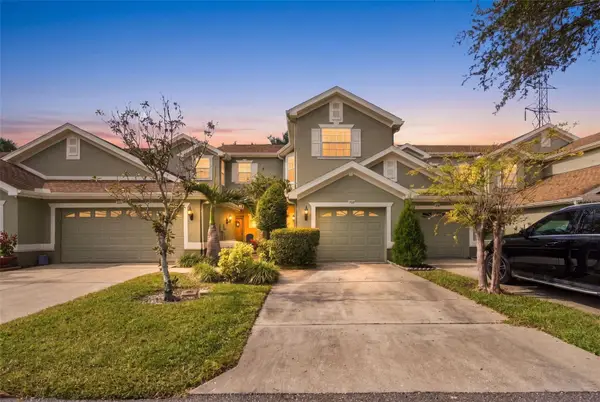 $375,000Active3 beds 3 baths1,759 sq. ft.
505 Spring Lake Circle, TARPON SPRINGS, FL 34688
MLS# TB8567724Listed by: KELLER WILLIAMS TAMPA PROPERTIES - New
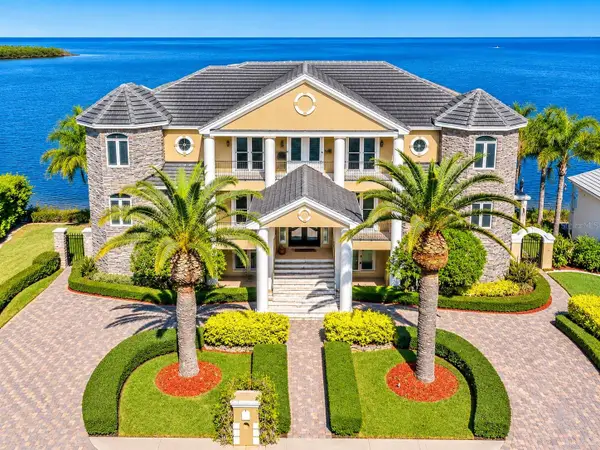 $3,400,000Active5 beds 6 baths6,485 sq. ft.
2053 N Pointe Alexis Drive, TARPON SPRINGS, FL 34689
MLS# TB8567385Listed by: SELECT PROPERTIES INC


Protect your home and budget from life's surprises with an Assurant Home Warranty, backed by a partner that supports you through every step of homeownership. Explore Plans.
© 2023 - 2026 ERA Franchise Systems LLC. All rights reserved. ERA Franchise Systems LLC fully supports the principles of the Fair Housing Act and the Equal Opportunity Act. ERA, ERA Real Estate powered, and their respective logos are registered service marks of ERA Franchise Systems LLC. Each office is independently owned and operated.