
505 Spring Lake Circle, Tarpon Springs, FL 34688
Local realty services provided by:Gulf Shores Realty ERA Powered
Upcoming open houses
- Sat, Nov 2111:00 am - 01:00 pm
Listed by: correy smith
Office: keller williams tampa properties
MLS#:TB8567724
Source:MFRMLS
Price summary
- Price:$375,000
- Price per sq. ft.:$176.97
- Monthly HOA dues:$343
About this home
Live the Tarpon Springs lifestyle in one of the most upgraded townhomes in gated Townhomes at North Lake. This 3 bedroom, 2.5 bath home with garage offers 1,759 sq ft in Flood Zone X, (no flood insurance required) and the Pinellas Trail passes just outside the gate, so you can walk or bike to downtown and the Sponge Docks.
Where many neighbors have carpet, laminate counters and a sliding glass doors, this home has tile downstairs, luxury vinyl plank upstairs (no carpet), granite counters, and French doors with transoms opening to the screened-in lanai. Ceilings top 9 feet, with crown molding on both levels. The kitchen shines with white cabinetry, black onyx granite, 3 dimensional marble subway tile backsplash, stainless appliances, a pub-height bar, separate dry bar with built in desk area or room for a wine refrigerator, and two pantries: one built into the cabinetry and a walk-in one under the stairs.
Upstairs, the split plan gives the owner's suite its own side: a grand French door opening, a 19 x 13 primary bedroom with cathedral ceiling, bay window and walk-in closet, plus a remodeled bath with granite, undermount sinks and a marble tile shower with rain head, niche and barn-style glass doors. Two more bedrooms, a hall bath and laundry with washer and dryer complete the floor.
Outside, enjoy the tiled lanai with storage room and a raised 19 x 8 patio with string lights and a tree-lined view. The HOA fee includes internet and cable, the HOA maintains the grounds and repainted the exterior just a month ago, and the lakeside pool was redone this year with a paver deck and cabana.
The Sponge Docks are minutes away, with Greek restaurants and bakeries, sunset cruises, fishing charters and marinas where you can rent a boat and run out to Anclote Key. Catch a Gulf sunset at Fred Howard Park, spend a beach day at Honeymoon Island, spot manatees at Spring Bayou, fish Lake Tarpon or golf at Innisbrook. Downtown offers antique shops, breweries and festivals, with US 19 shopping and two airports within easy reach....
Contact an agent
Home facts
- Year built:2003
- Subdivision & Development:TOWNHOMES AT NORTH LAKE
- Listing ID #:TB8567724
- Added:2 day(s) ago
- Updated:November 17, 2026 at 05:40 PM
Rooms and interior
- Bedrooms:3
- Total bathrooms:3
- Full bathrooms:2
- Half bathrooms:1
- Flooring:Ceramic Tile, Luxury Vinyl
- Dining Description:Living Room/Dining Room Combo
- Kitchen Description:Dishwasher, Disposal, Dry Bar, Exhaust Fan, Microwave, Range, Refrigerator, Stone Counters, Water Softener
- Bedroom Description:High Ceilings, Primary Bedroom Upstairs, Split Bedroom, Walk-In Closet(s)
- Living area:1,759 sq. ft.
Heating and cooling
- Cooling:Central Air
- Heating:Central, Electric
- Central air:Yes
Structure and exterior
- Roof:Shingle
- Year built:2003
- Building area:1,759 sq. ft.
- Lot area:0.05 Acres
- Lot Features:Landscaped, Level, Paved, Private, Sidewalk
- Construction Materials:Block, Stucco
- Exterior Features:Covered Porch/Patio, Enclosed, Front Porch, Lighting, Patio, Porch, Rain Gutters, Rear Porch, Screened, Sidewalk
- Foundation Description:Slab
- Levels:2 Story
Schools
- High school:Tarpon Springs High-PN
- Middle school:Tarpon Springs Middle-PN
- Elementary school:Tarpon Springs Elementary-PN
Utilities
- Water:Public, Water Connected
- Sewer:Public, Public Sewer, Sewer Connected
Finances and disclosures
- Price:$375,000
- Price per sq. ft.:$176.97
- Tax amount:$5,283 (2025)
Features and amenities
- Appliances:Dishwasher, Disposal, Dryer, Electric Water Heater, Exhaust Fan, Irrigation Equipment, Microwave, Range, Refrigerator, Washer, Water Softener
- Laundry features:Dryer, Electric Dryer Hookup, Inside, Laundry Room, Laundry Upper Level, Washer, Washer Hookup
- Amenities:BB/HS Internet Available, Cable Connected, Cathedral Ceiling(s), Ceiling Fans(s), Crown Molding, Dry Bar, Fence Restrictions, Gated, High Ceilings, Irrigation Equipment, Living Room/Dining Room Combo, Maintenance, Pool, Primary Bedroom Upstairs, Recreation Facilities, Split Bedroom, Stone Counters, Thermostat, Trail(s), Vehicle Restrictions, Walk-In Closet(s)
- Pool features:Pool, Public Pool
Parking
- Parking description:Attached Garage, Driveway, Garage Door Opener, Guest
- Garage:Yes
- Garage spaces:1
 The information being provided by Stellar Mls is for the consumer's personal, non-commercial use and may not be used for any purpose other than to identify prospective properties consumer may be interested in purchasing. Any information relating to real estate for sale referenced on this web site comes from the Internet Data Exchange (IDX) program of the Stellar Mls. Gulf Shores Realty ERA Powered is not a Multiple Listing Service (MLS), nor does it offer MLS access. This website is a service of Gulf Shores Realty ERA Powered, a broker participant of Stellar Mls. This web site may reference real estate listing(s) held by a brokerage firm other than the broker and/or agent who owns this web site.
The accuracy of all information, regardless of source, including but not limited to open house information, square footages and lot sizes, is deemed reliable but not guaranteed and should be personally verified through personal inspection by and/or with the appropriate professionals. The data contained herein is copyrighted by Stellar Mls and is protected by all applicable copyright laws. Any unauthorized dissemination of this information is in violation of copyright laws and is strictly prohibited.
Properties in listings may have been sold or may no longer be available.
Copyright 2026 Stellar Mls. All rights reserved.
New listings near 505 Spring Lake Circle
- New
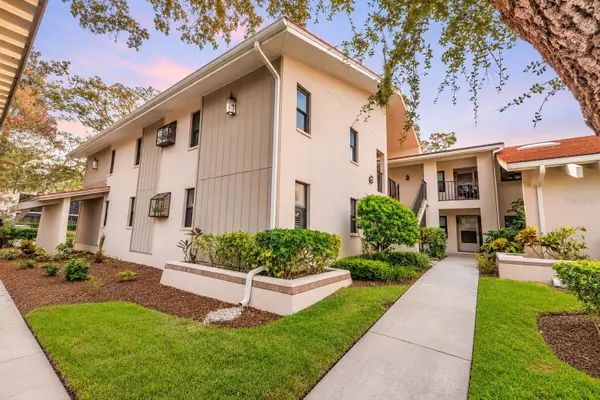 $260,000Active2 beds 2 baths1,115 sq. ft.
300 S Florida Avenue #400A, TARPON SPRINGS, FL 34689
MLS# TB8567906Listed by: SMITH & ASSOCIATES REAL ESTATE - New
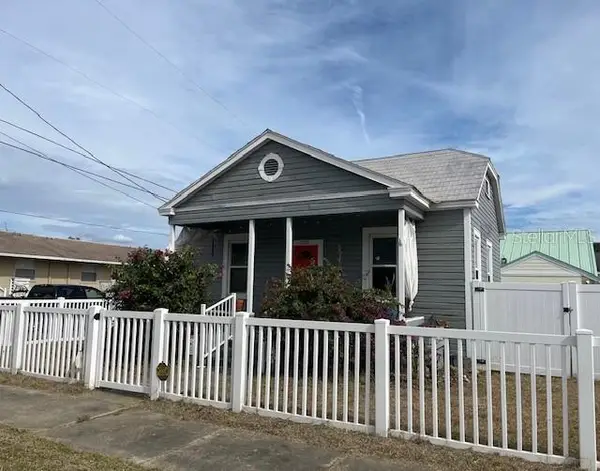 $139,900Active1 beds 1 baths520 sq. ft.
230 Hibiscus Street, TARPON SPRINGS, FL 34689
MLS# TB8568088Listed by: BAY VISION REALTY INC - New
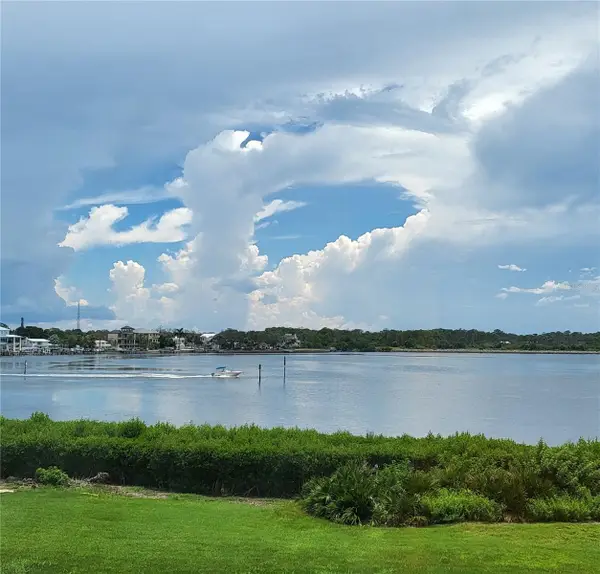 $379,000Active2 beds 2 baths1,065 sq. ft.
1812 Mariner Drive #140, TARPON SPRINGS, FL 34689
MLS# TB8565746Listed by: CEDERMAN PROPERTIES - New
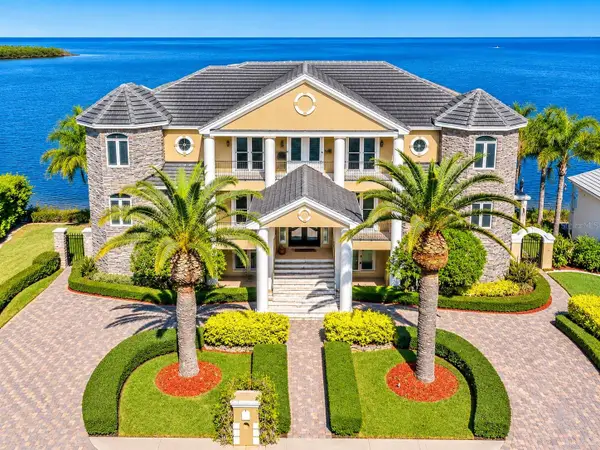 $3,400,000Active5 beds 6 baths6,485 sq. ft.
2053 N Pointe Alexis Drive, TARPON SPRINGS, FL 34689
MLS# TB8567385Listed by: SELECT PROPERTIES INC - Open Sun, 12 to 2pmNew
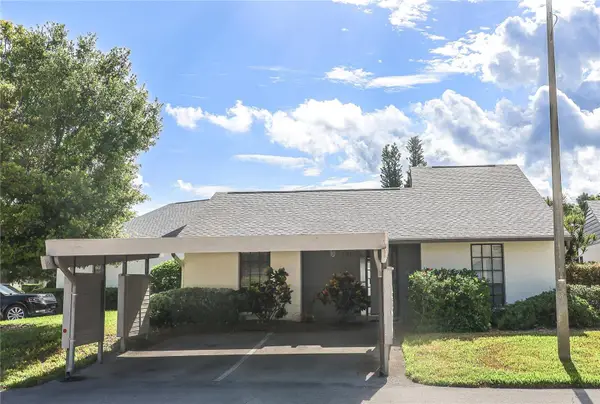 $175,000Active2 beds 2 baths1,060 sq. ft.
321 Windrush Loop, TARPON SPRINGS, FL 34689
MLS# TB8567553Listed by: COLDWELL BANKER REALTY - New
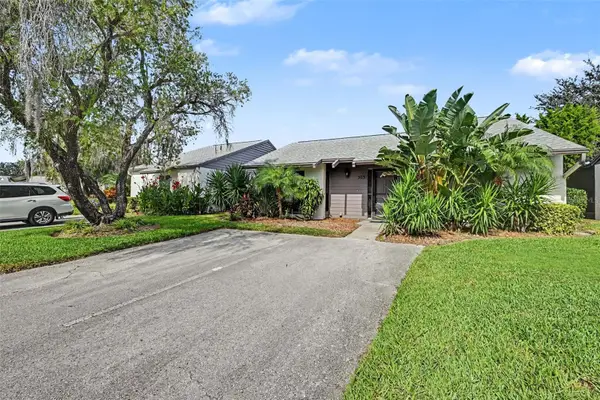 $299,000Active2 beds 2 baths1,060 sq. ft.
303 Windrush Loop, TARPON SPRINGS, FL 34689
MLS# TB8566314Listed by: KELLER WILLIAMS REALTY- PALM HARBOR - Open Sat, 12 to 2pmNew
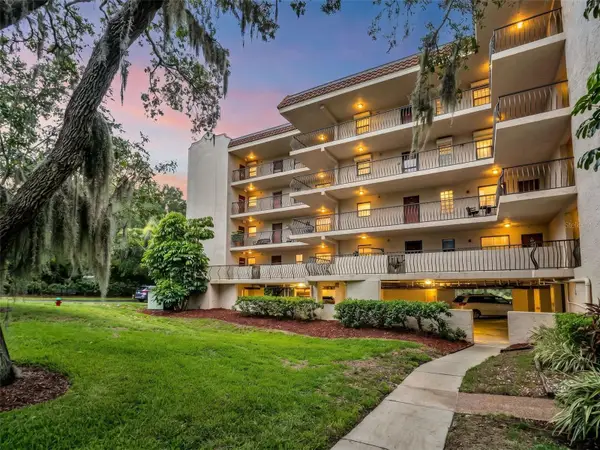 $424,900Active2 beds 2 baths1,550 sq. ft.
504 S Florida Avenue #235, TARPON SPRINGS, FL 34689
MLS# TB8565837Listed by: RE/MAX ELITE REALTY - New
 $265,000Active1 beds 2 baths968 sq. ft.
208 Mariner Drive #208, TARPON SPRINGS, FL 34689
MLS# TB8561528Listed by: KELLER WILLIAMS REALTY- PALM HARBOR - Open Sat, 11am to 3pmNew
 $715,000Active4 beds 3 baths2,113 sq. ft.
1424 Gopher Loop, TARPON SPRINGS, FL 34689
MLS# TB8565203Listed by: COLDWELL BANKER REALTY


Protect your home and budget from life's surprises with an Assurant Home Warranty, backed by a partner that supports you through every step of homeownership. Explore Plans.
© 2023 - 2026 ERA Franchise Systems LLC. All rights reserved. ERA Franchise Systems LLC fully supports the principles of the Fair Housing Act and the Equal Opportunity Act. ERA, ERA Real Estate powered, and their respective logos are registered service marks of ERA Franchise Systems LLC. Each office is independently owned and operated.