
624 E Spruce Street, Tarpon Springs, FL 34689
Local realty services provided by:ERA Advantage Realty, Inc.
Listed by: katerina kamenicky
Office: keller williams realty- palm harbor
MLS#:TB8539530
Source:MFRMLS
Price summary
- Price:$295,000
- Price per sq. ft.:$183.23
About this home
Welcome to this immaculate 2-bedroom, 1.5-bath property in beautiful Tarpon Springs! Priced under $300,000 - in X flood zone - high and dry, no HOA fee - RARE FIND! This home is exceptionally well cared for and lovingly maintained over the years - the pride of ownership is evident from the moment you arrive. Beautiful landscaping creates wonderful curb appeal, enhanced by exterior lighting and newer front windows. Even better, the home features a NEWER ROOF installed in December 2023.
Step inside and you are immediately greeted by vaulted ceilings accented with beautiful wood beams, creating an open and airy feel while adding warmth and character to the living space. The comfortable, inviting layout flows into an updated kitchen featuring quartz countertops, a stylish backsplash, a large sink with updated faucet, stainless steel appliances, and a custom-made removable wooden island that adds both charm and functionality.
The full bathroom features a walk-in shower and updated vanity, while the convenient half bath also includes the washer and dryer.
And just wait until you see the backyard! This outdoor space is truly special, surrounded by lush, mature landscaping and beautiful palm trees, creating a private setting with plenty of room to relax, entertain, garden, or simply enjoy the Florida sunshine. A covered screened-in porch provides a comfortable place to unwind, while the extended outdoor area with pergola and wood planking offers even more space for seating and entertaining. The owners repaint the wood annually to help maintain its durability and fresh appearance. The freestanding grill stays with the home, making this backyard ready to enjoy from day one. You truly have to see it!
Additional features include a recently painted exterior (2022) and a storage shed for added convenience. The home is on a septic system, which was last cleaned in August 2025, and new lines were installed for both bathrooms in 2026. Fully fenced backyard! From beautifully maintained landscaping to the thoughtful updates and ongoing maintenance, it’s easy to see the love and care that have gone into this property over the years.
LOCATION, LOCATION, LOCATION!!! X flood zone, short distance to charming Downtown Tarpon Springs, with its local restaurants, shops, breweries, and community events. You’ll also appreciate the proximity to variety of public and private schools. The historic Sponge Docks, Sunset Beach, and Fred Howard Park Beach are all only a few minutes away. Dog park, splash park, and pickleball courts are nearby as well. Whether you’re a first-time homebuyer, downsizing, or searching for an investment opportunity, this home offers exceptional value, and fantastic location. Schedule your showing today!...
Contact an agent
Home facts
- Year built:1983
- Subdivision & Development:FAIRMOUNT PARK
- Listing ID #:TB8539530
- Added:1 day(s) ago
- Updated:August 20, 2026 at 01:39 AM
Rooms and interior
- Bedrooms:2
- Total bathrooms:2
- Full bathrooms:1
- Half bathrooms:1
- Flooring:Carpet, Concrete, Tile, Wood
- Kitchen Description:Microwave, Range, Range Hood, Refrigerator
- Bedroom Description:High Ceilings, Primary Bedroom Main Floor
- Basement Description:Block
- Living area:1,078 sq. ft.
Heating and cooling
- Cooling:Central Air
- Heating:Central, Electric
- Central air:Yes
Structure and exterior
- Roof:Shingle
- Year built:1983
- Building area:1,078 sq. ft.
- Lot area:0.19 Acres
- Lot Features:Sidewalk
- Construction Materials:Stucco
- Exterior Features:Covered Porch/Patio, Deck, Enclosed, Front Porch, Private Mailbox, Rear Porch, Screened
- Foundation Description:Block, Slab
- Levels:1 Story
Schools
- High school:Tarpon Springs High-PN
- Middle school:Tarpon Springs Middle-PN
- Elementary school:Tarpon Springs Elementary-PN
Utilities
- Water:Public, Water Available
- Sewer:Septic Tank
Finances and disclosures
- Price:$295,000
- Price per sq. ft.:$183.23
- Tax amount:$635 (2025)
Features and amenities
- Appliances:Dryer, Microwave, Range, Range Hood, Refrigerator, Washer
- Laundry features:Dryer, Electric Dryer Hookup, Inside, Washer
- Amenities:Cable Available, Ceiling Fans(s), Electricity Available, High Ceilings, Primary Bedroom Main Floor, Vaulted Ceiling(s)
- Pool features:Public Pool
Parking
- Parking description:Attached Garage, Driveway
- Garage:Yes
- Garage spaces:1
 The information being provided by Stellar Mls is for the consumer's personal, non-commercial use and may not be used for any purpose other than to identify prospective properties consumer may be interested in purchasing. Any information relating to real estate for sale referenced on this web site comes from the Internet Data Exchange (IDX) program of the Stellar Mls. ERA Advantage Realty, Inc. is not a Multiple Listing Service (MLS), nor does it offer MLS access. This website is a service of ERA Advantage Realty, Inc., a broker participant of Stellar Mls. This web site may reference real estate listing(s) held by a brokerage firm other than the broker and/or agent who owns this web site.
The accuracy of all information, regardless of source, including but not limited to open house information, square footages and lot sizes, is deemed reliable but not guaranteed and should be personally verified through personal inspection by and/or with the appropriate professionals. The data contained herein is copyrighted by Stellar Mls and is protected by all applicable copyright laws. Any unauthorized dissemination of this information is in violation of copyright laws and is strictly prohibited.
Properties in listings may have been sold or may no longer be available.
Copyright 2026 Stellar Mls. All rights reserved.
The information being provided by Stellar Mls is for the consumer's personal, non-commercial use and may not be used for any purpose other than to identify prospective properties consumer may be interested in purchasing. Any information relating to real estate for sale referenced on this web site comes from the Internet Data Exchange (IDX) program of the Stellar Mls. ERA Advantage Realty, Inc. is not a Multiple Listing Service (MLS), nor does it offer MLS access. This website is a service of ERA Advantage Realty, Inc., a broker participant of Stellar Mls. This web site may reference real estate listing(s) held by a brokerage firm other than the broker and/or agent who owns this web site.
The accuracy of all information, regardless of source, including but not limited to open house information, square footages and lot sizes, is deemed reliable but not guaranteed and should be personally verified through personal inspection by and/or with the appropriate professionals. The data contained herein is copyrighted by Stellar Mls and is protected by all applicable copyright laws. Any unauthorized dissemination of this information is in violation of copyright laws and is strictly prohibited.
Properties in listings may have been sold or may no longer be available.
Copyright 2026 Stellar Mls. All rights reserved.New listings near 624 E Spruce Street
- Coming Soon
 $439,950Coming Soon4 beds 2 baths
621 Timber Ln, TARPON SPRINGS, FL 34689
MLS# TB8538603Listed by: HOMEFRONT REALTY - New
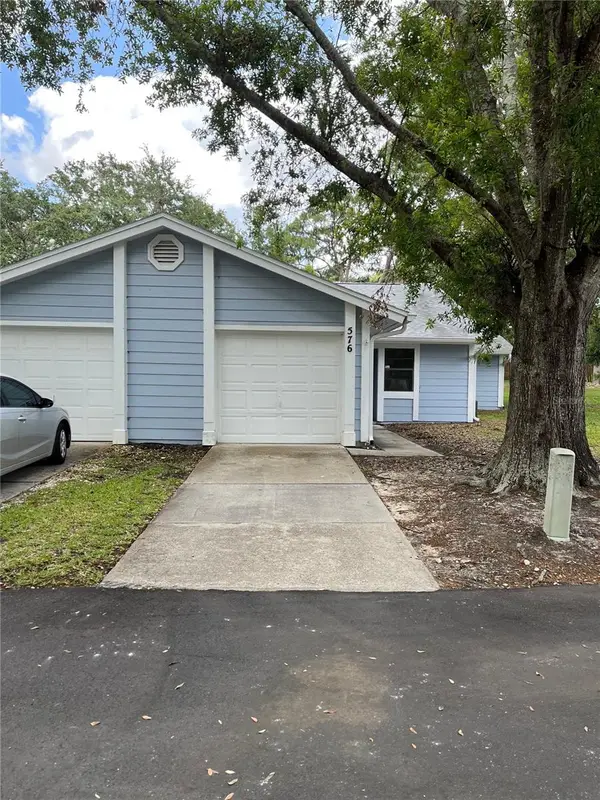 $200,000Active3 beds 2 baths1,155 sq. ft.
39650 Us Highway 19 N #576, TARPON SPRINGS, FL 34689
MLS# TB8537699Listed by: CENTURY 21 ELITE LOCATIONS, INC - New
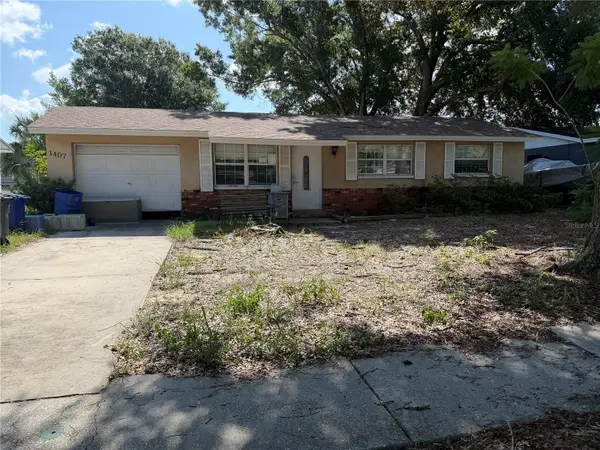 $249,500Active3 beds 1 baths972 sq. ft.
1407 Coppertree Drive, TARPON SPRINGS, FL 34689
MLS# TB8537262Listed by: REALNET BROKERAGE - New
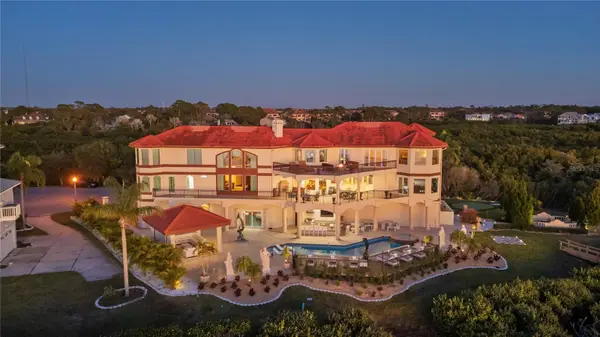 $5,100,000Active6 beds 6 baths6,595 sq. ft.
2115 Alexis Court, TARPON SPRINGS, FL 34689
MLS# TB8540220Listed by: 1 REALTY GROUP LLC - New
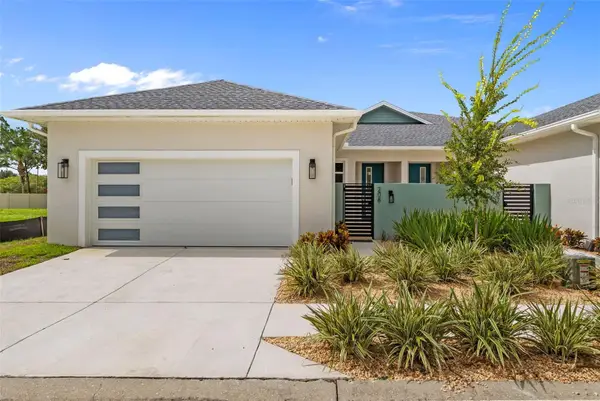 $579,000Active3 beds 2 baths1,926 sq. ft.
208 Athenian Way, TARPON SPRINGS, FL 34689
MLS# TB8538139Listed by: SMITH & ASSOCIATES REAL ESTATE - Open Fri, 4 to 6pmNew
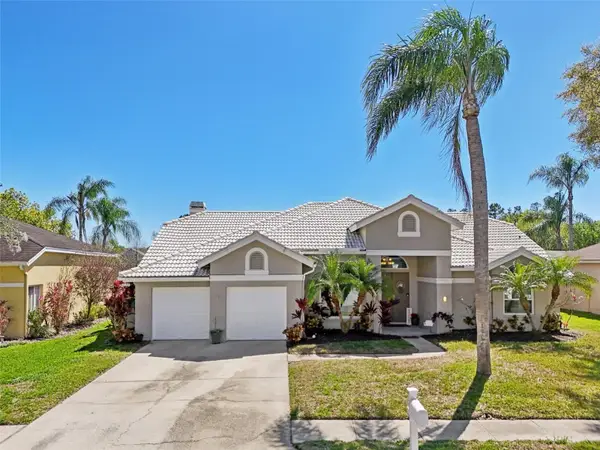 $625,000Active4 beds 2 baths2,380 sq. ft.
954 Cobblestone Lane, TARPON SPRINGS, FL 34688
MLS# W7888517Listed by: FUTURE HOME REALTY - New
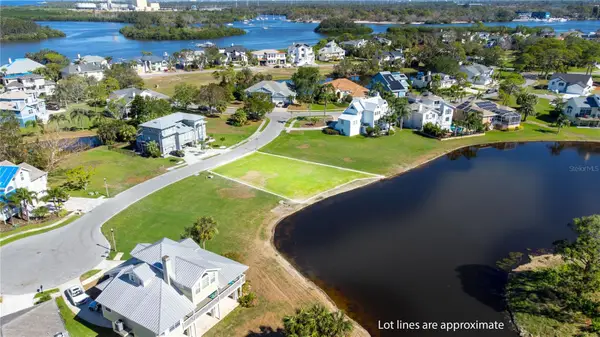 $165,000Active0.22 Acres
85 Sandpiper Pointe, TARPON SPRINGS, FL 34689
MLS# TB8539728Listed by: KELLER WILLIAMS ST PETE REALTY - New
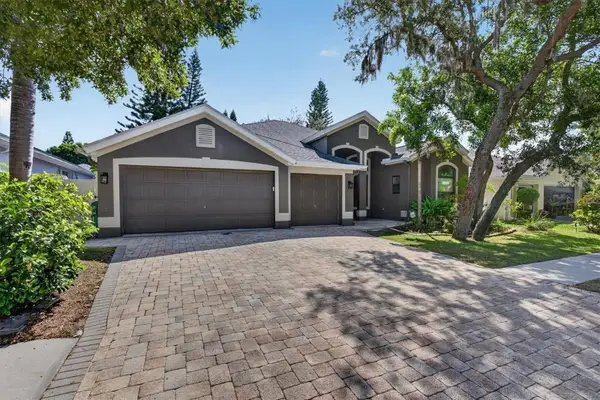 $575,000Active4 beds 3 baths2,381 sq. ft.
1809 Longview Lane, TARPON SPRINGS, FL 34689
MLS# TB8538361Listed by: COLDWELL BANKER REALTY - New
 $470,000Active3 beds 2 baths1,768 sq. ft.
1504 Big Bass Drive, TARPON SPRINGS, FL 34689
MLS# O6433511Listed by: EXP REALTY LLC


Protect your home and budget from life's surprises with an Assurant Home Warranty, backed by a partner that supports you through every step of homeownership. Explore Plans.
© 2023 - 2026 ERA Franchise Systems LLC. All rights reserved. ERA Franchise Systems LLC fully supports the principles of the Fair Housing Act and the Equal Opportunity Act. ERA, ERA Real Estate powered, and their respective logos are registered service marks of ERA Franchise Systems LLC. Each office is independently owned and operated.