
94 S Highland Avenue #2401, Tarpon Springs, FL 34689
Local realty services provided by:Tomlin St Cyr Real Estate Services ERA Powered
Listed by: kim agren
Office: real broker, llc.
MLS#:TB8511731
Source:MFRMLS
Price summary
- Price:$425,000
- Price per sq. ft.:$145.1
About this home
Welcome to Tarpon Sail & Tennis Club-one of Tarpon Springs most coveted lakefront communities. This impressive 3-story executive townhome offers nearly 3000 square feet of versatile living space, an oversized 2-car garage, and access to all the best that lake Tarpon and the Gulf Coast lifestyle have to offer.
The main living level features soaring 10-foot ceilings and an open concept kitchen with raised panel cabinetry, stainless steel appliances, granite countertops and a walk in pantry - a chefs dream for organization and storage. The bright family room opens via sliders to your private second story balcony. In addition, the space offers a formal dining space, adjoining living room and private back porch ideal for relaxation or for entertaining.
Upstairs, retreat to the expansive primary suite complete with tray ceilings, two oversized walk-in closets, and a spa inspired bath with soaking tub and separate shower. Two additional bedrooms, a full bath, and a laundry room with utility sink round out the third floor.
On the ground level, a generous bonus room with its own full bath and multiple storage closets offers exceptional flexibility-perfect as a home theater, gym, home office, craft room, or fourth bedroom. This level is fully convertible into a in-law or multigenerational suite making it ideal for extended family. The home is predesigned to accommodate a private elevator installation- a rare feature offering long-term accessibility.
The community itself has been thoughtfully invested in-the recreation center, community rooms, and library have all been recently remodeled, offering residents a fresh resort-quality experience year round. Amenities include swimming pool, pickleball and tennis courts, fitness center, community dock and access to Lake Tarpon.
The HOA fee covers virtually everything but electricity-including water, sewer, trash, cable TV, internet, exterior building insurance, roof maintenance and replacement, exterior painting, grounds maintenance, pool maintenance, common area upkeep, and full access to the clubhouse and recreational facilities. Simply move in and enjoy the Florida lifestyle with zero hassle.
Minutes from historic downtown Tarpon Springs, the world famous Sponge Docks, Gulf beaches, top dining, shopping and easy access to Dunedin, Clearwater and Tampa. This is Florida lakefront living at its finest!...
Contact an agent
Home facts
- Year built:2007
- Listing ID #:TB8511731
- Added:1 day(s) ago
- Updated:May 25, 2026 at 06:40 PM
Rooms and interior
- Bedrooms:3
- Total bathrooms:4
- Full bathrooms:3
- Half bathrooms:1
- Flooring:Carpet, Ceramic Tile, Laminate
- Dining Description:Eat In Kitchen
- Kitchen Description:Dishwasher, Disposal, Eat-in Kitchen, Microwave, Range, Solid Surface Counters
- Bedroom Description:Primary Bedroom Upstairs
- Living area:2,929 sq. ft.
Heating and cooling
- Cooling:Central Air
- Heating:Electric
- Central air:Yes
Structure and exterior
- Roof:Shingle
- Year built:2007
- Building area:2,929 sq. ft.
- Lot area:0.09 Acres
- Construction Materials:Block
- Exterior Features:Lighting, Sidewalk
- Foundation Description:Slab
- Levels:Three Or More Story
Schools
- High school:Tarpon Springs High-PN
- Middle school:Tarpon Springs Middle-PN
- Elementary school:Tarpon Springs Elementary-PN
Utilities
- Water:Public, Water Available, Water Connected
- Sewer:Public Sewer, Sewer Available
Finances and disclosures
- Price:$425,000
- Price per sq. ft.:$145.1
- Tax amount:$5,623 (2025)
Features and amenities
- Appliances:Dishwasher, Disposal, Electric Water Heater, Irrigation Equipment, Microwave, Range
- Laundry features:Electric Dryer Hookup, Inside, Laundry Room, Laundry Upper Level, Washer Hookup
- Amenities:BB/HS Internet Available, Cable Available, Cable Connected, Eat-in Kitchen, Electricity Available, Irrigation Equipment, Phone Available, Primary Bedroom Upstairs, Solid Surface Counters, Vaulted Ceiling(s)
- Pool features:Public Pool
Parking
- Parking description:Attached Garage
- Garage:Yes
- Garage spaces:2
 The information being provided by Stellar Mls is for the consumer's personal, non-commercial use and may not be used for any purpose other than to identify prospective properties consumer may be interested in purchasing. Any information relating to real estate for sale referenced on this web site comes from the Internet Data Exchange (IDX) program of the Stellar Mls. Tomlin St Cyr Real Estate Services ERA Powered is not a Multiple Listing Service (MLS), nor does it offer MLS access. This website is a service of Tomlin St Cyr Real Estate Services ERA Powered, a broker participant of Stellar Mls. This web site may reference real estate listing(s) held by a brokerage firm other than the broker and/or agent who owns this web site.
The accuracy of all information, regardless of source, including but not limited to open house information, square footages and lot sizes, is deemed reliable but not guaranteed and should be personally verified through personal inspection by and/or with the appropriate professionals. The data contained herein is copyrighted by Stellar Mls and is protected by all applicable copyright laws. Any unauthorized dissemination of this information is in violation of copyright laws and is strictly prohibited.
Properties in listings may have been sold or may no longer be available.
Copyright 2026 Stellar Mls. All rights reserved.
The information being provided by Stellar Mls is for the consumer's personal, non-commercial use and may not be used for any purpose other than to identify prospective properties consumer may be interested in purchasing. Any information relating to real estate for sale referenced on this web site comes from the Internet Data Exchange (IDX) program of the Stellar Mls. Tomlin St Cyr Real Estate Services ERA Powered is not a Multiple Listing Service (MLS), nor does it offer MLS access. This website is a service of Tomlin St Cyr Real Estate Services ERA Powered, a broker participant of Stellar Mls. This web site may reference real estate listing(s) held by a brokerage firm other than the broker and/or agent who owns this web site.
The accuracy of all information, regardless of source, including but not limited to open house information, square footages and lot sizes, is deemed reliable but not guaranteed and should be personally verified through personal inspection by and/or with the appropriate professionals. The data contained herein is copyrighted by Stellar Mls and is protected by all applicable copyright laws. Any unauthorized dissemination of this information is in violation of copyright laws and is strictly prohibited.
Properties in listings may have been sold or may no longer be available.
Copyright 2026 Stellar Mls. All rights reserved.New listings near 94 S Highland Avenue #2401
- New
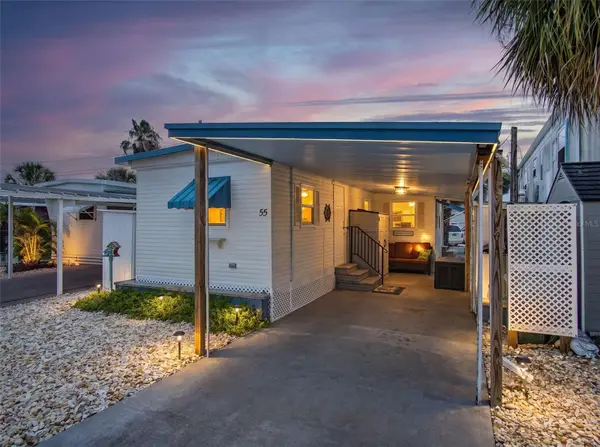 $109,000Active2 beds 1 baths660 sq. ft.
800 Chesapeake Drive #55, TARPON SPRINGS, FL 34689
MLS# TB8510565Listed by: RE/MAX ELITE REALTY - New
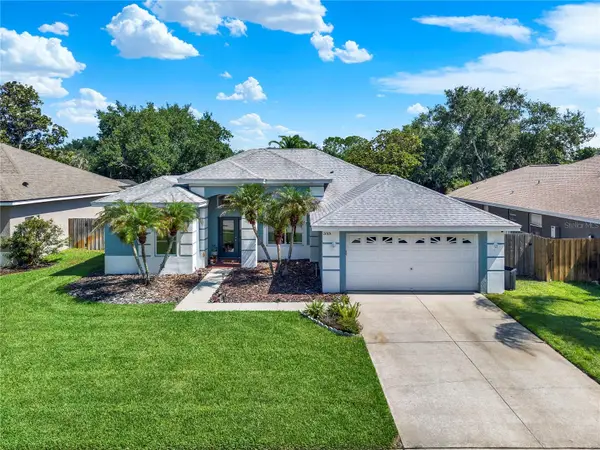 $620,000Active4 beds 4 baths2,149 sq. ft.
3165 Prides Crossing, TARPON SPRINGS, FL 34688
MLS# TB8508978Listed by: COLDWELL BANKER REALTY - New
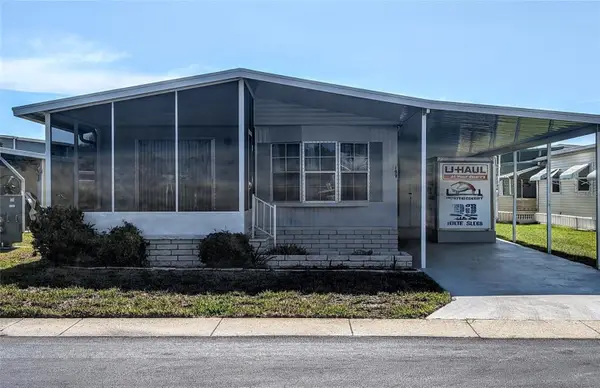 $129,000Active2 beds 2 baths989 sq. ft.
39820 Us Highway 19 N #199, TARPON SPRINGS, FL 34689
MLS# TB8511620Listed by: SUNCOAST GROUP REALTORS LLC - New
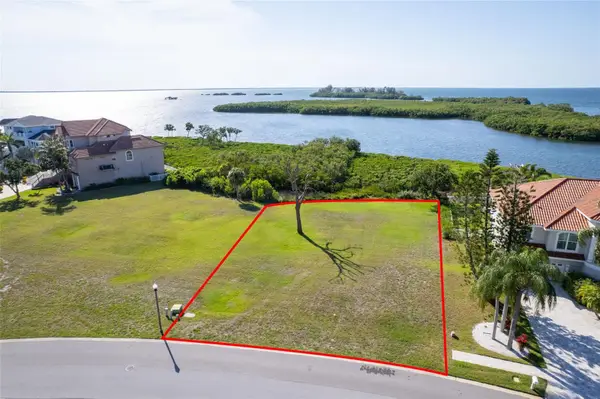 $450,000Active0.58 Acres
2063 N Pointe Alexis Drive, TARPON SPRINGS, FL 34689
MLS# TB8511156Listed by: CHARLES RUTENBERG REALTY INC - New
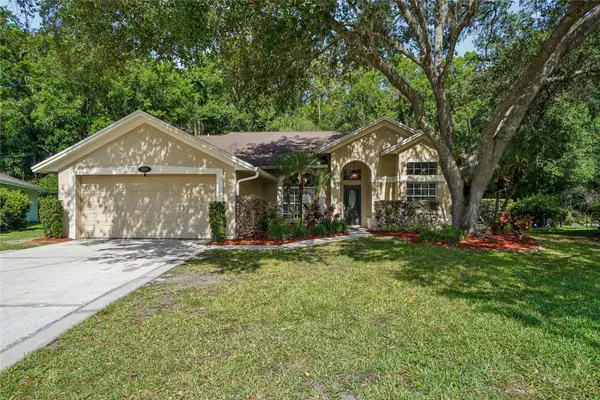 $479,900Active3 beds 2 baths1,585 sq. ft.
3319 Laurelwood Court, TARPON SPRINGS, FL 34688
MLS# TB8510649Listed by: BETTER HOMES AND GARDENS REAL ESTATE ATCHLEY PROPE - New
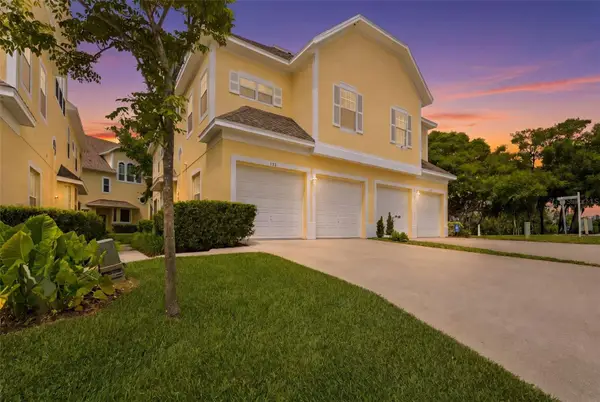 $390,000Active4 beds 4 baths2,154 sq. ft.
98 S Highland Avenue #102, TARPON SPRINGS, FL 34689
MLS# TB8505892Listed by: KELLER WILLIAMS REALTY PORTFOLIO COLLECTION - New
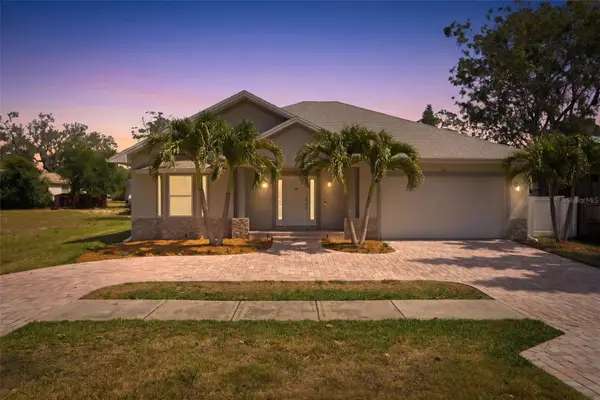 $515,000Active3 beds 2 baths1,744 sq. ft.
1016 Gulf Road, TARPON SPRINGS, FL 34689
MLS# TB8510827Listed by: REAL BROKER, LLC - New
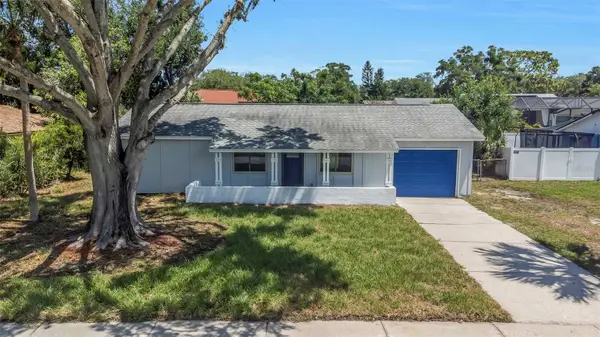 $270,000Active3 beds 1 baths950 sq. ft.
1414 Castleworks Lane, TARPON SPRINGS, FL 34689
MLS# TB8510816Listed by: REHM REALTY GROUP LLC - New
 $549,000Active3 beds 2 baths1,750 sq. ft.
1251 Holiday Drive, TARPON SPRINGS, FL 34689
MLS# TB8511051Listed by: PAPPAS REAL ESTATE LLC


Protect your home and budget from life's surprises with an Assurant Home Warranty, backed by a partner that supports you through every step of homeownership. Explore Plans.
© 2023 - 2026 ERA Franchise Systems LLC. All rights reserved. ERA Franchise Systems LLC fully supports the principles of the Fair Housing Act and the Equal Opportunity Act. ERA, ERA Real Estate powered, and their respective logos are registered service marks of ERA Franchise Systems LLC. Each office is independently owned and operated.