
976 Cypress Cove Way, Tarpon Springs, FL 34688
Local realty services provided by:Gulf Shores Realty ERA Powered
976 Cypress Cove Way,Tarpon Springs, FL 34688
$1,199,000
- 4 Beds
- 3 Baths
- 4,525 sq. ft.
- Single family
- Pending
Listed by: david timmons
Office: keller williams realty- palm h
MLS#:TB8497692
Source:MFRMLS
Price summary
- Price:$1,199,000
- Price per sq. ft.:$204.19
- Monthly HOA dues:$257.83
About this home
Set behind the private gates of Cypress Cove Estates — an intimate enclave of just 28 homes in Tarpon Springs — this 4,525-square-foot residence delivers the space, separation, and flexibility that are difficult to find under one roof.
The split floor plan places all four bedrooms on the main level for true single-level living, while a private office, a light-filled conservatory room, and expansive upstairs bonus rooms create distinct zones that adapt to the moment — a home office, a private guest retreat, a media room, game rooms, library or a self-contained suite. Soaring ceilings and an open-concept layout keep the home connected, with pool and lanai views from nearly every room.
The primary suite is a retreat of its own, with a sitting area overlooking the pool and spa, tray ceilings with designer lighting, fresh paint and new carpet (2025), and a spa-style ensuite featuring dual vanities, a custom multi-head walk-in shower, and an oversized walk-in closet with built-in shelving.
At the center of the home, the chef's kitchen anchors around an oversized granite island with premium Thermador appliances, a wine refrigerator (2024), and custom cabinetry, opening to the family room and out to the covered lanai — where a saltwater pool, large spa (chlorine), and fully fenced backyard create a private outdoor escape for year-round Florida living.
Additional features: gas fireplace, three-car garage, large laundry room with storage, tile roof, two Rinnai tankless water heaters, water softener with kitchen reverse osmosis, central vacuum, irrigation system, and custom tile and granite throughout — plus a new spa heater and pool pump (2025).
Minutes from shopping, dining, golf, parks, East Lake-area schools, and the Gulf beaches that define the Florida lifestyle. Schedule your private showing of Cypress Cove Estates today....
Contact an agent
Home facts
- Year built:2006
- Listing ID #:TB8497692
- Added:82 day(s) ago
- Updated:July 08, 2026 at 08:40 AM
Rooms and interior
- Bedrooms:4
- Total bathrooms:3
- Full bathrooms:3
- Flooring:Carpet, Tile
- Dining Description:Eat In Kitchen, Formal Dining Room, Living Room/Dining Room Combo
- Kitchen Description:Cooktop, Dishwasher, Disposal, Eat-in Kitchen, Kitchen/Family Room Combo, Microwave, Range, Range Hood, Refrigerator, Solid Surface Counters, Solid Wood Cabinets, Stone Counters, Water Softener, Wine Refrigerator
- Bedroom Description:High Ceilings, Primary Bedroom Main Floor, Split Bedroom
- Living area:4,525 sq. ft.
Heating and cooling
- Cooling:Central Air
- Heating:Central
- Central air:Yes
Structure and exterior
- Roof:Tile
- Year built:2006
- Building area:4,525 sq. ft.
- Lot area:0.36 Acres
- Construction Materials:Block, Stucco
- Exterior Features:Lighting, Sidewalk
- Foundation Description:Slab
- Levels:2 Story
Schools
- High school:East Lake High-PN
- Middle school:Tarpon Springs Middle-PN
- Elementary school:Brooker Creek Elementary-PN
Utilities
- Water:Public, Water Connected
- Sewer:Public, Public Sewer, Sewer Connected
Finances and disclosures
- Price:$1,199,000
- Price per sq. ft.:$204.19
- Tax amount:$19,201 (2025)
Features and amenities
- Appliances:Cooktop, Dishwasher, Disposal, Dryer, Irrigation Equipment, Microwave, Range, Range Hood, Refrigerator, Tankless Water Heater, Washer, Water Softener, Wine Refrigerator
- Laundry features:Dryer, Inside, Laundry Room, Washer
- Amenities:BB/HS Internet Available, Cable Available, Ceiling Fans(s), Central Vaccum, Eat-in Kitchen, High Ceilings, Irrigation Equipment, Kitchen/Family Room Combo, Living Room/Dining Room Combo, Natural Gas Connected, Open Floorplan, Primary Bedroom Main Floor, Solid Surface Counters, Solid Wood Cabinets, Split Bedroom, Stone Counters, Thermostat, Vaulted Ceiling(s)
- Pool features:In Ground, Private Pool
Parking
- Parking description:Attached Garage, Driveway
- Garage:Yes
- Garage spaces:3
 The information being provided by Stellar Mls is for the consumer's personal, non-commercial use and may not be used for any purpose other than to identify prospective properties consumer may be interested in purchasing. Any information relating to real estate for sale referenced on this web site comes from the Internet Data Exchange (IDX) program of the Stellar Mls. Gulf Shores Realty ERA Powered is not a Multiple Listing Service (MLS), nor does it offer MLS access. This website is a service of Gulf Shores Realty ERA Powered, a broker participant of Stellar Mls. This web site may reference real estate listing(s) held by a brokerage firm other than the broker and/or agent who owns this web site.
The accuracy of all information, regardless of source, including but not limited to open house information, square footages and lot sizes, is deemed reliable but not guaranteed and should be personally verified through personal inspection by and/or with the appropriate professionals. The data contained herein is copyrighted by Stellar Mls and is protected by all applicable copyright laws. Any unauthorized dissemination of this information is in violation of copyright laws and is strictly prohibited.
Properties in listings may have been sold or may no longer be available.
Copyright 2026 Stellar Mls. All rights reserved.
The information being provided by Stellar Mls is for the consumer's personal, non-commercial use and may not be used for any purpose other than to identify prospective properties consumer may be interested in purchasing. Any information relating to real estate for sale referenced on this web site comes from the Internet Data Exchange (IDX) program of the Stellar Mls. Gulf Shores Realty ERA Powered is not a Multiple Listing Service (MLS), nor does it offer MLS access. This website is a service of Gulf Shores Realty ERA Powered, a broker participant of Stellar Mls. This web site may reference real estate listing(s) held by a brokerage firm other than the broker and/or agent who owns this web site.
The accuracy of all information, regardless of source, including but not limited to open house information, square footages and lot sizes, is deemed reliable but not guaranteed and should be personally verified through personal inspection by and/or with the appropriate professionals. The data contained herein is copyrighted by Stellar Mls and is protected by all applicable copyright laws. Any unauthorized dissemination of this information is in violation of copyright laws and is strictly prohibited.
Properties in listings may have been sold or may no longer be available.
Copyright 2026 Stellar Mls. All rights reserved.New listings near 976 Cypress Cove Way
- Open Sat, 12am to 2pmNew
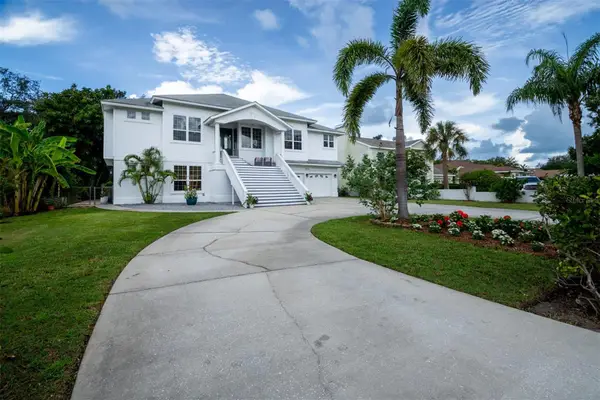 $1,068,000Active4 beds 4 baths3,835 sq. ft.
1605 Gulf Road, TARPON SPRINGS, FL 34689
MLS# TB8525355Listed by: JASON MITCHELL REAL ESTATE FLO - New
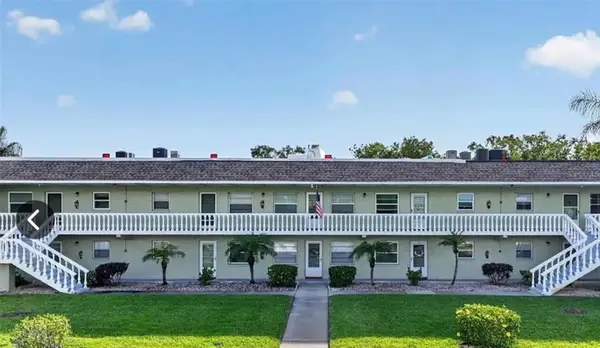 $99,900Active1 beds 1 baths669 sq. ft.
1250 S Pinellas Avenue #306, TARPON SPRINGS, FL 34689
MLS# TB8526288Listed by: BETTER CHOICE REAL ESTATE - New
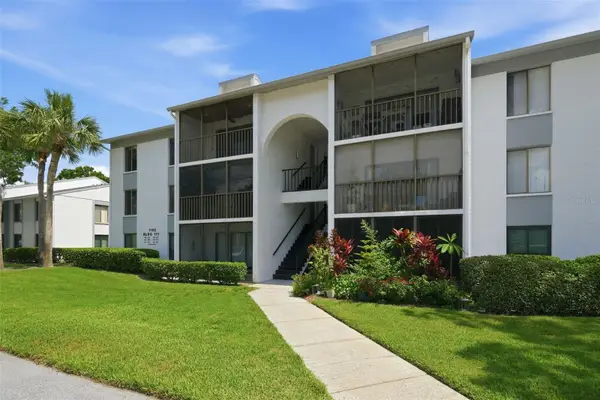 $144,900Active2 beds 2 baths979 sq. ft.
1182 Pine Ridge Circle W #A3, TARPON SPRINGS, FL 34688
MLS# TB8526008Listed by: LIPPLY REAL ESTATE - New
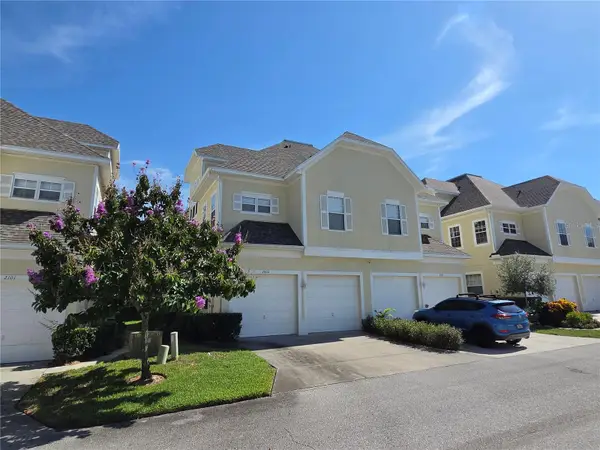 $449,900Active3 beds 4 baths2,277 sq. ft.
98 S Highland Avenue #2002, TARPON SPRINGS, FL 34689
MLS# TB8525818Listed by: VIEWPOINT REALTY INTERNATIONAL - New
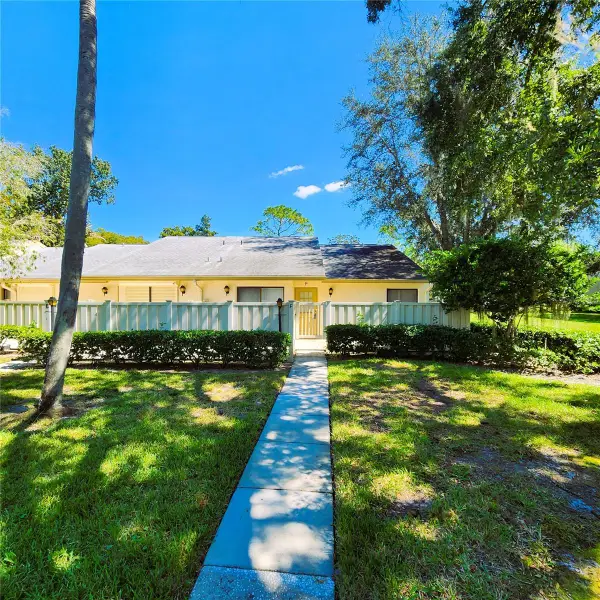 $179,500Active2 beds 2 baths1,177 sq. ft.
1333 Shady Pine Way #F, TARPON SPRINGS, FL 34688
MLS# TB8525963Listed by: RE/MAX ELITE REALTY - New
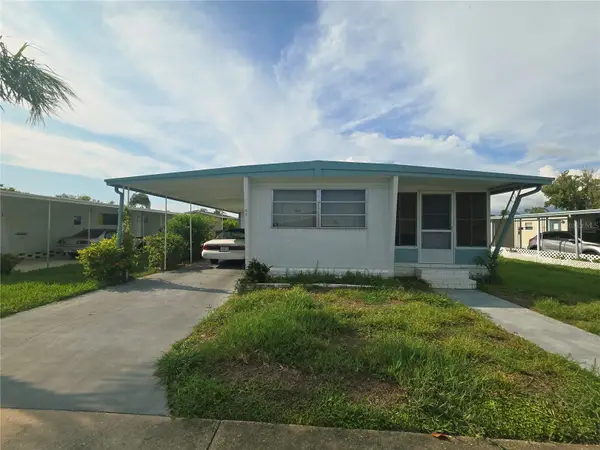 $65,000Active1 beds 1 baths624 sq. ft.
49 Drury Lane, TARPON SPRINGS, FL 34689
MLS# TB8525100Listed by: COLDWELL BANKER REALTY - New
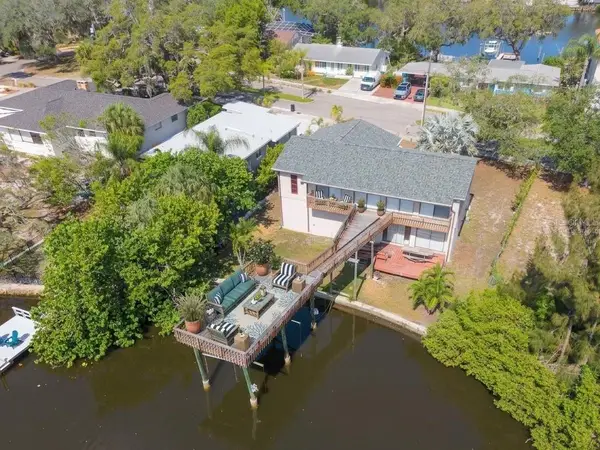 $1,100,000Active4 beds 3 baths2,404 sq. ft.
5 Venetian Court, TARPON SPRINGS, FL 34689
MLS# TB8525838Listed by: RE/MAX ELITE REALTY - New
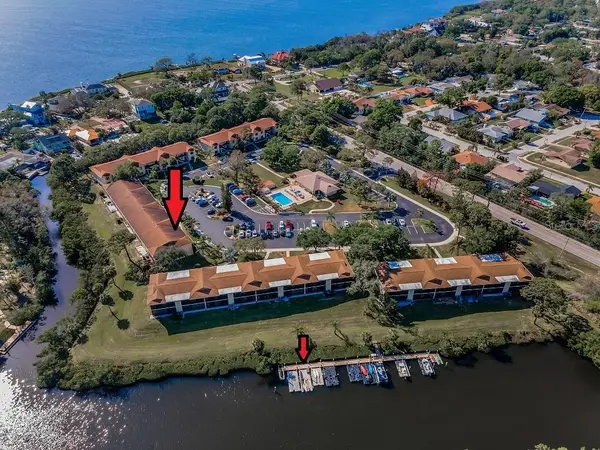 $349,900Active2 beds 2 baths1,070 sq. ft.
1673 Seascape Circle #102, TARPON SPRINGS, FL 34689
MLS# TB8524546Listed by: COLDWELL BANKER REALTY - Open Sun, 11:30am to 1:30pmNew
 $159,900Active2 beds 2 baths979 sq. ft.
3101 Lake Pine Way #A1, TARPON SPRINGS, FL 34688
MLS# TB8524971Listed by: RE/MAX ELITE REALTY - New
 $425,000Active3 beds 2 baths1,487 sq. ft.
731 Brittany Park Boulevard, TARPON SPRINGS, FL 34689
MLS# TB8525791Listed by: REAL ESTATE FIRM OF FLORIDA, LLC


Protect your home and budget from life's surprises with an Assurant Home Warranty, backed by a partner that supports you through every step of homeownership. Explore Plans.
© 2023 - 2026 ERA Franchise Systems LLC. All rights reserved. ERA Franchise Systems LLC fully supports the principles of the Fair Housing Act and the Equal Opportunity Act. ERA, ERA Real Estate powered, and their respective logos are registered service marks of ERA Franchise Systems LLC. Each office is independently owned and operated.