
195 Ojibway Ave, Tavernier, FL 33070
Local realty services provided by:Countywide Properties ERA Powered
Upcoming open houses
- Sun, Oct 1111:00 am - 01:00 pm
Listed by: carlos lorenzo, shelby morris
Office: american caribbean real estate305-451-4078
MLS#:A12091466
Source:SEFMLS
Price summary
- Price:$5,950,000
- Price per sq. ft.:$1,771.89
About this home
Welcome to The Oasis on Ojibway! This extraordinary newly constructed waterfront estate offers the ultimate Islamorada lifestyle with 120' of waterfront on a 13,200 SF double lot, sweeping bay views and exceptional deep-water dockage. Designed with an inverted floor plan to maximize the views, the third-floor living space features walls of glass, expansive terraces and a stunning chef's kitchen with Thermador appliances, large center island and hidden pantry. A private elevator services every level. Offering 4 bedrooms and 4 baths, each bedroom enjoys beautiful water views and access to the home's impressive 2,400 SF of balcony space. Outdoors is a private tropical oasis with a resort-style pool, putting green, gazebo and lush landscaping. The reinforced concrete dock and cut-in boat slip provide a straight shot to the bay, with Army Corps-approved plans for a 20,000-lb boat lift. Located on a quiet dead-end street beside a nature preserve for added privacy, with space for a boat trailer or RV. Owner/Agent....
Contact an agent
Home facts
- Year built:2026
- Subdivision & Development:INDIAN WATERWAYS
- Listing ID #:A12091466
- Updated:October 07, 2026 at 10:10 AM
Rooms and interior
- Bedrooms:4
- Total bathrooms:4
- Full bathrooms:4
- Flooring:Tile
- Bathrooms Description:Dual Sinks
- Kitchen Description:Built In Oven, Dishwasher, Disposal, Electric Range, Microwave, Pantry, Refrigerator
- Bedroom Description:Split Bedroom, Walk-In Closets
- Living area:3,358 sq. ft.
Heating and cooling
- Cooling:Central Air
- Heating:Central
- Central air:Yes
Structure and exterior
- Roof:Metal
- Year built:2026
- Building area:3,358 sq. ft.
- Lot area:0.3 Acres
- Lot Features:Flood Zone
- Architectural Style:Detached
- Construction Materials:Block
- Exterior Features:Balcony, Fence, Open, Porch, Security High Impact Doors, Wrap Around
- Levels:3+ Story
Utilities
- Water:Public
- Sewer:Public Sewer
Finances and disclosures
- Price:$5,950,000
- Price per sq. ft.:$1,771.89
- Tax amount:$10,527 (2025)
Features and amenities
- Appliances:Built-In Oven, Dishwasher, Disposal, Dryer, Electric Range, Electric Water Heater, Microwave, Refrigerator, Washer
- Laundry features:Dryer, Washer
- Amenities:Balcony, Elevator, Impact Glass Windows, Lighting, Pantry, Smoke Detectors
- Pool features:Concrete, Heated, In Ground, Pool
Parking
- Parking description:Circular Driveway, Covered, Paver Block
New listings near 195 Ojibway Ave
- New
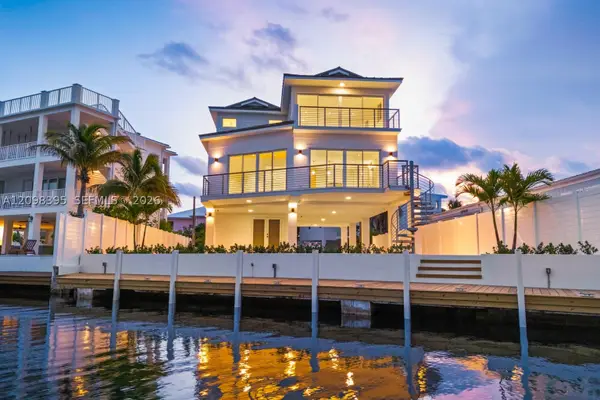 $3,995,000Active4 beds 5 baths2,952 sq. ft.
108 Ellington Ct, Key Largo, FL 33070
MLS# A12098395Listed by: AMERICAN CARIBBEAN REAL ESTATE - New
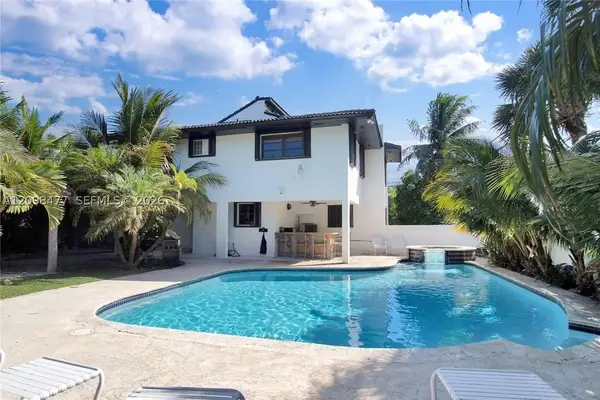 $1,750,000Active5 beds 3 baths1,716 sq. ft.
53 E Beach Rd, Tavernier, FL 33070
MLS# A12098477Listed by: GOLDPEN REALTY GROUP - New
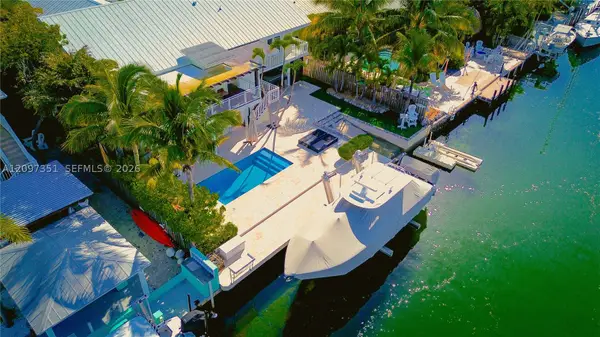 $3,200,000Active4 beds 4 baths
149 Harbor Dr, Tavernier, FL 33070
MLS# A12097351Listed by: LIFESTYLE INTERNATIONAL REALTY 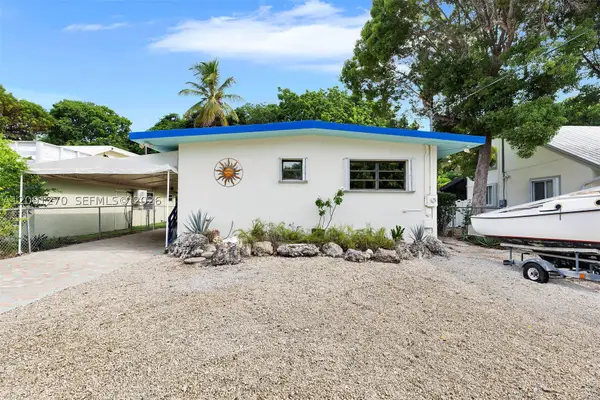 $685,000Active3 beds 2 baths1,080 sq. ft.
110 Indian Ave, Tavernier, FL 33070
MLS# A12091270Listed by: COLDWELL BANKER SCHMITT R.E.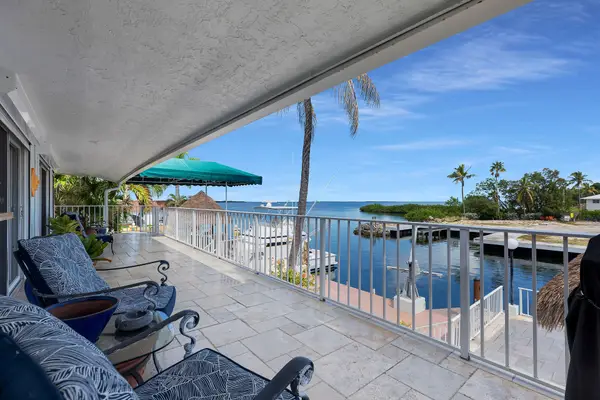 $3,149,000Active2 beds 3 baths1,750 sq. ft.
114 N Coconut Palm Boulevard, Tavernier, FL 33070
MLS# B26075444Listed by: LOKATION $860,000Active-- beds -- baths1,804 sq. ft.
189 Casa Court Dr, Tavernier, FL 33070
MLS# A12068653Listed by: FLORIDA REALTY OF MIAMI CORP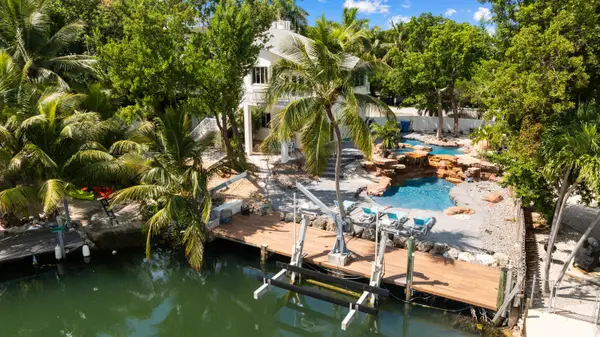 $3,425,000Active4 beds 3 baths3,204 sq. ft.
168 Indian Mound Trail, Tavernier, FL 33070
MLS# B26058151Listed by: COLDWELL BANKER SCHMITT REAL E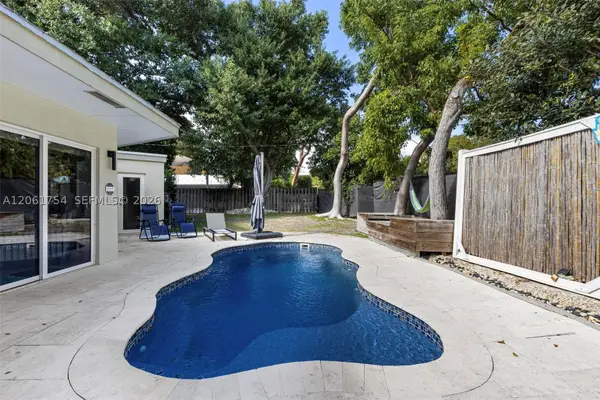 $1,049,500Active3 beds 2 baths1,711 sq. ft.
157 Navajo St, Tavernier, FL 33070
MLS# A12061754Listed by: XCELLENCE $555,000Active2 beds 2 baths826 sq. ft.
500 Burton Dr #1305, Key Largo, FL 33070
MLS# A12054742Listed by: ATLAS REALTY COMPANY, INC.


Protect your home and budget from life's surprises with an Assurant Home Warranty, backed by a partner that supports you through every step of homeownership. Explore Plans.
© 2023 - 2026 ERA Franchise Systems LLC. All rights reserved. ERA Franchise Systems LLC fully supports the principles of the Fair Housing Act and the Equal Opportunity Act. ERA, ERA Real Estate powered, and their respective logos are registered service marks of ERA Franchise Systems LLC. Each office is independently owned and operated.