
226 Normandy Dr, Tavernier, FL 33070
Local realty services provided by:First Service Realty ERA Powered
Listed by: lidia yoham
Office: anchor realty of fl, llc.305-510-3244
MLS#:A12104459
Source:SEFMLS
Price summary
- Price:$1,825,000
- Price per sq. ft.:$466.51
- Monthly HOA dues:$41.67
About this home
IMMACULATE OCEANSIDE WATERFRONT IN TAVERNIER, FLORIDA KEYS: Pristine, meticulously maintained 3-bedrm, 3-bath home, on deep-water canal w/open ocean access in approx. 5 minutes or less. This property features a private 40-foot dock, 10,000-lb boat lift, w/approx. 60-foot-wide canal. This coastal elegance defines this two-story concrete residence, featuring solid CBS construction, a concrete roof, impact-resistant windows and doors, soaring ceilings, crown molding, w/ Plantation Shutters. The open-concept living & dining areas flow into a kitchen w/ custom wood cabinetry, granite countertops, and stainless steel appliances. A spacious downstairs den, w/Bathrm & additional living area provide versatility for guests, entertaining, or a potential “4th bedroom”.
The ultimate indoor-outdoor lifestyle w/covered waterfront balconies on both levels, an outdoor kitchen, fish-cleaning station, w/lush tropical professional landscaping enhanced by elegant exterior lighting. Additional features include aluminum stairways, covered parking, a paved driveway, irrigation system, climate-controlled storage, and a 10,000-watt generator with GenerLink connection, see pictures! Located near the renowned Islamorada Sandbar, world-class fishing, diving, waterfront dining, Mariner’s Hospital 1.5 miles, CVS, New Publix, Banks, Gym, Ace Hardware & More. OK to Lease for 28 day Minimum. Anchor In Paradise!...
Contact an agent
Home facts
- Year built:2011
- Subdivision & Development:BLUE WATERS TR VILLAGE SE
- Listing ID #:A12104459
- Updated:October 27, 2026 at 10:07 AM
Rooms and interior
- Bedrooms:3
- Total bathrooms:3
- Full bathrooms:3
- Rooms Total:7
- Flooring:Tile
- Dining Description:Family/Dining Room
- Bathrooms Description:Bidet, Dual Sinks
- Kitchen Description:Dishwasher, Disposal, Electric Range, Microwave, Pantry, Refrigerator, Self Cleaning Oven
- Bedroom Description:Upper Level Primary, Walk-In Closets
- Living area:2,658 sq. ft.
Heating and cooling
- Cooling:Ceiling Fans, Central Air, Zoned
- Heating:Central
- Central air:Yes
Structure and exterior
- Roof:Concrete
- Year built:2011
- Building area:2,658 sq. ft.
- Lot area:0.08 Acres
- Lot Features:Flood Zone, Sprinklers Automatic, Sprinklers Manual
- Architectural Style:Two Story
- Construction Materials:Block
- Exterior Features:Balcony, Open, Outdoor Grill, Outdoor Shower, Patio, Security High Impact Doors
- Levels:2 Story
Utilities
- Water:Public
- Sewer:Public Sewer
Finances and disclosures
- Price:$1,825,000
- Price per sq. ft.:$466.51
- Tax amount:$5,851 (2025)
Features and amenities
- Appliances:Dishwasher, Disposal, Dryer, Electric Range, Electric Water Heater, Microwave, Refrigerator, Self Cleaning Oven, Washer
- Laundry features:Dryer, Laundry Tub, Washer
- Amenities:Balcony, Barbecue, Impact Glass Windows, Lighting, Pantry, Plantation Shutters, Vaulted Ceilings
Parking
- Parking description:4 Carport Space(s), Attached Carport, Covered, Driveway, Guest, Paver Block
- Garage:Yes
- Garage spaces:2
- Carport spaces:4
New listings near 226 Normandy Dr
- New
 $1,399,000Active2 beds 3 baths1,523 sq. ft.
94220 Overseas Hwy #1D, Tavernier, FL 33070
MLS# A12112781Listed by: COLDWELL BANKER SCHMITT R.E. - New
 $465,000Active3 beds 2 baths1,620 sq. ft.
222 Cuba Rd, Key Largo, FL 33070
MLS# A12109314Listed by: RE/MAX ALL KEYS REAL ESTATE  $579,000Active2 beds 2 baths768 sq. ft.
100 Palmetto, Tavernier, FL 33070
MLS# B26089153Listed by: VERANO HARTUNG INV. BROKERAGE $1,478,900Active4 beds 3 baths1,120 sq. ft.
128 Dove Ave, Tavernier, FL 33070
MLS# A12106035Listed by: LOKATION $679,000Active3 beds 2 baths1,176 sq. ft.
150 Peace Ave, Tavernier, FL 33070
MLS# A11908928Listed by: BARBARA EADS REALTY INC. $5,950,000Active4 beds 4 baths3,358 sq. ft.
195 Ojibway Ave, Tavernier, FL 33070
MLS# A12091466Listed by: AMERICAN CARIBBEAN REAL ESTATE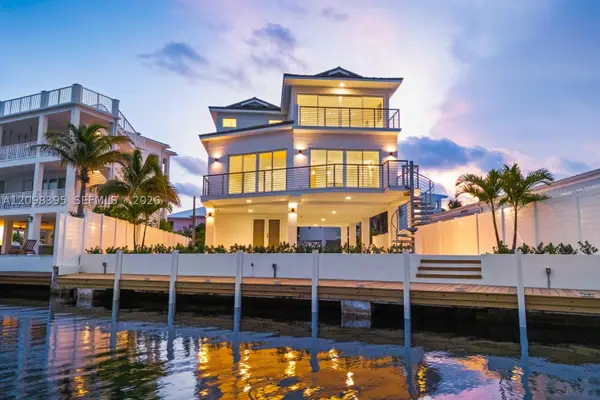 $3,995,000Active4 beds 5 baths2,952 sq. ft.
108 Ellington Ct, Key Largo, FL 33070
MLS# A12098395Listed by: AMERICAN CARIBBEAN REAL ESTATE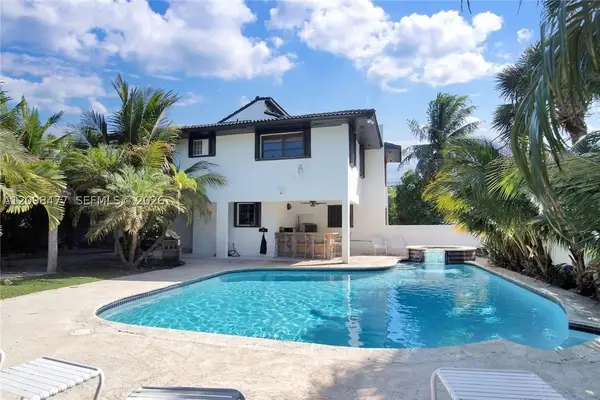 $1,750,000Active5 beds 3 baths1,716 sq. ft.
53 E Beach Rd, Tavernier, FL 33070
MLS# A12098477Listed by: GOLDPEN REALTY GROUP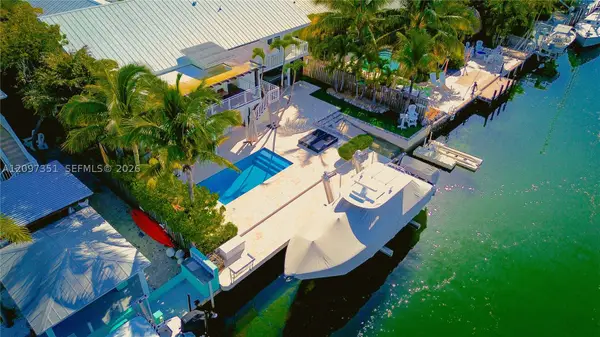 $3,200,000Active4 beds 4 baths
149 Harbor Dr, Tavernier, FL 33070
MLS# A12097351Listed by: LIFESTYLE INTERNATIONAL REALTY


Protect your home and budget from life's surprises with an Assurant Home Warranty, backed by a partner that supports you through every step of homeownership. Explore Plans.
© 2023 - 2026 ERA Franchise Systems LLC. All rights reserved. ERA Franchise Systems LLC fully supports the principles of the Fair Housing Act and the Equal Opportunity Act. ERA, ERA Real Estate powered, and their respective logos are registered service marks of ERA Franchise Systems LLC. Each office is independently owned and operated.