
10831 SE Pinegrove Street, Tequesta, FL 33469
Local realty services provided by:Reliant Realty ERA Powered
10831 SE Pinegrove Street,Tequesta, FL 33469
$740,000
- 3 Beds
- 2 Baths
- - sq. ft.
- Single family
- Sold
Listed by: kristen olsen, ryan billings
Office: water pointe realty group
MLS#:B26065916
Source:RMLS
Sorry, we are unable to map this address
Price summary
- Price:$740,000
About this home
Welcome to your own Key West retreat tucked away in Tequesta. From the moment you arrive, this charming three-bedroom, two-bath CBS home stands out with its colorful coastal curb appeal, inviting front porch, and laid-back Florida feel. Inside, multiple living spaces offer plenty of room to spread out, while the bright white kitchen features counter seating perfect for casual meals. A beautiful dining room with coastal wallpaper detail and a built-in bar adds even more character to the home. The living space opens to a covered patio overlooking the spacious, private backyard, creating an easy flow for everyday living and entertaining. Out back, towering palm trees create your own private oasis, complete with plenty of room for outdoor seating, a hot tub, and space to add a pool. With no HOA, a tucked-away setting, and close proximity to Jonathan Dickinson State Park, along with Tequesta's shops, restaurants, beaches, and everything that makes this area so special, this home brings together privacy, location, and easy coastal living. Your little piece of Key West, right here in Tequesta....
Contact an agent
Home facts
- Year built:1999
- Subdivision & Development:HYLAND TERRACE PROPERTIES
- Listing ID #:B26065916
- Added:52 day(s) ago
- Updated:October 11, 2026 at 06:46 AM
Rooms and interior
- Bedrooms:3
- Total bathrooms:2
- Full bathrooms:2
- Flooring:Ceramic Tile, Concrete, Tile, Wood
- Kitchen Description:Dishwasher, Microwave, Refrigerator
Heating and cooling
- Cooling:Ceiling Fans, Central Air, Electric
- Heating:Central, Electric
- Central air:Yes
Structure and exterior
- Roof:Aluminum, Metal
- Year built:1999
- Architectural Style:Ranch
- Construction Materials:Block, Stucco
- Exterior Features:Barbecue, Room for Pool
- Levels:1 Story
Schools
- High school:South Fork
- Middle school:Murray
- Elementary school:Hobe Sound
Utilities
- Water:Well
- Sewer:Public Sewer
Finances and disclosures
- Price:$740,000
- Tax amount:$4,838 (2025)
Features and amenities
- Appliances:Dishwasher, Dryer, Microwave, Refrigerator, Washer
- Laundry features:Dryer, Washer
Parking
- Total parking spaces:4
- Parking description:Driveway, Garage
- Garage:Yes
- Garage spaces:2
New listings near 10831 SE Pinegrove Street
- New
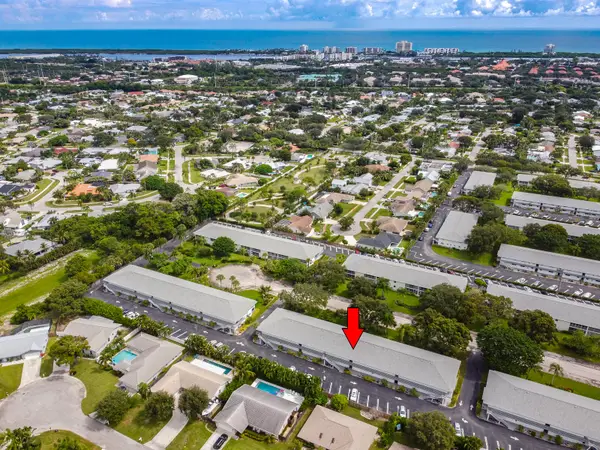 $195,000Active2 beds 2 baths886 sq. ft.
8 Garden Street #205R, Tequesta, FL 33469
MLS# B26086432Listed by: BERMAN REALTY - New
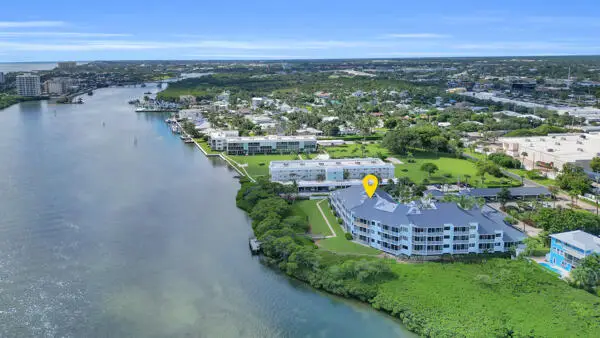 $875,000Active2 beds 2 baths1,283 sq. ft.
200 Waterway Road #307, Tequesta, FL 33469
MLS# B26086095Listed by: WATER POINTE REALTY GROUP - New
 $429,000Active3 beds 3 baths1,776 sq. ft.
103 Lighthouse Circle #G, Tequesta, FL 33469
MLS# B26085859Listed by: KELLER WILLIAMS REALTY/P B - New
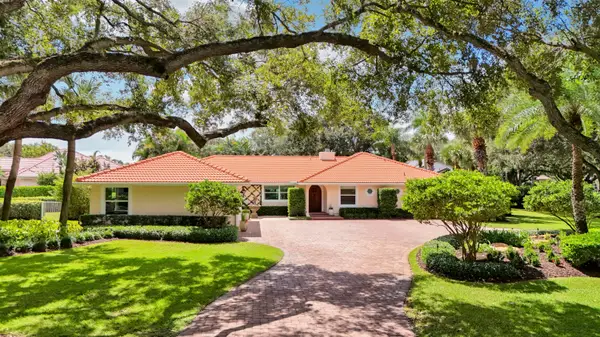 $1,925,000Active3 beds 3 baths2,800 sq. ft.
18456 SE Heritage Oaks Lane, Tequesta, FL 33469
MLS# B26084275Listed by: COMPASS FLORIDA LLC - New
 $649,000Active4 beds 3 baths1,919 sq. ft.
8 Country Club Harbor Circle, PALM COAST, FL 32137
MLS# FC321858Listed by: REALTY EXECUTIVES OCEANSIDE - New
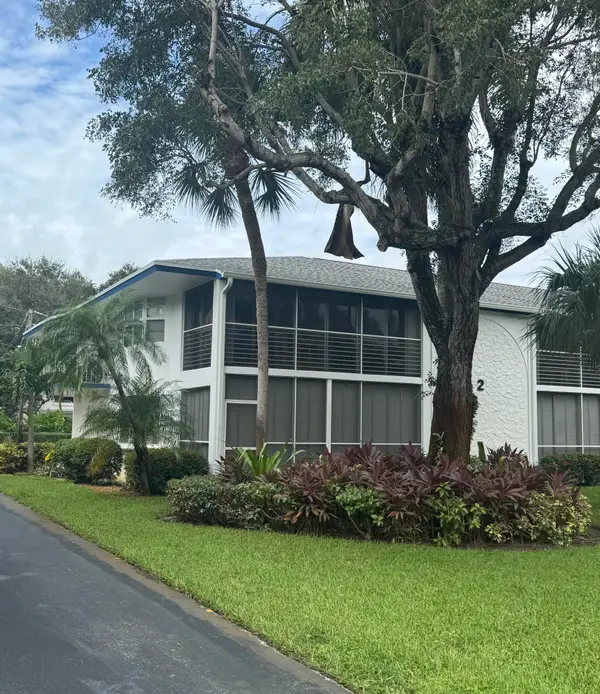 $259,000Active2 beds 2 baths920 sq. ft.
2 Garden Street #201M, Tequesta, FL 33469
MLS# B26083475Listed by: ILLUSTRATED PROPERTIES - New
 $7,350,000Active5 beds 9 baths8,131 sq. ft.
17965 SE Village Circle, Tequesta, FL 33469
MLS# B26082962Listed by: DOUGLAS ELLIMAN JUPITER - New
 $630,000Active2 beds 2 baths1,836 sq. ft.
9471 SE Little Club Way S, Tequesta, FL 33469
MLS# B26082844Listed by: THE KEYES COMPANY (TEQUESTA) - New
 $1,095,000Active3 beds 2 baths2,053 sq. ft.
570 N Dover Road, Tequesta, FL 33469
MLS# B26082268Listed by: COMPASS FLORIDA LLC  $255,000Active1 beds 1 baths707 sq. ft.
254 Village Boulevard #4310, Tequesta, FL 33469
MLS# B26081935Listed by: ILLUSTRATED PROPERTIES


Protect your home and budget from life's surprises with an Assurant Home Warranty, backed by a partner that supports you through every step of homeownership. Explore Plans.
© 2023 - 2026 ERA Franchise Systems LLC. All rights reserved. ERA Franchise Systems LLC fully supports the principles of the Fair Housing Act and the Equal Opportunity Act. ERA, ERA Real Estate powered, and their respective logos are registered service marks of ERA Franchise Systems LLC. Each office is independently owned and operated.