
18334 SE Tee Lane, Tequesta, FL 33469
Local realty services provided by:Atlantic Shores Realty Expertise ERA Powered
Listed by: jane e culliford
Office: polo group florida llc.
MLS#:B26068882
Source:RMLS
Price summary
- Price:$649,000
- Price per sq. ft.:$247.14
- Monthly HOA dues:$190
About this home
Enjoy the Tequesta lifestyle without the typical Tequesta price tag in Little Club, an active 55+ community and one of the area's best kept secrets! Tucked away on a quiet street, this beautifully renovated CBS home offers three bedrooms, two baths, one of the community's largest floor plans and the convenience of a two garage. The bright, spacious interior features a desirable split bedroom floor plan, updated flooring, generous living and dining areas, and a beautifully renovated kitchen with white cabinetry, granite countertops and stainless-steal appliances. A versatile additional living space can serve as a den, office or sitting room, while the generous primary suite offers abundant closet space and an updated bath. Step outside to the expansive screened porch overlooking a... lush lovingly maintained garden, an inviting setting for morning coffee, outdoor dining or relaxing with friends. Additional highlights include a metal roof, impact windows and doors, roll down storm shutters on the screened porch, a tankless water heater, an interior laundry room and an oversized driveway. Little Club offers a remarkably low HOA that includes golf, a heated pool, clubhouse, pickleball, tennis, bocce, shuffleboard, cable and internet. Enjoy impressive amenities, outstanding value and the benefit of Martin County taxes, all within the desirable Tequesta area....
Contact an agent
Home facts
- Year built:1973
- Subdivision & Development:IROQUOIS PARK
- Listing ID #:B26068882
- Added:44 day(s) ago
- Updated:October 10, 2026 at 02:54 PM
Rooms and interior
- Bedrooms:3
- Total bathrooms:2
- Full bathrooms:2
- Flooring:Tile, Vinyl
- Kitchen Description:Dishwasher, Disposal, Microwave, Refrigerator
- Living area:1,825 sq. ft.
Heating and cooling
- Cooling:Ceiling Fans, Central Air
- Heating:Central, Electric
- Central air:Yes
Structure and exterior
- Roof:Metal
- Year built:1973
- Building area:1,825 sq. ft.
- Architectural Style:Ranch
- Construction Materials:Block, Concrete, Stucco
- Exterior Features:Patio, Porch, Screened
- Levels:1 Story
Schools
- High school:South Fork
- Middle school:Murray
- Elementary school:Hobe Sound
Utilities
- Water:Public
- Sewer:Public Sewer
Finances and disclosures
- Price:$649,000
- Price per sq. ft.:$247.14
- Tax amount:$4,399 (2025)
Features and amenities
- Appliances:Dishwasher, Disposal, Dryer, Microwave, Refrigerator, Washer
- Laundry features:Dryer, Washer
- Pool features:Association, Heated, Pool
Parking
- Total parking spaces:8
- Parking description:Driveway, Garage, Garage Door Opener
- Garage:Yes
- Garage spaces:2
New listings near 18334 SE Tee Lane
- New
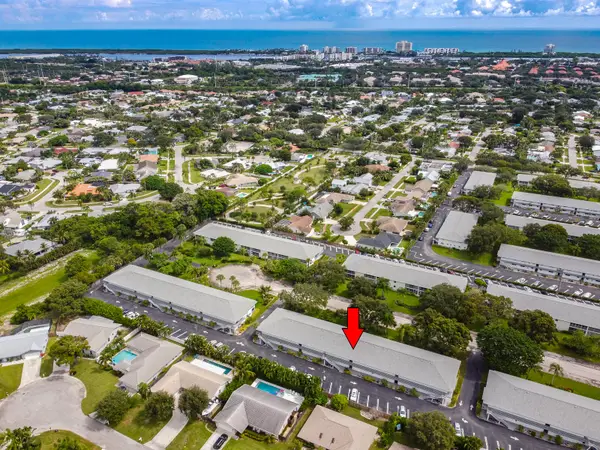 $195,000Active2 beds 2 baths886 sq. ft.
8 Garden Street #205R, Tequesta, FL 33469
MLS# B26086432Listed by: BERMAN REALTY - Open Sat, 11am to 1pmNew
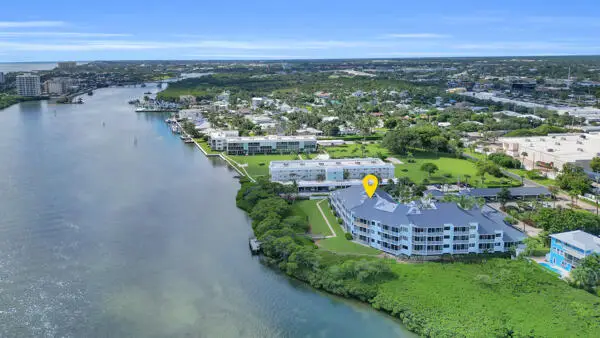 $875,000Active2 beds 2 baths1,283 sq. ft.
200 Waterway Road #307, Tequesta, FL 33469
MLS# B26086095Listed by: WATER POINTE REALTY GROUP - New
 $429,000Active3 beds 3 baths1,776 sq. ft.
103 Lighthouse Circle #G, Tequesta, FL 33469
MLS# B26085859Listed by: KELLER WILLIAMS REALTY/P B - New
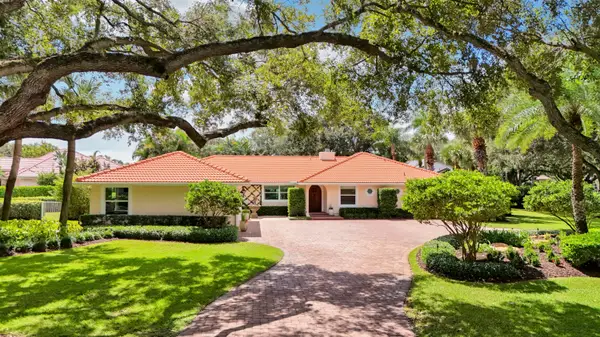 $1,925,000Active3 beds 3 baths2,800 sq. ft.
18456 SE Heritage Oaks Lane, Tequesta, FL 33469
MLS# B26084275Listed by: COMPASS FLORIDA LLC - New
 $649,000Active4 beds 3 baths1,919 sq. ft.
8 Country Club Harbor Circle, PALM COAST, FL 32137
MLS# FC321858Listed by: REALTY EXECUTIVES OCEANSIDE - New
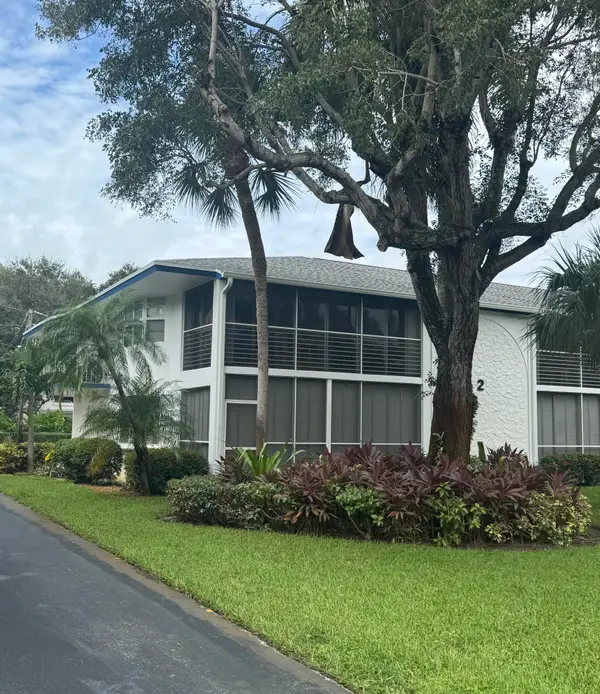 $259,000Active2 beds 2 baths920 sq. ft.
2 Garden Street #201M, Tequesta, FL 33469
MLS# B26083475Listed by: ILLUSTRATED PROPERTIES - New
 $7,350,000Active5 beds 9 baths8,131 sq. ft.
17965 SE Village Circle, Tequesta, FL 33469
MLS# B26082962Listed by: DOUGLAS ELLIMAN JUPITER - New
 $630,000Active2 beds 2 baths1,836 sq. ft.
9471 SE Little Club Way S, Tequesta, FL 33469
MLS# B26082844Listed by: THE KEYES COMPANY (TEQUESTA) - New
 $1,095,000Active3 beds 2 baths2,053 sq. ft.
570 N Dover Road, Tequesta, FL 33469
MLS# B26082268Listed by: COMPASS FLORIDA LLC - New
 $255,000Active1 beds 1 baths707 sq. ft.
254 Village Boulevard #4310, Tequesta, FL 33469
MLS# B26081935Listed by: ILLUSTRATED PROPERTIES


Protect your home and budget from life's surprises with an Assurant Home Warranty, backed by a partner that supports you through every step of homeownership. Explore Plans.
© 2023 - 2026 ERA Franchise Systems LLC. All rights reserved. ERA Franchise Systems LLC fully supports the principles of the Fair Housing Act and the Equal Opportunity Act. ERA, ERA Real Estate powered, and their respective logos are registered service marks of ERA Franchise Systems LLC. Each office is independently owned and operated.