
1743 Oconee Place, The Villages, FL 32162
Local realty services provided by:ERA Advantage Realty, Inc.
1743 Oconee Place,The Villages, FL 32162
$449,900
- 3 Beds
- 2 Baths
- 1,488 sq. ft.
- Single family
- Active
Listed by: ann marie price
Office: realty executives in the villages
MLS#:G5119257
Source:MFRMLS
Price summary
- Price:$449,900
- Price per sq. ft.:$228.03
About this home
TURNKEY WITH GOLF CART! NEW ROOF 2025! BEAUTIFULLY LANDSCAPED BACKYARD!
Welcome to this well-maintained WHISPERING PINE Designer home in The Villages, where comfortable living, outdoor relaxation, and an exceptional location come together!
Major improvements are already in place, including a NEW ROOF (2025), HVAC (2020), and WATER HEATER (2023), offering peace of mind for the next owner. Luxury vinyl plank and tile flooring extend throughout most of the main living areas, with carpeting in the bedrooms.
But the real highlight of this home may be waiting just outside! Thoughtfully landscaped with generous separation from neighboring homes, the backyard offers a wonderful sense of breathing room. Enjoy morning coffee on the screened lanai, an afternoon with a good book, or a quiet evening surrounded by greenery. There's a comfortable sense of having a little space all your own, without sacrificing the convenience of neighborhood living. A separate concrete patio provides additional room for outdoor seating or grilling.
The paver driveway adds curb appeal, and a standard two-car garage provides practical parking and storage.
Location is another advantage! Nearby CANE GARDEN COUNTRY CLUB offers 27 holes of championship golf and a popular dining destination, while the Heron and Pelican Executive Golf Courses provide additional opportunities to enjoy the game. Recreation centers, pools, clubs, and activities are all part of The Villages lifestyle, with beautiful LAKE SUMTER LANDING MARKET SQUARE just a short golf cart ride away for waterfront dining, shopping, and nightly entertainment.
Offered TURNKEY WITH A GOLF CART INCLUDED and approximately $5,700 remaining on the bond, this home combines important updates, a relaxing outdoor setting, and convenient access to everything that makes The Villages special.
Come see the backyard for yourself. You may find it's your favorite part of the home!
Bond Balance $5,718 Ad Valorem Tax: $2,874 Non-Ad Valorem Tax: $1,714 Ammenity Fee $204...
Contact an agent
Home facts
- Year built:2005
- Subdivision & Development:VILLAGES OF SUMTER
- Listing ID #:G5119257
- Added:1 day(s) ago
- Updated:October 31, 2026 at 04:41 AM
Rooms and interior
- Bedrooms:3
- Total bathrooms:2
- Full bathrooms:2
- Flooring:Carpet, Luxury Vinyl, Tile
- Dining Description:Living Room/Dining Room Combo
- Kitchen Description:Dishwasher, Microwave, Range
- Living area:1,488 sq. ft.
Heating and cooling
- Cooling:Central Air
- Heating:Gas
- Central air:Yes
Structure and exterior
- Roof:Shingle
- Year built:2005
- Building area:1,488 sq. ft.
- Lot area:0.14 Acres
- Construction Materials:Vinyl Siding
- Exterior Features:Screened
- Foundation Description:Slab
- Levels:1 Story
Utilities
- Water:Public
- Sewer:Public, Public Sewer
Finances and disclosures
- Price:$449,900
- Price per sq. ft.:$228.03
- Tax amount:$4,589 (2025)
Features and amenities
- Appliances:Dishwasher, Dryer, Irrigation Equipment, Microwave, Range, Washer
- Laundry features:Dryer, In Garage, Washer
- Amenities:Irrigation Equipment, Living Room/Dining Room Combo
- Pool features:Public Pool
Parking
- Garage:Yes
 The information being provided by Stellar Mls is for the consumer's personal, non-commercial use and may not be used for any purpose other than to identify prospective properties consumer may be interested in purchasing. Any information relating to real estate for sale referenced on this web site comes from the Internet Data Exchange (IDX) program of the Stellar Mls. ERA Advantage Realty, Inc. is not a Multiple Listing Service (MLS), nor does it offer MLS access. This website is a service of ERA Advantage Realty, Inc., a broker participant of Stellar Mls. This web site may reference real estate listing(s) held by a brokerage firm other than the broker and/or agent who owns this web site.
The accuracy of all information, regardless of source, including but not limited to open house information, square footages and lot sizes, is deemed reliable but not guaranteed and should be personally verified through personal inspection by and/or with the appropriate professionals. The data contained herein is copyrighted by Stellar Mls and is protected by all applicable copyright laws. Any unauthorized dissemination of this information is in violation of copyright laws and is strictly prohibited.
Properties in listings may have been sold or may no longer be available.
Copyright 2026 Stellar Mls. All rights reserved.
New listings near 1743 Oconee Place
- Coming SoonOpen Sat, 11am to 1pm
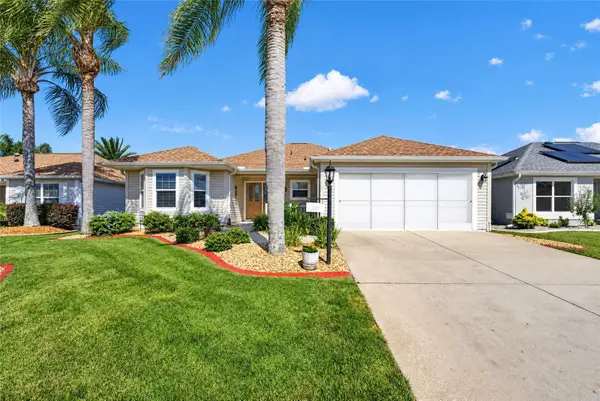 $425,000Coming Soon3 beds 2 baths1,861 sq. ft.
663 Mullins Path, THE VILLAGES, FL 32162
MLS# G5119481Listed by: SALLY LOVE REAL ESTATE - Coming Soon
 $489,900Coming Soon3 beds 2 baths1,916 sq. ft.
1223 Westmoreland Loop, THE VILLAGES, FL 32162
MLS# G5119524Listed by: LPT REALTY, LLC - Coming Soon
 $1,200,000Coming Soon3 beds 2 baths2,000 sq. ft.
1521 Van Buren Way, THE VILLAGES, FL 32162
MLS# G5119543Listed by: RE/MAX FOXFIRE - SUMMERFIELD - Coming Soon
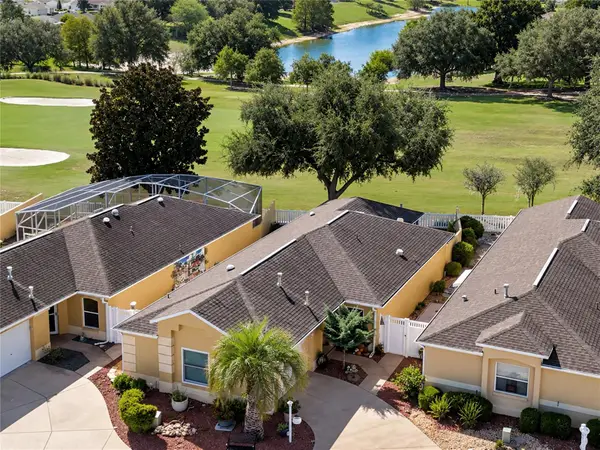 $380,000Coming Soon2 beds 2 baths1,293 sq. ft.
3261 Archer Avenue, THE VILLAGES, FL 32162
MLS# G5119370Listed by: LPT REALTY, LLC - Coming SoonOpen Sat, 10am to 12pm
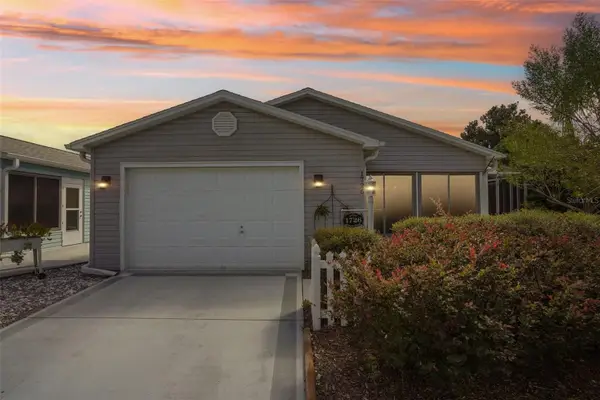 $394,900Coming Soon2 beds 2 baths1,121 sq. ft.
1726 Moreno Place, THE VILLAGES, FL 32159
MLS# G5119407Listed by: COLDWELL BANKER VANGUARD LIFESTYLE REALTY - Coming Soon
 $625,000Coming Soon3 beds 2 baths1,530 sq. ft.
1722 Madero Drive, THE VILLAGES, FL 32159
MLS# G5119082Listed by: REALTY EXECUTIVES IN THE VILLAGES - Coming Soon
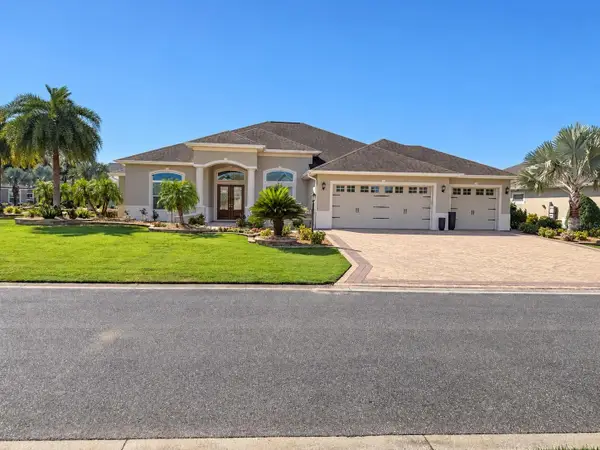 $1,695,000Coming Soon3 beds 3 baths3,006 sq. ft.
3673 Conservation Trail, THE VILLAGES, FL 32163
MLS# G5119170Listed by: REALTY EXECUTIVES IN THE VILLAGES - Coming Soon
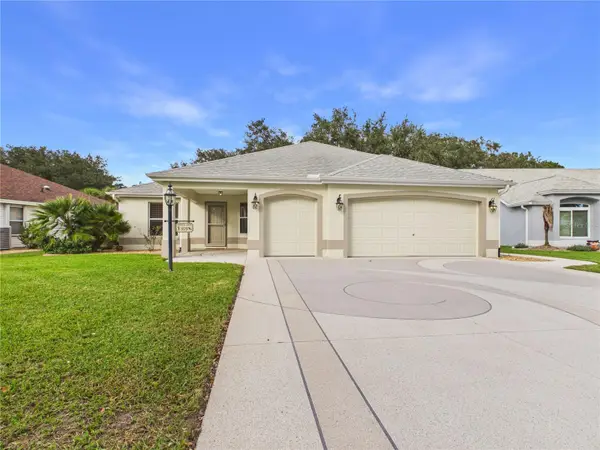 $725,000Coming Soon3 beds 2 baths1,844 sq. ft.
925 Ramos Drive, THE VILLAGES, FL 32159
MLS# G5119246Listed by: BROKER ASSOCIATES REALTY - Coming Soon
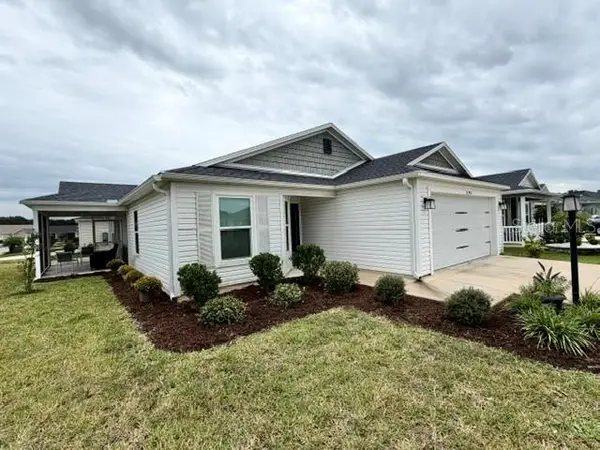 $345,000Coming Soon3 beds 2 baths1,472 sq. ft.
3394 Luty Lane, THE VILLAGES, FL 32163
MLS# G5119228Listed by: REALTY EXECUTIVES IN THE VILLAGES


Protect your home and budget from life's surprises with an Assurant Home Warranty, backed by a partner that supports you through every step of homeownership. Explore Plans.
© 2023 - 2026 ERA Franchise Systems LLC. All rights reserved. ERA Franchise Systems LLC fully supports the principles of the Fair Housing Act and the Equal Opportunity Act. ERA, ERA Real Estate powered, and their respective logos are registered service marks of ERA Franchise Systems LLC. Each office is independently owned and operated.