
1764 Swordfish Terrace, The Villages, FL 32162
Local realty services provided by:ERA Advantage Realty, Inc.
1764 Swordfish Terrace,The Villages, FL 32162
$450,000
- 3 Beds
- 2 Baths
- 1,856 sq. ft.
- Single family
- Active
Upcoming open houses
- Mon, Jul 0604:00 pm - 05:30 pm
Listed by: patti belton
Office: realty executives in the villages
MLS#:G5114676
Source:MFRMLS
Price summary
- Price:$450,000
- Price per sq. ft.:$164.96
About this home
PROPERTY HIGHLIGHTS:
Stucco Designer BEGONIA model * 1,858 Sq Ft | 3 Bed / 2 Bath | BRAND NEW ROOF | BOND PAID
2-Car Garage + Golf Cart Garage | Stucco Exterior | Open Floor Plan with Split Bedrooms
Welcome Home to this stunning Begonia Model in ever-popular Village of Pennecamp! This thoughtfully designed 1,858 sq ft home showcases the finest amenities The Villages has to offer. Charming stucco exterior with a custom painted driveway welcomes you home as you pull into your 2-car garage, with an additional golf cart garage for convenient village living. Curb appeal continues with the stacked stone planting beds complete with indigenous plantings and palms. Step through elegant lead-glass doors from a covered front patio that flows seamlessly into a generously sized entry hall. The screened rear lanai—your private outdoor sanctuary, is shielded by a rear yard wall for added privacy. Innovative sliding glass doors collapse completely open along the wall leading to the lanai, transforming the space into one expansive indoor-outdoor living area perfect for entertaining or quiet relaxation.
Inside, an impressive open floor plan with split bedrooms creates the perfect flow for modern living. Engineered hardwood flooring graces the entry, main living areas, and den, while the chef's kitchen features convenient tile flooring. The luxurious primary suite is a true owner's retreat, boasting a spacious layout with double walk-in closets, double vanities, and a stunning walk-in Roman style tiled shower enclosure. Volume ceilings with sophisticated tray and vault details add architectural interest throughout this well-appointed home. Three generously proportioned bedrooms and 2 full bathrooms provide comfort for family and guests. With a BRAND NEW ROOF and NO bond balance, this home is move-in ready and an exceptional value!
Located in Village of Pennecamp, you're within minutes of Lake Sumter Landing's vibrant dining and shopping, world-class recreation facilities, and charming Brownwood Village amenities. Enjoy The Villages' legendary active lifestyle with golf, clubs, restaurants, and endless activities at your doorstep.
Your Villages lifestyle awaits! WATCH THE VIDEO TOUR - click on the TOUR LINK shown above ! Enjoy !...
Contact an agent
Home facts
- Year built:2010
- Listing ID #:G5114676
- Added:1 day(s) ago
- Updated:July 06, 2026 at 02:28 PM
Rooms and interior
- Bedrooms:3
- Total bathrooms:2
- Full bathrooms:2
- Flooring:Carpet, Hardwood, Tile
- Dining Description:Eat In Kitchen, Living Room/Dining Room Combo
- Kitchen Description:Dishwasher, Disposal, Eat-in Kitchen, Microwave, Range, Refrigerator
- Bedroom Description:Primary Bedroom Main Floor, Split Bedroom, Walk-In Closet(s)
- Living area:1,856 sq. ft.
Heating and cooling
- Cooling:Central Air
- Heating:Central
- Central air:Yes
Structure and exterior
- Roof:Shingle
- Year built:2010
- Building area:1,856 sq. ft.
- Lot area:0.12 Acres
- Construction Materials:Stucco
- Exterior Features:Rain Gutters
- Foundation Description:Slab
- Levels:1 Story
Utilities
- Water:Public, Water Available, Water Connected
- Sewer:Public Sewer, Sewer Available, Sewer Connected
Finances and disclosures
- Price:$450,000
- Price per sq. ft.:$164.96
- Tax amount:$3,154 (2025)
Features and amenities
- Appliances:Dishwasher, Disposal, Dryer, Electric Water Heater, Irrigation Equipment, Microwave, Range, Refrigerator, Washer
- Laundry features:Dryer, Inside, Laundry Room, Washer
- Amenities:Cable Available, Cable Connected, Ceiling Fans(s), Eat-in Kitchen, Electricity Available, Irrigation Equipment, Living Room/Dining Room Combo, Open Floorplan, Phone Available, Primary Bedroom Main Floor, Split Bedroom, Tray Ceiling(s), Underground Utilities, Vaulted Ceiling(s), Walk-In Closet(s), Window Treatments
- Pool features:Public Pool
Parking
- Parking description:Attached Garage, Garage Door Opener, Golf Cart Garage, Golf Cart Parking
- Garage:Yes
- Garage spaces:2
 The information being provided by Stellar Mls is for the consumer's personal, non-commercial use and may not be used for any purpose other than to identify prospective properties consumer may be interested in purchasing. Any information relating to real estate for sale referenced on this web site comes from the Internet Data Exchange (IDX) program of the Stellar Mls. ERA Advantage Realty, Inc. is not a Multiple Listing Service (MLS), nor does it offer MLS access. This website is a service of ERA Advantage Realty, Inc., a broker participant of Stellar Mls. This web site may reference real estate listing(s) held by a brokerage firm other than the broker and/or agent who owns this web site.
The accuracy of all information, regardless of source, including but not limited to open house information, square footages and lot sizes, is deemed reliable but not guaranteed and should be personally verified through personal inspection by and/or with the appropriate professionals. The data contained herein is copyrighted by Stellar Mls and is protected by all applicable copyright laws. Any unauthorized dissemination of this information is in violation of copyright laws and is strictly prohibited.
Properties in listings may have been sold or may no longer be available.
Copyright 2026 Stellar Mls. All rights reserved.
The information being provided by Stellar Mls is for the consumer's personal, non-commercial use and may not be used for any purpose other than to identify prospective properties consumer may be interested in purchasing. Any information relating to real estate for sale referenced on this web site comes from the Internet Data Exchange (IDX) program of the Stellar Mls. ERA Advantage Realty, Inc. is not a Multiple Listing Service (MLS), nor does it offer MLS access. This website is a service of ERA Advantage Realty, Inc., a broker participant of Stellar Mls. This web site may reference real estate listing(s) held by a brokerage firm other than the broker and/or agent who owns this web site.
The accuracy of all information, regardless of source, including but not limited to open house information, square footages and lot sizes, is deemed reliable but not guaranteed and should be personally verified through personal inspection by and/or with the appropriate professionals. The data contained herein is copyrighted by Stellar Mls and is protected by all applicable copyright laws. Any unauthorized dissemination of this information is in violation of copyright laws and is strictly prohibited.
Properties in listings may have been sold or may no longer be available.
Copyright 2026 Stellar Mls. All rights reserved.New listings near 1764 Swordfish Terrace
- New
 $449,000Active3 beds 2 baths1,956 sq. ft.
791 Enisgrove Way, THE VILLAGES, FL 32163
MLS# G5114482Listed by: RE/MAX PREMIER REALTY - New
 $269,500Active2 beds 2 baths1,156 sq. ft.
1614 Gibbes Way, THE VILLAGES, FL 32162
MLS# G5114630Listed by: DOWN HOME REALTY, LLLP - New
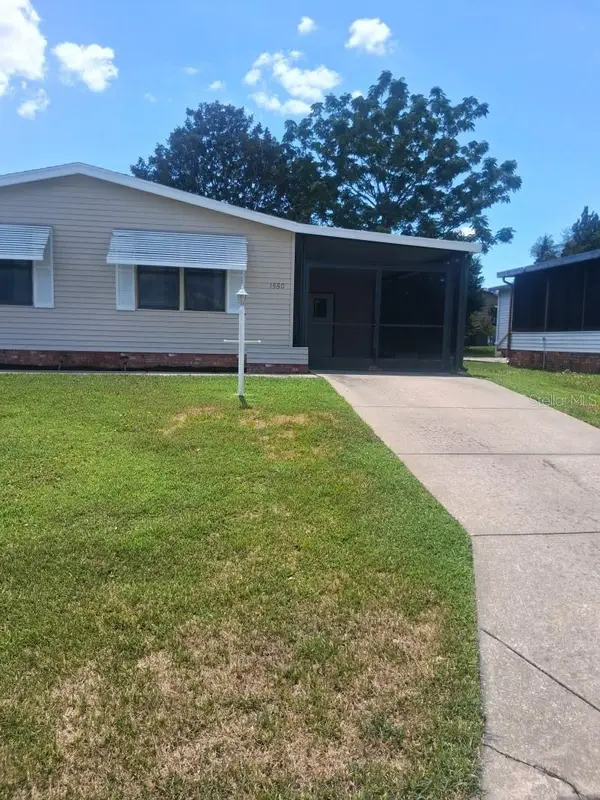 $189,900Active2 beds 2 baths1,196 sq. ft.
1550 Hillcrest Drive, THE VILLAGES, FL 32159
MLS# A4698965Listed by: FLATFEE.COM - Open Mon, 1:30 to 3:30pmNew
 $455,000Active3 beds 2 baths1,562 sq. ft.
634 Allenwood Loop, THE VILLAGES, FL 32162
MLS# G5114664Listed by: REALTY EXECUTIVES IN THE VILLAGES - New
 $305,000Active2 beds 2 baths1,298 sq. ft.
2368 Branchville Terrace, THE VILLAGES, FL 32162
MLS# G5114471Listed by: REALTY EXECUTIVES IN THE VILLAGES - New
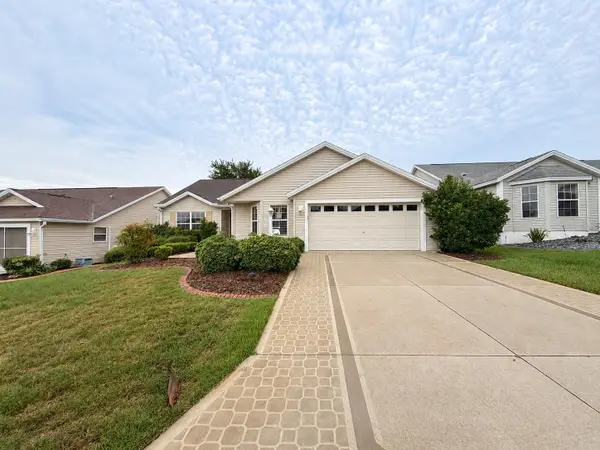 $319,000Active3 beds 2 baths1,512 sq. ft.
2251 Edmonton Place, THE VILLAGES, FL 32162
MLS# S5153049Listed by: REALTYCITY INC - New
 $349,247Active2 beds 2 baths1,196 sq. ft.
435 Carlisle Court, THE VILLAGES, FL 32162
MLS# G5114653Listed by: GOLDKEY REAL ESTATE PARTNERS LLC - Open Mon, 11:30am to 2pmNew
 $264,900Active2 beds 2 baths1,188 sq. ft.
2484 Kingstree Place, THE VILLAGES, FL 32162
MLS# G5114636Listed by: LPT REALTY, LLC - Open Sat, 10am to 12pmNew
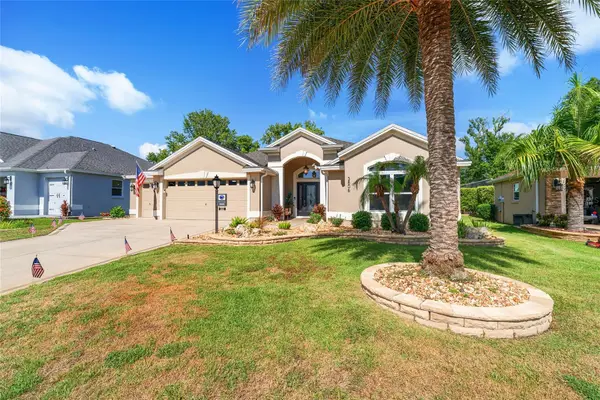 $1,199,900Active3 beds 2 baths2,142 sq. ft.
3806 View Path, THE VILLAGES, FL 32163
MLS# G5114413Listed by: REALTY EXECUTIVES IN THE VILLAGES


Protect your home and budget from life's surprises with an Assurant Home Warranty, backed by a partner that supports you through every step of homeownership. Explore Plans.
© 2023 - 2026 ERA Franchise Systems LLC. All rights reserved. ERA Franchise Systems LLC fully supports the principles of the Fair Housing Act and the Equal Opportunity Act. ERA, ERA Real Estate powered, and their respective logos are registered service marks of ERA Franchise Systems LLC. Each office is independently owned and operated.