
634 Allenwood Loop, The Villages, FL 32162
Local realty services provided by:ERA ONETEAM REALTY
Upcoming open houses
- Mon, Jul 0601:30 pm - 03:30 pm
Listed by: sunny parsons, tim davis
Office: realty executives in the villages
MLS#:G5114664
Source:MFRMLS
Price summary
- Price:$455,000
- Price per sq. ft.:$181.2
About this home
Prime Location Meets Pristine, Move-In Ready Living!
Welcome to 634 Allenwood Loop, a beautifully designer-updated Jasmine model in the highly sought-after Village of Amelia. This rare gem offers an unbeatable location, location, location — just 1 block to the Amelia Community Pool and surrounded by an incredible array of amenities including Odell (.5 miles) and Bacall Recreation Centers, executive and championship golf courses, pickleball courts, Havana Country Club (.5 miles), Mallory Hill Country Club (1.2 miles), and the vibrant Sumter Landing Market Square (2.5 miles). Everything you love about The Villages lifestyle is right at your fingertips via golf cart!
After extensive improvements, this home is sparkling clean, fresh, and like-new — truly move-in pristine and ready for you to enjoy immediately. Step inside to discover a bright, split, open floor plan with volume ceilings, plantation shutters, solar tube lighting, neutral colors, and beautiful natural light throughout. The remodeled kitchen features custom white cabinets with pull-out sliders and soft-close hinges, Cambria (Quartz) countertops, under-cabinet lighting, tile backsplash, a double basin stainless steel sink, stainless steel appliances, and a convenient eat-in nook.
The spacious master suite offers an ensuite bath with double sinks, step-in shower, linen and large walk-in closet, while split bedrooms provide privacy for guests. All closets feature custom-built shelving, and the indoor laundry room includes a deep basin sink and ample storage.
Standout exterior and practical features include:
Rare golf cart garage with epoxy floors, utility sink, and generous upper attic storage**
Fresh exterior paint, new designer lighting, and sealed concrete for outstanding curb appeal**
Mature landscaping offering total privacy in the back (no kissing lanai!)**
Enclosed lanai with acrylic windows and screens — perfect seasonal room for additional living space**
Large patio, updated HVAC (2019), and updated gas water heater**
This beauty is meticulously maintained and professionally refreshed inside and out. If you’re looking for a pristine, move-in ready home in one of The Villages’ best locations, look no further. Schedule your showing today and make 634 Allenwood Loop your new address! Call us for your private or virtual tour today!...
Contact an agent
Home facts
- Year built:2007
- Listing ID #:G5114664
- Added:1 day(s) ago
- Updated:July 06, 2026 at 02:28 PM
Rooms and interior
- Bedrooms:3
- Total bathrooms:2
- Full bathrooms:2
- Flooring:Carpet, Tile
- Dining Description:Eat In Kitchen, Living Room/Dining Room Combo
- Kitchen Description:Dishwasher, Disposal, Eat-in Kitchen, Microwave, Range, Refrigerator, Solid Surface Counters
- Bedroom Description:High Ceilings, Primary Bedroom Main Floor, Split Bedroom, Walk-In Closet(s)
- Living area:1,562 sq. ft.
Heating and cooling
- Cooling:Central Air
- Heating:Natural Gas
- Central air:Yes
Structure and exterior
- Roof:Shingle
- Year built:2007
- Building area:1,562 sq. ft.
- Lot area:0.16 Acres
- Architectural Style:Florida
- Construction Materials:Block, Stucco
- Exterior Features:Enclosed, Patio, Rain Gutters, Sidewalk, Sprinkler Metered
- Foundation Description:Slab
- Levels:1 Story
Utilities
- Water:Public, Water Connected
- Sewer:Public Sewer, Sewer Connected
Finances and disclosures
- Price:$455,000
- Price per sq. ft.:$181.2
- Tax amount:$4,247 (2025)
Features and amenities
- Appliances:Dishwasher, Disposal, Dryer, Gas Water Heater, Irrigation Equipment, Microwave, Range, Refrigerator, Washer
- Laundry features:Dryer, Inside, Laundry Room, Washer
- Amenities:Basketball Court, Cable Available, Ceiling Fans(s), Eat-in Kitchen, Fence Restrictions, Fitness Center, Gated, Golf Course, High Ceilings, Irrigation Equipment, Living Room/Dining Room Combo, Maintenance, Natural Gas Connected, Open Floorplan, Optional Additional Fees, Park, Pickleball Court(s), Playground, Pool, Primary Bedroom Main Floor, Recreation Facilities, Security, Shuffleboard Court, Solid Surface Counters, Split Bedroom, Tennis Court(s), Thermostat, Trail(s), Underground Utilities, Vehicle Restrictions, Walk-In Closet(s), Window Treatments
- Pool features:Pool, Public Pool
Parking
- Parking description:Attached Garage, Driveway, Garage Door Opener, Golf Cart Garage, Golf Cart Parking
- Garage:Yes
- Garage spaces:3
 The information being provided by Stellar Mls is for the consumer's personal, non-commercial use and may not be used for any purpose other than to identify prospective properties consumer may be interested in purchasing. Any information relating to real estate for sale referenced on this web site comes from the Internet Data Exchange (IDX) program of the Stellar Mls. ERA ONETEAM REALTY is not a Multiple Listing Service (MLS), nor does it offer MLS access. This website is a service of ERA ONETEAM REALTY, a broker participant of Stellar Mls. This web site may reference real estate listing(s) held by a brokerage firm other than the broker and/or agent who owns this web site.
The accuracy of all information, regardless of source, including but not limited to open house information, square footages and lot sizes, is deemed reliable but not guaranteed and should be personally verified through personal inspection by and/or with the appropriate professionals. The data contained herein is copyrighted by Stellar Mls and is protected by all applicable copyright laws. Any unauthorized dissemination of this information is in violation of copyright laws and is strictly prohibited.
Properties in listings may have been sold or may no longer be available.
Copyright 2026 Stellar Mls. All rights reserved.
The information being provided by Stellar Mls is for the consumer's personal, non-commercial use and may not be used for any purpose other than to identify prospective properties consumer may be interested in purchasing. Any information relating to real estate for sale referenced on this web site comes from the Internet Data Exchange (IDX) program of the Stellar Mls. ERA ONETEAM REALTY is not a Multiple Listing Service (MLS), nor does it offer MLS access. This website is a service of ERA ONETEAM REALTY, a broker participant of Stellar Mls. This web site may reference real estate listing(s) held by a brokerage firm other than the broker and/or agent who owns this web site.
The accuracy of all information, regardless of source, including but not limited to open house information, square footages and lot sizes, is deemed reliable but not guaranteed and should be personally verified through personal inspection by and/or with the appropriate professionals. The data contained herein is copyrighted by Stellar Mls and is protected by all applicable copyright laws. Any unauthorized dissemination of this information is in violation of copyright laws and is strictly prohibited.
Properties in listings may have been sold or may no longer be available.
Copyright 2026 Stellar Mls. All rights reserved.New listings near 634 Allenwood Loop
- New
 $449,000Active3 beds 2 baths1,956 sq. ft.
791 Enisgrove Way, THE VILLAGES, FL 32163
MLS# G5114482Listed by: RE/MAX PREMIER REALTY - New
 $269,500Active2 beds 2 baths1,156 sq. ft.
1614 Gibbes Way, THE VILLAGES, FL 32162
MLS# G5114630Listed by: DOWN HOME REALTY, LLLP - Open Mon, 4 to 5:30pmNew
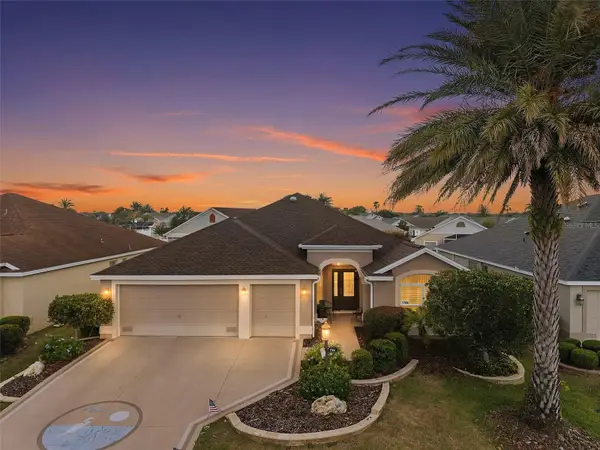 $450,000Active3 beds 2 baths1,856 sq. ft.
1764 Swordfish Terrace, THE VILLAGES, FL 32162
MLS# G5114676Listed by: REALTY EXECUTIVES IN THE VILLAGES - New
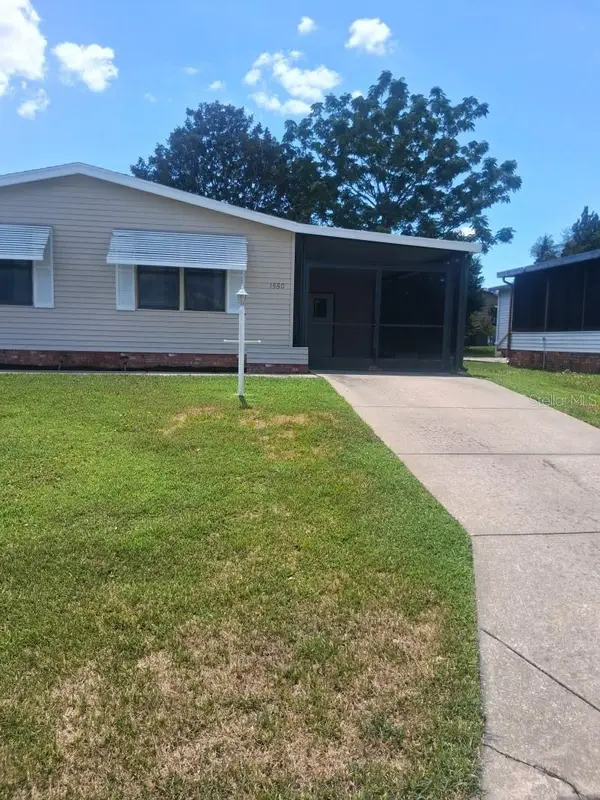 $189,900Active2 beds 2 baths1,196 sq. ft.
1550 Hillcrest Drive, THE VILLAGES, FL 32159
MLS# A4698965Listed by: FLATFEE.COM - New
 $305,000Active2 beds 2 baths1,298 sq. ft.
2368 Branchville Terrace, THE VILLAGES, FL 32162
MLS# G5114471Listed by: REALTY EXECUTIVES IN THE VILLAGES - New
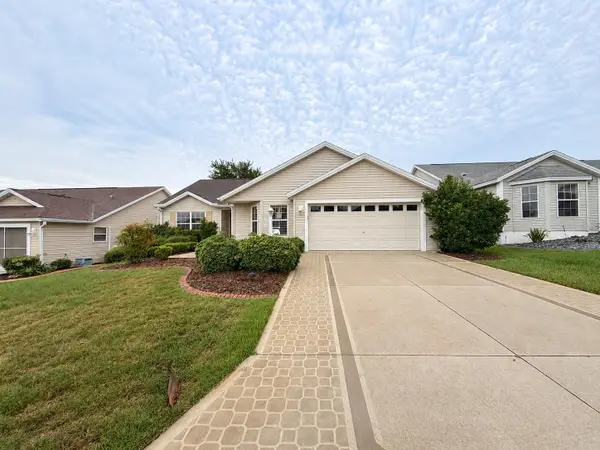 $319,000Active3 beds 2 baths1,512 sq. ft.
2251 Edmonton Place, THE VILLAGES, FL 32162
MLS# S5153049Listed by: REALTYCITY INC - New
 $349,247Active2 beds 2 baths1,196 sq. ft.
435 Carlisle Court, THE VILLAGES, FL 32162
MLS# G5114653Listed by: GOLDKEY REAL ESTATE PARTNERS LLC - Open Mon, 11:30am to 2pmNew
 $264,900Active2 beds 2 baths1,188 sq. ft.
2484 Kingstree Place, THE VILLAGES, FL 32162
MLS# G5114636Listed by: LPT REALTY, LLC - Open Sat, 10am to 12pmNew
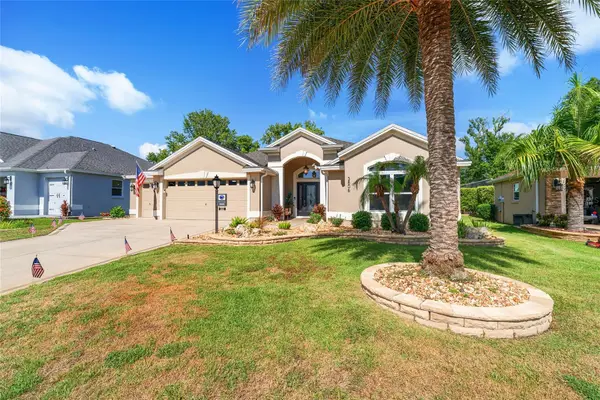 $1,199,900Active3 beds 2 baths2,142 sq. ft.
3806 View Path, THE VILLAGES, FL 32163
MLS# G5114413Listed by: REALTY EXECUTIVES IN THE VILLAGES


Protect your home and budget from life's surprises with an Assurant Home Warranty, backed by a partner that supports you through every step of homeownership. Explore Plans.
© 2023 - 2026 ERA Franchise Systems LLC. All rights reserved. ERA Franchise Systems LLC fully supports the principles of the Fair Housing Act and the Equal Opportunity Act. ERA, ERA Real Estate powered, and their respective logos are registered service marks of ERA Franchise Systems LLC. Each office is independently owned and operated.