
2001 Dipper Loop, The Villages, FL 32162
Local realty services provided by:Bingham Realty ERA Powered
Listed by: lisa little
Office: re/max premier realty
MLS#:G5114336
Source:MFRMLS
Price summary
- Price:$849,900
- Price per sq. ft.:$290.96
About this home
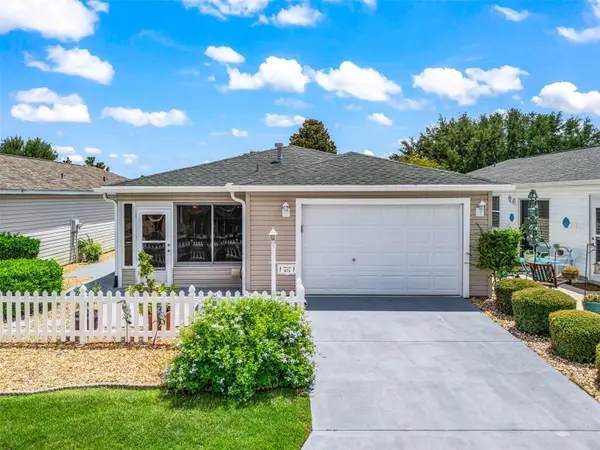
BREATHTAKING WATER & CHAMPIONSHIP GOLF COURSE VIEWS! Welcome to this beautifully maintained home overlooking a tranquil pond and the picturesque Mallory Hill Championship Golf Course in the highly sought-after Village of Amelia. It is a Gardenia Model offering a 3 bedroom, 2 bathroom, 2-car garage. The home is being sold TURNKEY / FULLY FURNISHED with a few exclusions. This light-filled home perfectly blends comfort, elegance, and The Villages lifestyle. NEW ROOF (2024) along with fresh interior and exterior paint (2024), comes with a 1yr Broward Factory Service Warranty - Gold Package providing peace of mind.
Step inside to an open, thoughtfully upgraded designed floor plan featuring porcelain tile flooring throughout, plantation shutters, crown molding, and an abundance of natural light. The spacious kitchen is beautifully appointed with rich cabinetry, granite countertops, a glass tile backsplash, stainless steel appliances, breakfast bar, and a sunny breakfast nook.
The inviting primary suite features a tray ceiling, French doors leading directly into the Florida room, dual walk-in closets, and a spa-inspired ensuite bath with dual vanities and a beautifully tiled Roman walk-in shower. The split-bedroom floor plan offers privacy for family and guests, while the guest bathroom includes a tiled tub/shower combination.
The true showstopper is the 364-square-foot glass-enclosed Florida room, complete with hurricane-rated floor-to-ceiling windows and its own Mitsubishi mini-split system, creating the perfect year-round space to relax, entertain, and enjoy the spectacular water and golf course views. Step outside to the expansive paver patio featuring a large retractable awning, mature landscaping, irrigation system, gutters, and a painted driveway and walkway.
Ideally located on a quiet street, you'll enjoy convenient golf cart access to Brownwood Paddock Square, Lake Sumter Landing Market Square, Colony plaza, shopping, dining, medical facilities, recreation centers, and everyday conveniences. Golf enthusiasts will appreciate being surrounded by some of The Villages' most desirable championship courses, including Mallory Hill, Havana, Bonifay, Palmer Legends, and Cane Garden Country Clubs, plus numerous executive courses just minutes away.
Enjoy everything that makes The Villages one of Florida's premier active adult communities, including championship golf, pickleball, swimming pools, recreation centers, scenic walking and biking trails, hundreds of clubs, and FREE nightly live entertainment in the town squares.
Whether you're searching for a full-time residence, seasonal retreat, or investment in the unparalleled Villages lifestyle, this exceptional home offers an incredible combination of breathtaking views, quality upgrades, and an unbeatable location. Schedule your private showing today!...
Contact an agent
Home facts
- Year built:2008
- Subdivision & Development:THE VILLAGES
- Listing ID #:G5114336
- Added:1 day(s) ago
- Updated:August 17, 2026 at 01:44 PM
Rooms and interior
- Bedrooms:3
- Total bathrooms:2
- Full bathrooms:2
- Flooring:Ceramic Tile, Tile
- Dining Description:Eat In Kitchen
- Kitchen Description:Bar Fridge, Convection Oven, Dishwasher, Disposal, Eat-in Kitchen, Microwave, Refrigerator, Solid Surface Counters, Touchless Faucet, Wet Bar, Wine Refrigerator
- Bedroom Description:High Ceilings, Primary Bedroom Main Floor, Split Bedroom, Walk-In Closet(s)
- Living area:1,966 sq. ft.
Heating and cooling
- Cooling:Central Air, Mini-Split Unit(s)
- Heating:Central
- Central air:Yes
Structure and exterior
- Roof:Shingle
- Year built:2008
- Building area:1,966 sq. ft.
- Lot area:0.17 Acres
- Lot Features:Landscaped, Near Golf Course, Paved
- Construction Materials:Block, Stucco
- Exterior Features:Awning(s), Enclosed, Lighting, Patio, Rain Gutters, Screened
- Foundation Description:Slab
- Levels:1 Story
Utilities
- Water:Public
- Sewer:Public Sewer
Finances and disclosures
- Price:$849,900
- Price per sq. ft.:$290.96
- Tax amount:$5,626 (2025)
Features and amenities
- Appliances:Bar Fridge, Convection Oven, Dishwasher, Disposal, Dryer, Irrigation Equipment, Microwave, Refrigerator, Touchless Faucet, Washer, Whole House R.O. System, Wine Refrigerator
- Laundry features:Dryer, Laundry Room, Washer
- Amenities:BB/HS Internet Available, Cable Available, Cable Connected, Ceiling Fans(s), Crown Molding, Eat-in Kitchen, High Ceilings, Irrigation Equipment, Open Floorplan, Phone Available, Primary Bedroom Main Floor, Smart Home, Solid Surface Counters, Split Bedroom, Thermostat, Walk-In Closet(s), Wet Bar, Window Treatments
- Pool features:Public Pool
Parking
- Parking description:Attached Garage, Driveway, Garage Door Opener, Ground Level, On Street
- Garage:Yes
- Garage spaces:2
 The information being provided by Stellar Mls is for the consumer's personal, non-commercial use and may not be used for any purpose other than to identify prospective properties consumer may be interested in purchasing. Any information relating to real estate for sale referenced on this web site comes from the Internet Data Exchange (IDX) program of the Stellar Mls. Bingham Realty ERA Powered is not a Multiple Listing Service (MLS), nor does it offer MLS access. This website is a service of Bingham Realty ERA Powered, a broker participant of Stellar Mls. This web site may reference real estate listing(s) held by a brokerage firm other than the broker and/or agent who owns this web site.
The accuracy of all information, regardless of source, including but not limited to open house information, square footages and lot sizes, is deemed reliable but not guaranteed and should be personally verified through personal inspection by and/or with the appropriate professionals. The data contained herein is copyrighted by Stellar Mls and is protected by all applicable copyright laws. Any unauthorized dissemination of this information is in violation of copyright laws and is strictly prohibited.
Properties in listings may have been sold or may no longer be available.
Copyright 2026 Stellar Mls. All rights reserved.
The information being provided by Stellar Mls is for the consumer's personal, non-commercial use and may not be used for any purpose other than to identify prospective properties consumer may be interested in purchasing. Any information relating to real estate for sale referenced on this web site comes from the Internet Data Exchange (IDX) program of the Stellar Mls. Bingham Realty ERA Powered is not a Multiple Listing Service (MLS), nor does it offer MLS access. This website is a service of Bingham Realty ERA Powered, a broker participant of Stellar Mls. This web site may reference real estate listing(s) held by a brokerage firm other than the broker and/or agent who owns this web site.
The accuracy of all information, regardless of source, including but not limited to open house information, square footages and lot sizes, is deemed reliable but not guaranteed and should be personally verified through personal inspection by and/or with the appropriate professionals. The data contained herein is copyrighted by Stellar Mls and is protected by all applicable copyright laws. Any unauthorized dissemination of this information is in violation of copyright laws and is strictly prohibited.
Properties in listings may have been sold or may no longer be available.
Copyright 2026 Stellar Mls. All rights reserved.New listings near 2001 Dipper Loop
- New
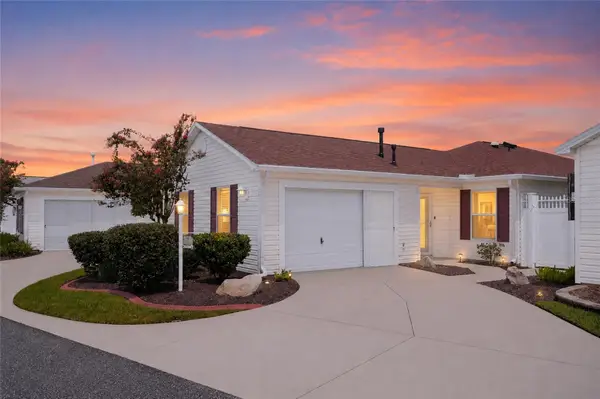 $309,900Active2 beds 2 baths1,108 sq. ft.
449 Layton Terrace, THE VILLAGES, FL 32162
MLS# G5115615Listed by: RE/MAX PREMIER REALTY LADY LK - New
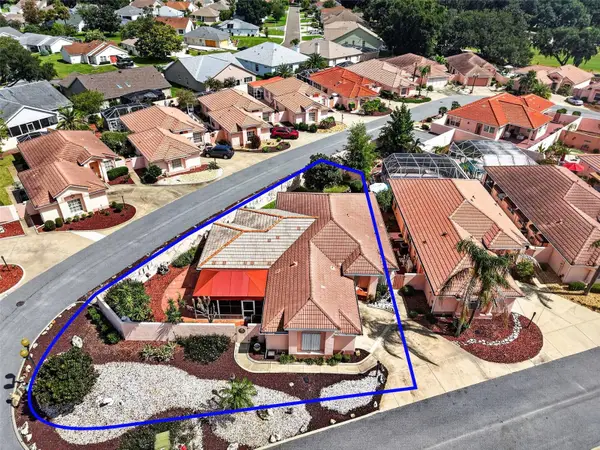 $450,000Active2 beds 3 baths2,138 sq. ft.
1519 Martinez Drive, LADY LAKE, FL 32159
MLS# G5116395Listed by: RE/MAX PREMIER REALTY - New
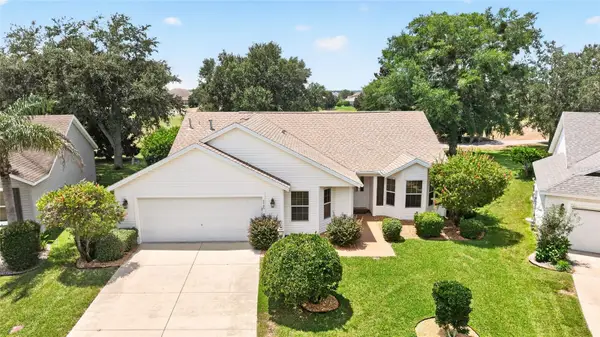 $479,000Active3 beds 2 baths1,538 sq. ft.
1745 Lakewood Drive, THE VILLAGES, FL 32162
MLS# G5116438Listed by: REALTY EXECUTIVES IN THE VILLAGES - Open Tue, 11am to 1pmNew
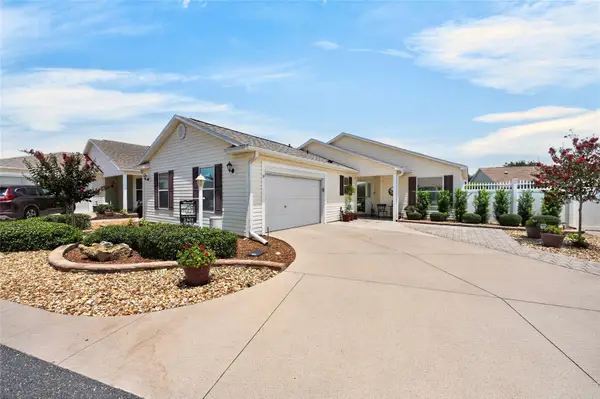 $469,000Active3 beds 2 baths1,602 sq. ft.
2301 Crestview Street, THE VILLAGES, FL 32162
MLS# G5116391Listed by: FLORIDA FINE HOMES REALTY, LLC - New
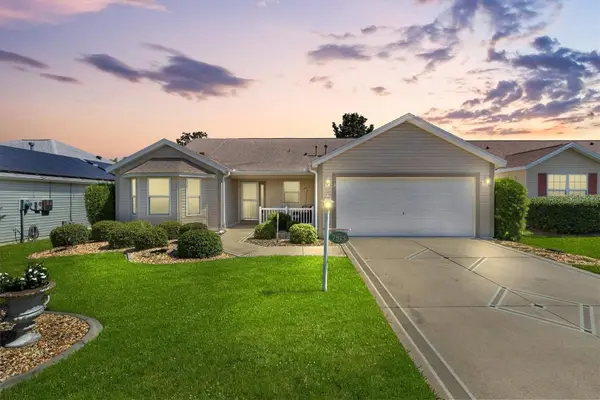 $389,000Active3 beds 2 baths1,854 sq. ft.
7815 SE 166th Hibernia Lane, THE VILLAGES, FL 32162
MLS# G5116506Listed by: WESTIE REAL ESTATE - New
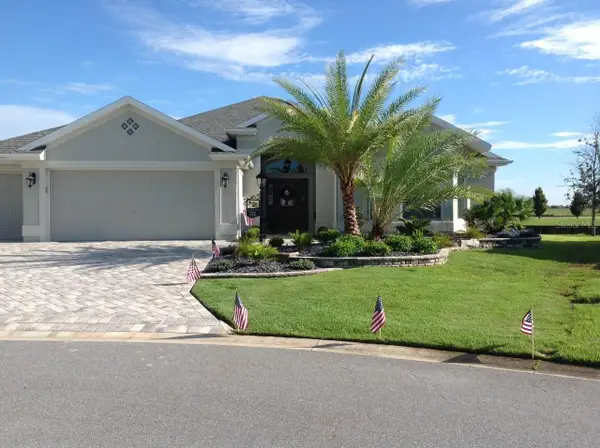 $975,000Active3 beds 2 baths2,310 sq. ft.
2841 Apache Court, THE VILLAGES, FL 32163
MLS# G5116412Listed by: REALTY EXECUTIVES IN THE VILLAGES - Open Thu, 4 to 6pmNew
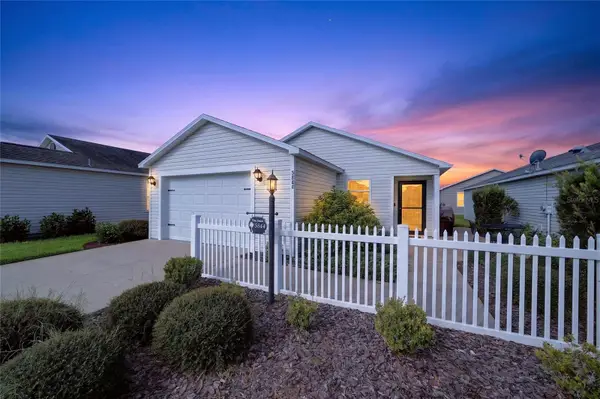 $259,500Active1 beds 1 baths938 sq. ft.
5844 Marsh Court, THE VILLAGES, FL 32163
MLS# G5116414Listed by: REALTY EXECUTIVES IN THE VILLAGES - New
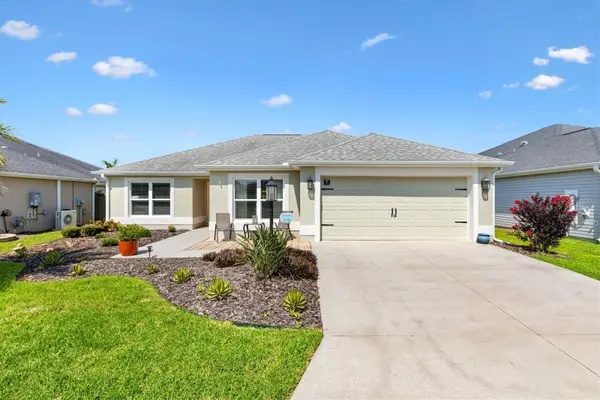 $497,000Active3 beds 2 baths1,569 sq. ft.
5738 Carley Loop, THE VILLAGES, FL 32163
MLS# G5116474Listed by: FLORIDA REALTY INVESTMENTS - New
 $279,900Active2 beds 2 baths1,156 sq. ft.
973 York Terrace, THE VILLAGES, FL 32162
MLS# G5115920Listed by: LPT REALTY, LLC


Protect your home and budget from life's surprises with an Assurant Home Warranty, backed by a partner that supports you through every step of homeownership. Explore Plans.
© 2023 - 2026 ERA Franchise Systems LLC. All rights reserved. ERA Franchise Systems LLC fully supports the principles of the Fair Housing Act and the Equal Opportunity Act. ERA, ERA Real Estate powered, and their respective logos are registered service marks of ERA Franchise Systems LLC. Each office is independently owned and operated.