
2301 Crestview Street, The Villages, FL 32162
Local realty services provided by:ERA Advantage Realty, Inc.
2301 Crestview Street,The Villages, FL 32162
$469,000
- 3 Beds
- 2 Baths
- 1,602 sq. ft.
- Single family
- Active
Upcoming open houses
- Tue, Aug 1811:00 am - 01:00 pm
Listed by: lana goldston, pamela zahner
Office: florida fine homes realty, llc.
MLS#:G5116391
Source:MFRMLS
Price summary
- Price:$469,000
- Price per sq. ft.:$215.73
About this home
EXCEPTIONAL ANNA MARIA COURTYARD VILLA - TURNKEY & READY TO ENJOY! Welcome home to this exceptionally well maintained Anna Maria Courtyard Villa, where comfort, style, and convenience come together beautifully! With an impressive list of upgrades and extras, this TURNKEY home is truly move-in ready - just bring your clothes and start enjoying everything The Villages® has to offer. Best of all, the BOND IS PAID. From the moment you arrive, you'll appreciate the carefree landscaping, beautiful plants and no grass to mow, giving you more time to enjoy the Florida lifestyle. This fabulous Villa features: NEW ROOF - 2025, NEW HVAC system - 2026, WATER HEATER with recirculating pump and timer for nearly instant hot water - 2024, BEAUTIFUL BUILT-IN ENTERTAINMENT CENTER with crown molding, color-changing electric fireplace, and 86-inch Smart TV - 2021, Private Backyard Birdcage with two AWNINGS and HOT TUB - 2020, GLASS ENCLOSED LANAI with WiFi-controlled roll-down privacy shades and split-unit AC - 2024, WASHER AND DRYER - 2024, PLANTATION SHUTTERS throughout, including windows and sliding doors, Elegant CHERRY CABINETS with crown molding, Spacious Walk-In Pantry, NO CARPET - Beautiful Tile and wood grain vinyl flooring, DUAL WHOLE HOUSE WATER FILTRATION SYSTEM, GARAGE DOOR SCREEN, Garage Door Opener replaced - 2025. Imagine starting your morning with a cup of coffee in your beautiful glass-enclosed lanai, relaxing in the hot tub, or opening the space for an afternoon of entertaining family and friends. The private backyard and thoughtfully designed outdoor space provide the perfect setting for enjoying the beautiful Florida lifestyle. And when you're ready to get out and play, you'll be ideally located BETWEEN 466 AND 466A, putting you close to recreation centers, shopping, restaurants, and The Villages® popular town squares. Golf, pickleball, swimming, entertainment, clubs, dining and countless activities are all waiting for you! With the BOND PAID, extensive recent upgrades, beautiful furnishings and finishes, carefree landscaping, and a truly TURNKEY lifestyle, this Anna Maria Courtyard Villa offers an incredible opportunity to start enjoying The Villages® right away. HOMES THIS WELL-APPOINTED AND THIS MOVE-IN READY DON'T COME ALONG OFTEN. Schedule your private showing today and come see everything this exceptional home has to offer. Your dream Florida lifestyle may be just a showing away,...
Contact an agent
Home facts
- Year built:2011
- Subdivision & Development:THE VILLAGES
- Listing ID #:G5116391
- Added:1 day(s) ago
- Updated:August 17, 2026 at 03:05 PM
Rooms and interior
- Bedrooms:3
- Total bathrooms:2
- Full bathrooms:2
- Flooring:Tile, Vinyl
- Dining Description:Living Room/Dining Room Combo
- Kitchen Description:Convection Oven, Dishwasher, Disposal, Exhaust Fan, Ice Maker, Microwave, Range Hood, Refrigerator, Water Filtration System, Water Softener
- Bedroom Description:High Ceilings, Split Bedroom, Walk-In Closet(s)
- Living area:1,602 sq. ft.
Heating and cooling
- Cooling:Central Air, Mini-Split Unit(s)
- Heating:Heat Pump
- Central air:Yes
Structure and exterior
- Roof:Shingle
- Year built:2011
- Building area:1,602 sq. ft.
- Lot area:0.12 Acres
- Lot Features:Paved
- Architectural Style:Courtyard
- Construction Materials:Frame, Vinyl Siding
- Exterior Features:Awning(s), Enclosed, Patio, Rain Gutters, Screened
- Foundation Description:Slab
- Levels:1 Story
Utilities
- Water:Public, Water Connected
- Sewer:Public, Public Sewer, Sewer Connected
Finances and disclosures
- Price:$469,000
- Price per sq. ft.:$215.73
- Tax amount:$2,990 (2025)
Features and amenities
- Appliances:Convection Oven, Dishwasher, Disposal, Dryer, Electric Water Heater, Exhaust Fan, Ice Maker, Irrigation Equipment, Microwave, Range Hood, Refrigerator, Washer, Water Filtration System, Water Softener
- Laundry features:Dryer, In Garage, Washer
- Amenities:Built-In Features, Cable Available, Ceiling Fans(s), Crown Molding, High Ceilings, Irrigation Equipment, Living Room/Dining Room Combo, Open Floorplan, Split Bedroom, Thermostat, Underground Utilities, Walk-In Closet(s)
- Pool features:Public Pool
Parking
- Parking description:Attached Garage, Driveway, Garage Door Opener, Golf Cart Parking
- Garage:Yes
- Garage spaces:1
 The information being provided by Stellar Mls is for the consumer's personal, non-commercial use and may not be used for any purpose other than to identify prospective properties consumer may be interested in purchasing. Any information relating to real estate for sale referenced on this web site comes from the Internet Data Exchange (IDX) program of the Stellar Mls. ERA Advantage Realty, Inc. is not a Multiple Listing Service (MLS), nor does it offer MLS access. This website is a service of ERA Advantage Realty, Inc., a broker participant of Stellar Mls. This web site may reference real estate listing(s) held by a brokerage firm other than the broker and/or agent who owns this web site.
The accuracy of all information, regardless of source, including but not limited to open house information, square footages and lot sizes, is deemed reliable but not guaranteed and should be personally verified through personal inspection by and/or with the appropriate professionals. The data contained herein is copyrighted by Stellar Mls and is protected by all applicable copyright laws. Any unauthorized dissemination of this information is in violation of copyright laws and is strictly prohibited.
Properties in listings may have been sold or may no longer be available.
Copyright 2026 Stellar Mls. All rights reserved.
The information being provided by Stellar Mls is for the consumer's personal, non-commercial use and may not be used for any purpose other than to identify prospective properties consumer may be interested in purchasing. Any information relating to real estate for sale referenced on this web site comes from the Internet Data Exchange (IDX) program of the Stellar Mls. ERA Advantage Realty, Inc. is not a Multiple Listing Service (MLS), nor does it offer MLS access. This website is a service of ERA Advantage Realty, Inc., a broker participant of Stellar Mls. This web site may reference real estate listing(s) held by a brokerage firm other than the broker and/or agent who owns this web site.
The accuracy of all information, regardless of source, including but not limited to open house information, square footages and lot sizes, is deemed reliable but not guaranteed and should be personally verified through personal inspection by and/or with the appropriate professionals. The data contained herein is copyrighted by Stellar Mls and is protected by all applicable copyright laws. Any unauthorized dissemination of this information is in violation of copyright laws and is strictly prohibited.
Properties in listings may have been sold or may no longer be available.
Copyright 2026 Stellar Mls. All rights reserved.New listings near 2301 Crestview Street
- New
 $297,000Active2 beds 2 baths1,184 sq. ft.
4986 Ellie Lane, THE VILLAGES, FL 32163
MLS# G5116520Listed by: LPT REALTY, LLC - New
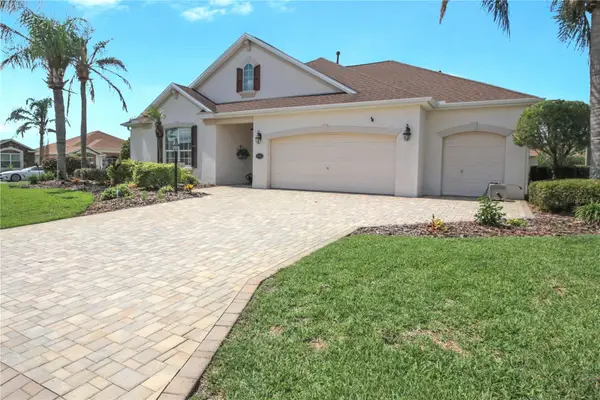 $580,000Active3 beds 3 baths2,021 sq. ft.
1596 Birmingham Terrace, THE VILLAGES, FL 32162
MLS# TB8539534Listed by: COMMUNITY REALTY ASSOCIATES - New
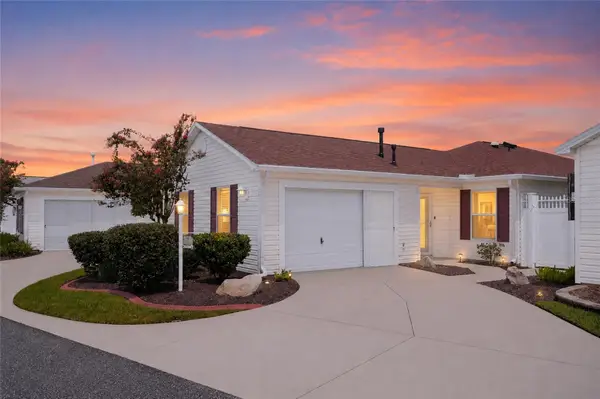 $309,900Active2 beds 2 baths1,108 sq. ft.
449 Layton Terrace, THE VILLAGES, FL 32162
MLS# G5115615Listed by: RE/MAX PREMIER REALTY LADY LK - New
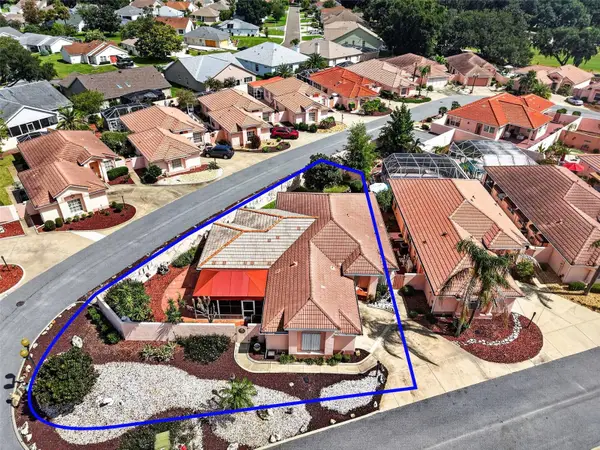 $450,000Active2 beds 3 baths2,138 sq. ft.
1519 Martinez Drive, LADY LAKE, FL 32159
MLS# G5116395Listed by: RE/MAX PREMIER REALTY - New
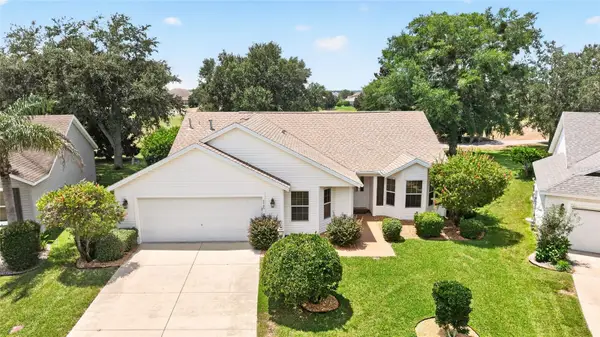 $479,000Active3 beds 2 baths1,538 sq. ft.
1745 Lakewood Drive, THE VILLAGES, FL 32162
MLS# G5116438Listed by: REALTY EXECUTIVES IN THE VILLAGES - New
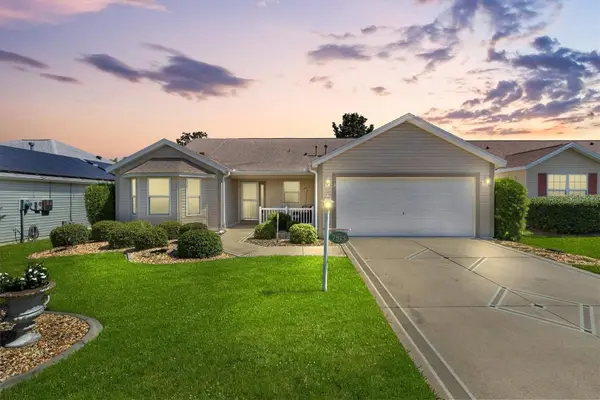 $389,000Active3 beds 2 baths1,854 sq. ft.
7815 SE 166th Hibernia Lane, THE VILLAGES, FL 32162
MLS# G5116506Listed by: WESTIE REAL ESTATE - New
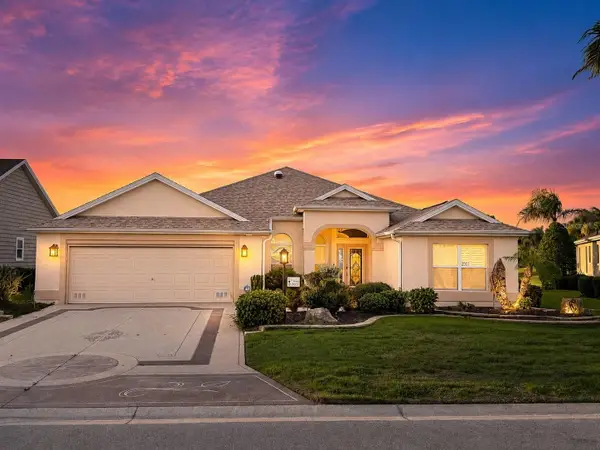 $849,900Active3 beds 2 baths1,966 sq. ft.
2001 Dipper Loop, THE VILLAGES, FL 32162
MLS# G5114336Listed by: RE/MAX PREMIER REALTY - New
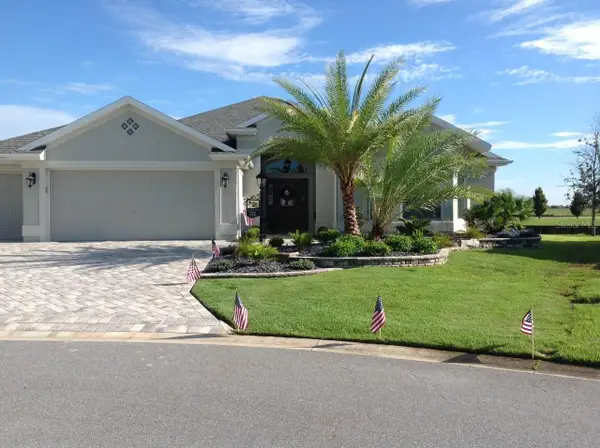 $975,000Active3 beds 2 baths2,310 sq. ft.
2841 Apache Court, THE VILLAGES, FL 32163
MLS# G5116412Listed by: REALTY EXECUTIVES IN THE VILLAGES - Open Thu, 4 to 6pmNew
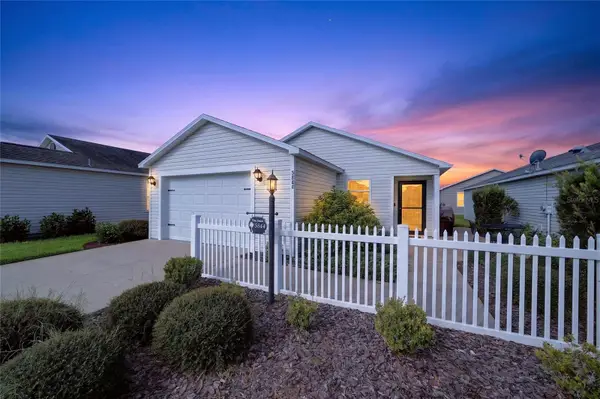 $259,500Active1 beds 1 baths938 sq. ft.
5844 Marsh Court, THE VILLAGES, FL 32163
MLS# G5116414Listed by: REALTY EXECUTIVES IN THE VILLAGES


Protect your home and budget from life's surprises with an Assurant Home Warranty, backed by a partner that supports you through every step of homeownership. Explore Plans.
© 2023 - 2026 ERA Franchise Systems LLC. All rights reserved. ERA Franchise Systems LLC fully supports the principles of the Fair Housing Act and the Equal Opportunity Act. ERA, ERA Real Estate powered, and their respective logos are registered service marks of ERA Franchise Systems LLC. Each office is independently owned and operated.