
2394 Westover Way, The Villages, FL 32162
Local realty services provided by:Gulf Shores Realty ERA Powered
Listed by: peggy schaefer
Office: realty executives in the villages
MLS#:G5120038
Source:MFRMLS
Price summary
- Price:$310,000
- Price per sq. ft.:$190.53
About this home
** TURNKEY ** NO BOND ** NO CARPET ** INSIDE LAUNDRY ** This is a Beautiful Colony Patio Villa in the Inglewood Villas, conveniently located in the Village of Bonnybrook. You will be welcomed into your villa on a decorative stamped concrete driveway extending to pretty stone accent pavers. Enter into an enclosed lanai with air vent, tiled floor and REMOTE CONTROLLED SHADES. The Light and Pretty laminate flooring throughout the living area and bedrooms gives this open floor plan bright feel . The kitchen has GRANITE countertops, Stainless Steel Appliances, GAS COOKING, Pretty Backsplash, Pull-outs in cabinets, Solar Tube and a Closet Pantry. Enjoy the convenience of the Inside Laundry! The side sliding door has a REMOTE SHADE leading to the side patio with a SUNSETTER AWNING. REMOTE CONTROLLED Garage Screen brings in the fresh air. Your Primary bath has frameless shower door, solid surface walls and set in sink. Guest bath has tile floor and step in tub/shower. All NEW WINDOW TREATMENTS enhance the inside to outside look. Take a look at the 4 Seater Yamaha Drive 2 Quiet Tech EFI Gas Golf Cart sold separately. GREAT LOCATION with a short drive to Palmer’s Country Club, Costco, Grocery Shops, Banks, Restaurants, pools, recreation centers and abundance of golf. NO BOND! HVAC 2014, WH – 2021. Call for a private showing....
Contact an agent
Home facts
- Year built:2004
- Subdivision & Development:THE VILLAGES
- Listing ID #:G5120038
- Added:2 day(s) ago
- Updated:November 12, 2026 at 10:01 AM
Rooms and interior
- Bedrooms:2
- Total bathrooms:2
- Full bathrooms:2
- Flooring:Ceramic Tile, Laminate
- Kitchen Description:Dishwasher, Disposal, Microwave, Range, Refrigerator, Solid Surface Counters
- Bedroom Description:Primary Bedroom Main Floor, Walk-In Closet(s)
- Living area:1,156 sq. ft.
Heating and cooling
- Cooling:Central Air
- Heating:Gas
- Central air:Yes
Structure and exterior
- Roof:Shingle
- Year built:2004
- Building area:1,156 sq. ft.
- Lot area:0.08 Acres
- Construction Materials:Vinyl Siding
- Exterior Features:Awning(s)
- Foundation Description:Slab
- Levels:1 Story
Utilities
- Water:Public, Water Connected
- Sewer:Public Sewer, Sewer Connected
Finances and disclosures
- Price:$310,000
- Price per sq. ft.:$190.53
- Tax amount:$2,809 (2025)
Features and amenities
- Appliances:Dishwasher, Disposal, Dryer, Gas Water Heater, Irrigation Equipment, Microwave, Range, Refrigerator, Washer
- Laundry features:Dryer, Inside, Washer
- Amenities:Ceiling Fans(s), Irrigation Equipment, Natural Gas Connected, Open Floorplan, Primary Bedroom Main Floor, Solid Surface Counters, Walk-In Closet(s), Window Treatments
- Pool features:Public Pool
Parking
- Parking description:Attached Garage
- Garage:Yes
- Garage spaces:1
 The information being provided by Stellar Mls is for the consumer's personal, non-commercial use and may not be used for any purpose other than to identify prospective properties consumer may be interested in purchasing. Any information relating to real estate for sale referenced on this web site comes from the Internet Data Exchange (IDX) program of the Stellar Mls. Gulf Shores Realty ERA Powered is not a Multiple Listing Service (MLS), nor does it offer MLS access. This website is a service of Gulf Shores Realty ERA Powered, a broker participant of Stellar Mls. This web site may reference real estate listing(s) held by a brokerage firm other than the broker and/or agent who owns this web site.
The accuracy of all information, regardless of source, including but not limited to open house information, square footages and lot sizes, is deemed reliable but not guaranteed and should be personally verified through personal inspection by and/or with the appropriate professionals. The data contained herein is copyrighted by Stellar Mls and is protected by all applicable copyright laws. Any unauthorized dissemination of this information is in violation of copyright laws and is strictly prohibited.
Properties in listings may have been sold or may no longer be available.
Copyright 2026 Stellar Mls. All rights reserved.
New listings near 2394 Westover Way
- Coming Soon
 $289,000Coming Soon2 beds 2 baths1,158 sq. ft.
8386 SE 173rd Hamilton Place, THE VILLAGES, FL 32162
MLS# G5119925Listed by: LPT REALTY, LLC - Coming Soon
 $1,400,000Coming Soon3 beds 2 baths2,490 sq. ft.
6123 Barley Path, THE VILLAGES, FL 32163
MLS# G5119526Listed by: COLDWELL BANKER VANGUARD EDGE REALTY - Coming Soon
 $764,700Coming Soon3 beds 2 baths1,949 sq. ft.
734 Cimarron Avenue, THE VILLAGES, FL 32159
MLS# G5119990Listed by: WORTH CLARK REALTY - Coming Soon
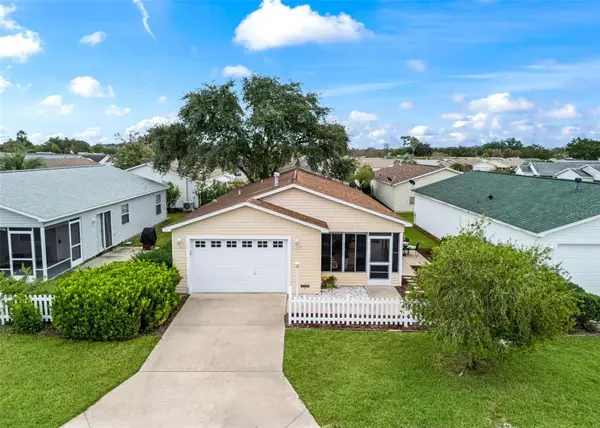 $265,000Coming Soon2 beds 2 baths1,121 sq. ft.
1703 El Nino Street, THE VILLAGES, FL 32162
MLS# G5119596Listed by: WORTH CLARK REALTY - Coming Soon
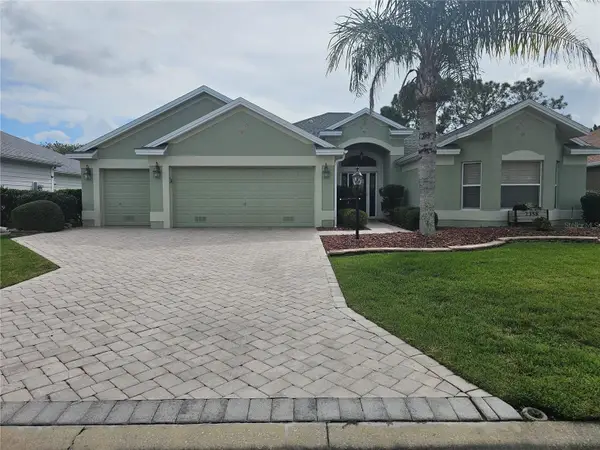 $675,000Coming Soon3 beds 2 baths1,961 sq. ft.
2358 Callaway Drive, THE VILLAGES, FL 32162
MLS# G5119802Listed by: REALTY EXECUTIVES IN THE VILLAGES - Coming Soon
 $625,000Coming Soon3 beds 2 baths1,530 sq. ft.
1722 Madero Drive, THE VILLAGES, FL 32159
MLS# G5119082Listed by: REALTY EXECUTIVES IN THE VILLAGES - New
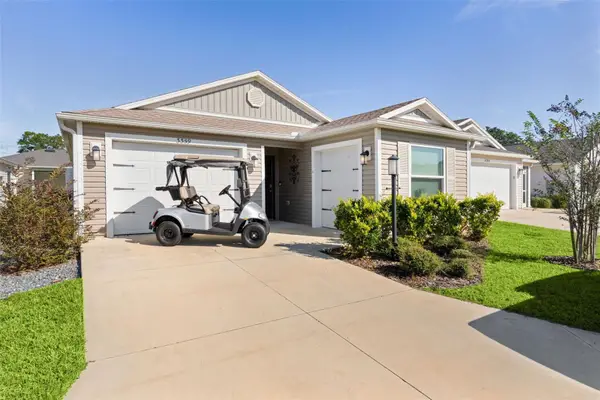 $339,000Active3 beds 2 baths1,440 sq. ft.
3359 Clara Court, THE VILLAGES, FL 32163
MLS# G5120009Listed by: REALTY EXECUTIVES IN THE VILLAGES - New
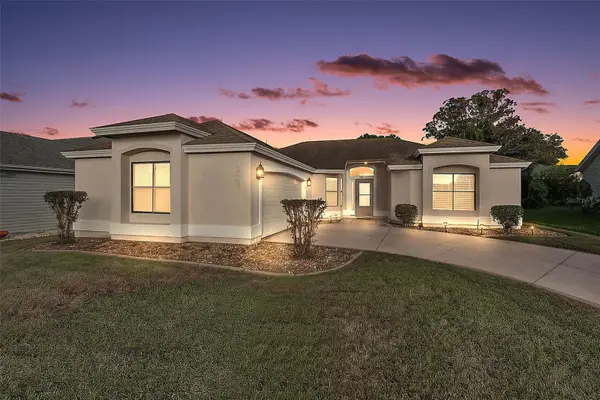 $300,000Active2 beds 2 baths1,448 sq. ft.
705 Perez Place, THE VILLAGES, FL 32159
MLS# G5119675Listed by: RE/MAX PREMIER REALTY - New
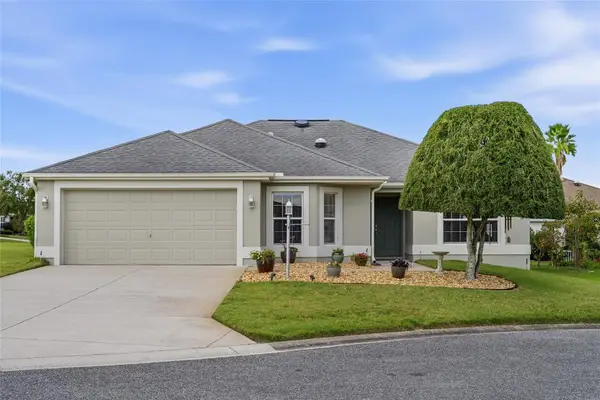 $409,000Active3 beds 2 baths1,581 sq. ft.
271 Quill Avenue, THE VILLAGES, FL 32162
MLS# G5119977Listed by: PREMIER SOTHEBYS INT'L REALTY - New
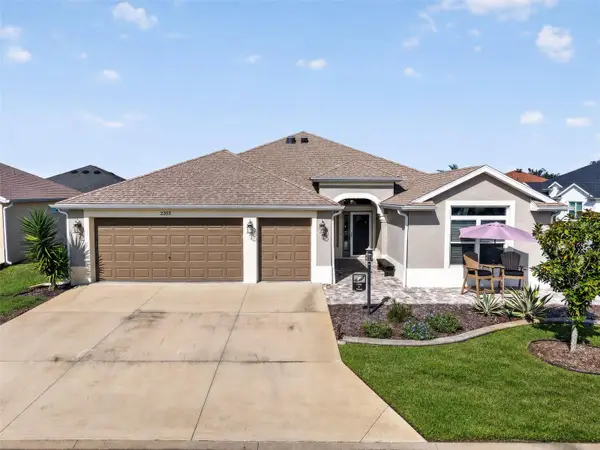 $599,000Active3 beds 2 baths2,053 sq. ft.
2355 Youngmann Loop, THE VILLAGES, FL 32163
MLS# L4966422Listed by: KELLER WILLIAMS REALTY


Protect your home and budget from life's surprises with an Assurant Home Warranty, backed by a partner that supports you through every step of homeownership. Explore Plans.
© 2023 - 2026 ERA Franchise Systems LLC. All rights reserved. ERA Franchise Systems LLC fully supports the principles of the Fair Housing Act and the Equal Opportunity Act. ERA, ERA Real Estate powered, and their respective logos are registered service marks of ERA Franchise Systems LLC. Each office is independently owned and operated.