
371 Arbella Loop, The Villages, FL 32162
Local realty services provided by:ERA Advantage Realty, Inc.
Listed by: amy lauder, alan lauder
Office: realty executives in the villages
MLS#:G5116471
Source:MFRMLS
Price summary
- Price:$334,900
- Price per sq. ft.:$197.93
About this home
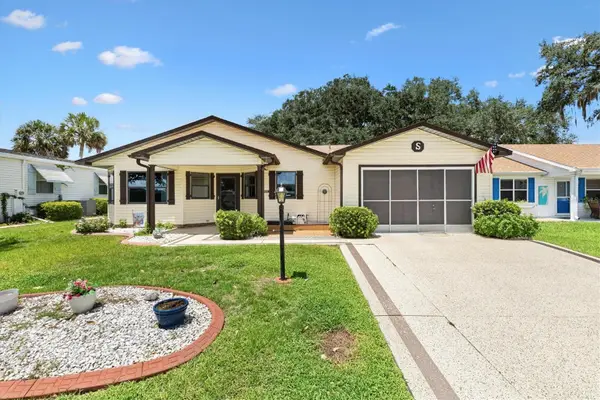
Welcome home to this beautifully maintained 2-bedroom, 2-bath "About Time" Cottage home, ideally located in the Village of Amelia and featuring a peaceful, private rear setting with a beautiful view and NO HOMES DIRECTLY BEHIND—a highly desirable feature that creates the perfect backdrop for relaxing and enjoying the Florida lifestyle. This inviting home, WITH BOND PAID, features a bright, welcoming interior with luxury vinyl plank flooring, textured HIGH ceilings, and fresh interior paint. The well-appointed kitchen offers granite countertops, new smart appliances, a subway tile backsplash, a cozy dining nook, breakfast bar, and adjoining formal dining area, providing plenty of space for both casual meals and entertaining. The spacious primary suite features a large walk-in closet and an en-suite bath with granite countertops and a walk-in shower. Step outside to the screened lanai overlooking the serene rear view, where the absence of rear neighbors provides an added sense of privacy and tranquility. An additional outdoor patio extends the living space and offers the perfect setting for morning coffee, evening cocktails, entertaining friends, or simply taking in the peaceful natural surroundings. Additional features include a painted driveway, a solar tube for added natural light, and NEW ROOF (2022). Conveniently located in the heart of The Villages, this home offers easy access to Lake Sumter Landing Square, surrounded by golf courses, recreation, shopping, dining, and entertainment. If privacy and a beautiful rear view are at the top of your wish list, this is one you won't want to miss! Schedule your exclusive showing today!...
Contact an agent
Home facts
- Year built:2009
- Subdivision & Development:VILLAGES OF SUMTER
- Listing ID #:G5116471
- Added:45 day(s) ago
- Updated:September 30, 2026 at 02:08 AM
Rooms and interior
- Bedrooms:2
- Total bathrooms:2
- Full bathrooms:2
- Flooring:Luxury Vinyl
- Dining Description:Eat In Kitchen, Living Room/Dining Room Combo
- Kitchen Description:Dishwasher, Disposal, Eat-in Kitchen, Microwave, Range, Refrigerator
- Bedroom Description:High Ceilings
- Living area:1,143 sq. ft.
Heating and cooling
- Cooling:Central Air
- Heating:Central, Electric
- Central air:Yes
Structure and exterior
- Roof:Shingle
- Year built:2009
- Building area:1,143 sq. ft.
- Lot area:0.18 Acres
- Lot Features:Landscaped, Near Golf Course, Paved, Private
- Architectural Style:Cottage
- Construction Materials:Vinyl Siding
- Exterior Features:Patio, Porch, Rain Gutters, Screened, Side Porch
- Foundation Description:Slab
- Levels:1 Story
Utilities
- Water:Public
- Sewer:Public Sewer, Sewer Available, Sewer Connected
Finances and disclosures
- Price:$334,900
- Price per sq. ft.:$197.93
- Tax amount:$2,022 (2025)
Features and amenities
- Appliances:Dishwasher, Disposal, Dryer, Microwave, Range, Refrigerator, Washer
- Laundry features:Dryer, In Garage, Washer
- Amenities:Cable Available, Ceiling Fans(s), Eat-in Kitchen, Electricity Available, Fitness Center, Gated, Golf Course, High Ceilings, Living Room/Dining Room Combo, Open Floorplan, Pickleball Court(s), Pool, Racquetball, Recreation Facilities, Shuffleboard Court, Tennis Court(s), Trail(s)
- Pool features:Pool, Public Pool
Parking
- Parking description:Attached Garage, Driveway, Garage Door Opener
- Garage:Yes
- Garage spaces:1
 The information being provided by Stellar Mls is for the consumer's personal, non-commercial use and may not be used for any purpose other than to identify prospective properties consumer may be interested in purchasing. Any information relating to real estate for sale referenced on this web site comes from the Internet Data Exchange (IDX) program of the Stellar Mls. ERA Advantage Realty, Inc. is not a Multiple Listing Service (MLS), nor does it offer MLS access. This website is a service of ERA Advantage Realty, Inc., a broker participant of Stellar Mls. This web site may reference real estate listing(s) held by a brokerage firm other than the broker and/or agent who owns this web site.
The accuracy of all information, regardless of source, including but not limited to open house information, square footages and lot sizes, is deemed reliable but not guaranteed and should be personally verified through personal inspection by and/or with the appropriate professionals. The data contained herein is copyrighted by Stellar Mls and is protected by all applicable copyright laws. Any unauthorized dissemination of this information is in violation of copyright laws and is strictly prohibited.
Properties in listings may have been sold or may no longer be available.
Copyright 2026 Stellar Mls. All rights reserved.
The information being provided by Stellar Mls is for the consumer's personal, non-commercial use and may not be used for any purpose other than to identify prospective properties consumer may be interested in purchasing. Any information relating to real estate for sale referenced on this web site comes from the Internet Data Exchange (IDX) program of the Stellar Mls. ERA Advantage Realty, Inc. is not a Multiple Listing Service (MLS), nor does it offer MLS access. This website is a service of ERA Advantage Realty, Inc., a broker participant of Stellar Mls. This web site may reference real estate listing(s) held by a brokerage firm other than the broker and/or agent who owns this web site.
The accuracy of all information, regardless of source, including but not limited to open house information, square footages and lot sizes, is deemed reliable but not guaranteed and should be personally verified through personal inspection by and/or with the appropriate professionals. The data contained herein is copyrighted by Stellar Mls and is protected by all applicable copyright laws. Any unauthorized dissemination of this information is in violation of copyright laws and is strictly prohibited.
Properties in listings may have been sold or may no longer be available.
Copyright 2026 Stellar Mls. All rights reserved.New listings near 371 Arbella Loop
- Coming Soon
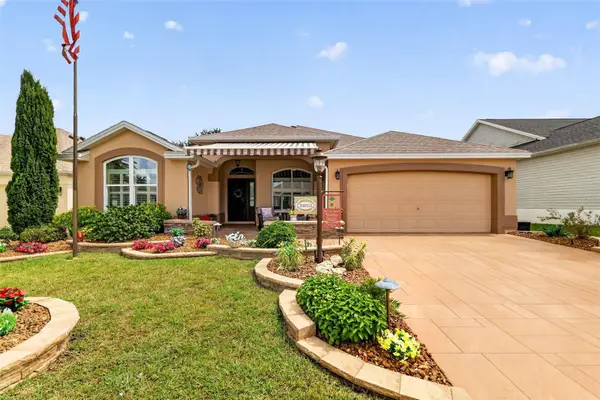 $590,000Coming Soon3 beds 2 baths1,972 sq. ft.
2653 Day Lily Run, THE VILLAGES, FL 32162
MLS# G5118293Listed by: SALLY LOVE REAL ESTATE - Coming Soon
 $550,000Coming Soon3 beds 2 baths2,197 sq. ft.
1302 La Estrellita Way, THE VILLAGES, FL 32162
MLS# G5118101Listed by: KELLER WILLIAMS CORNERSTONE RE - Coming Soon
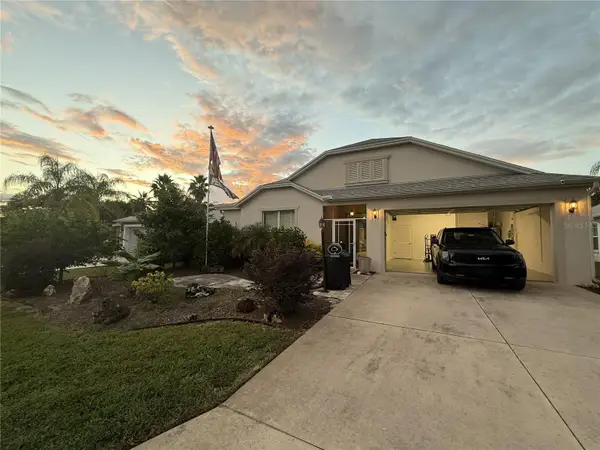 $555,000Coming Soon3 beds 3 baths2,043 sq. ft.
349 Pacolet Terrace, THE VILLAGES, FL 32162
MLS# G5118194Listed by: REALTY EXECUTIVES IN THE VILLAGES - Coming Soon
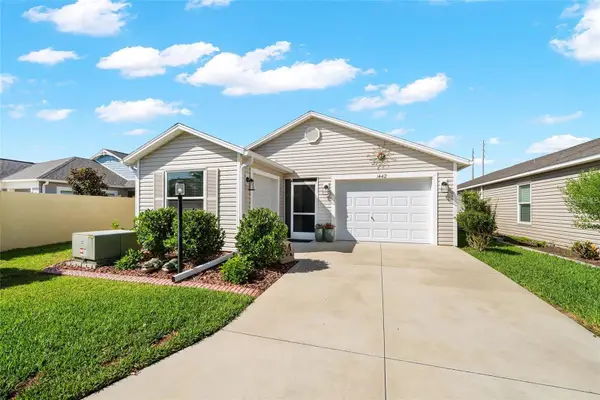 $329,000Coming Soon2 beds 2 baths1,257 sq. ft.
1442 Joshua Court, THE VILLAGES, FL 32163
MLS# G5118241Listed by: SALLY LOVE REAL ESTATE - Coming Soon
 $349,000Coming Soon3 beds 2 baths1,392 sq. ft.
971 Kingmont Terrace, THE VILLAGES, FL 32162
MLS# G5118251Listed by: FLORIDA REALTY INVESTMENTS - Coming Soon
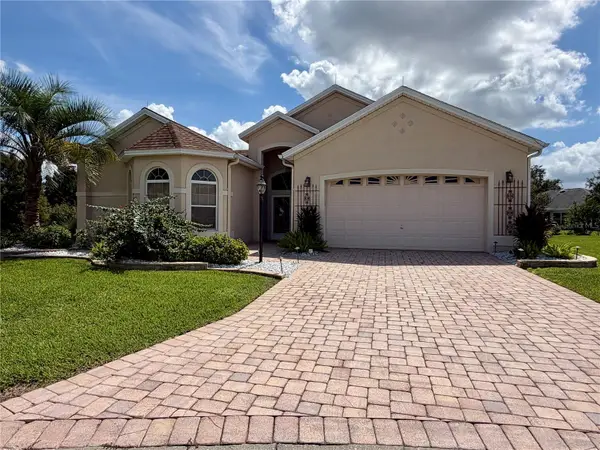 $799,000Coming Soon3 beds 4 baths2,317 sq. ft.
1802 Estafana Way, THE VILLAGES, FL 32159
MLS# G5118073Listed by: BROKER ASSOCIATES REALTY - New
 $544,900Active3 beds 2 baths1,943 sq. ft.
1385 Hackberry Place, THE VILLAGES, FL 32163
MLS# G5118347Listed by: WORTH CLARK REALTY - New
 $356,000Active3 beds 2 baths1,904 sq. ft.
1912 Del Norte Drive, THE VILLAGES, FL 32159
MLS# G5118376Listed by: RE/MAX PREMIER REALTY - New
 $499,500Active3 beds 2 baths2,000 sq. ft.
279 Matisse Avenue, THE VILLAGES, FL 32162
MLS# G5118374Listed by: RE/MAX PREMIER REALTY - Open Thu, 11am to 1pm
 $290,000Active2 beds 2 baths1,529 sq. ft.
1532 E Schwartz Boulevard, THE VILLAGES, FL 32159
MLS# G5116448Listed by: LPT REALTY, LLC


Protect your home and budget from life's surprises with an Assurant Home Warranty, backed by a partner that supports you through every step of homeownership. Explore Plans.
© 2023 - 2026 ERA Franchise Systems LLC. All rights reserved. ERA Franchise Systems LLC fully supports the principles of the Fair Housing Act and the Equal Opportunity Act. ERA, ERA Real Estate powered, and their respective logos are registered service marks of ERA Franchise Systems LLC. Each office is independently owned and operated.