
770 Goliath Place, The Villages, FL 32162
Local realty services provided by:ERA Grizzard Real Estate
770 Goliath Place,The Villages, FL 32162
$349,900
- 3 Beds
- 2 Baths
- 1,512 sq. ft.
- Single family
- Coming Soon
Listed by: ann marie price
Office: realty executives in the villages
MLS#:G5117704
Source:MFRMLS
Price summary
- Price:$349,900
- Price per sq. ft.:$159.63
About this home
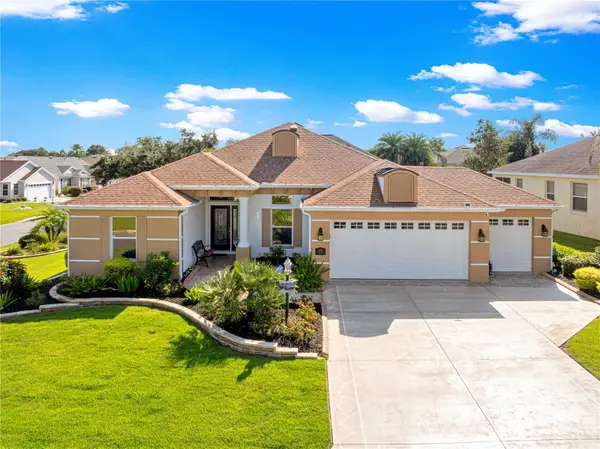
LOCATION, PRIVACY & NO CARPET! Welcome to 770 Goliath Place, a Wisteria model centrally located in the Village of Bonita—approximately 3 miles from Lake Sumter Landing, 5 miles from Brownwood Paddock Square, 2 miles from Colony Plaza and convenient to Havana Country Club, recreation, golf, shopping and dining.
Enhanced rock landscaping, a towering palm and decorative driveway extending through the walkway and entry create an inviting first impression. Inside, the OPEN KITCHEN flows into the main living area featuring 10-FT CEILINGS, plantation shutters and a solar tube for additional natural light. Laminate flooring extends through the main living areas with tile in the baths—NO CARPET and NO POPCORN CEILINGS.
The primary suite offers a walk-in closet and updated bath with dual sinks and a remodeled shower featuring a heavy, spot-free glass enclosure. Additional conveniences include INSIDE LAUNDRY with cabinetry and a TWO-CAR GARAGE with epoxy-coated flooring.
But the standout may be out back. The ELEVATED ENCLOSED LANAI features screen and Plexiglas enclosures and opens to a large patio ideal for grilling and entertaining. Because the homesite slopes significantly away below the lanai—similar to the elevation of a walkout-basement setting—the outdoor living space enjoys added separation and a surprisingly PRIVATE feel.
Full-home gutters complete this centrally located Bonita home offering easy access to everything that makes The Villages lifestyle so special.
Bond Balance: $9,168 Ad Valorem Tax: $1,660 Non Ad Valorem Tax: $2,322 and Ammenity Fee: $204.00...
Contact an agent
Home facts
- Year built:2008
- Subdivision & Development:VILLAGES OF SUMTER
- Listing ID #:G5117704
- Updated:September 13, 2026 at 10:52 AM
Rooms and interior
- Bedrooms:3
- Total bathrooms:2
- Full bathrooms:2
- Flooring:Luxury Vinyl
- Dining Description:Eat In Kitchen, Living Room/Dining Room Combo
- Kitchen Description:Dishwasher, Eat-in Kitchen, Microwave, Range, Refrigerator
- Bedroom Description:Walk-In Closet(s)
- Living area:1,512 sq. ft.
Heating and cooling
- Cooling:Central Air
- Heating:Propane
- Central air:Yes
Structure and exterior
- Roof:Shingle
- Year built:2008
- Building area:1,512 sq. ft.
- Lot area:0.13 Acres
- Construction Materials:Vinyl Siding
- Foundation Description:Slab
- Levels:1 Story
Utilities
- Water:Public, Water Available
- Sewer:Public, Public Sewer, Sewer Available
Finances and disclosures
- Price:$349,900
- Price per sq. ft.:$159.63
- Tax amount:$3,982 (2025)
Features and amenities
- Appliances:Dishwasher, Dryer, Irrigation Equipment, Microwave, Range, Refrigerator, Washer
- Laundry features:Dryer, Inside, Laundry Room, Washer
- Amenities:Cable Available, Eat-in Kitchen, Electricity Available, Irrigation Equipment, Living Room/Dining Room Combo, Walk-In Closet(s), Window Treatments
- Pool features:Public Pool
Parking
- Parking description:Attached Garage
- Garage:Yes
- Garage spaces:2
 The information being provided by Stellar Mls is for the consumer's personal, non-commercial use and may not be used for any purpose other than to identify prospective properties consumer may be interested in purchasing. Any information relating to real estate for sale referenced on this web site comes from the Internet Data Exchange (IDX) program of the Stellar Mls. ERA Grizzard Real Estate is not a Multiple Listing Service (MLS), nor does it offer MLS access. This website is a service of ERA Grizzard Real Estate, a broker participant of Stellar Mls. This web site may reference real estate listing(s) held by a brokerage firm other than the broker and/or agent who owns this web site.
The accuracy of all information, regardless of source, including but not limited to open house information, square footages and lot sizes, is deemed reliable but not guaranteed and should be personally verified through personal inspection by and/or with the appropriate professionals. The data contained herein is copyrighted by Stellar Mls and is protected by all applicable copyright laws. Any unauthorized dissemination of this information is in violation of copyright laws and is strictly prohibited.
Properties in listings may have been sold or may no longer be available.
Copyright 2026 Stellar Mls. All rights reserved.
The information being provided by Stellar Mls is for the consumer's personal, non-commercial use and may not be used for any purpose other than to identify prospective properties consumer may be interested in purchasing. Any information relating to real estate for sale referenced on this web site comes from the Internet Data Exchange (IDX) program of the Stellar Mls. ERA Grizzard Real Estate is not a Multiple Listing Service (MLS), nor does it offer MLS access. This website is a service of ERA Grizzard Real Estate, a broker participant of Stellar Mls. This web site may reference real estate listing(s) held by a brokerage firm other than the broker and/or agent who owns this web site.
The accuracy of all information, regardless of source, including but not limited to open house information, square footages and lot sizes, is deemed reliable but not guaranteed and should be personally verified through personal inspection by and/or with the appropriate professionals. The data contained herein is copyrighted by Stellar Mls and is protected by all applicable copyright laws. Any unauthorized dissemination of this information is in violation of copyright laws and is strictly prohibited.
Properties in listings may have been sold or may no longer be available.
Copyright 2026 Stellar Mls. All rights reserved.New listings near 770 Goliath Place
- Coming Soon
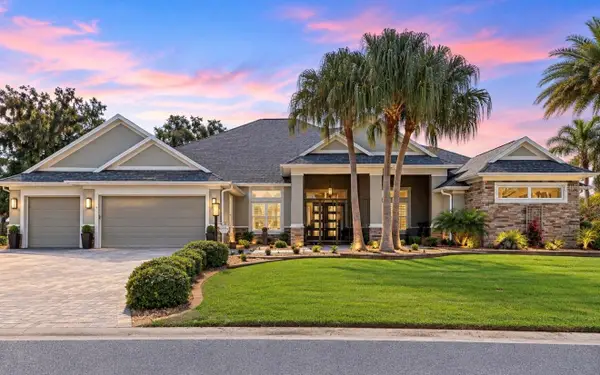 $3,350,000Coming Soon4 beds 5 baths4,529 sq. ft.
3750 Conservation Trail, THE VILLAGES, FL 32163
MLS# G5117243Listed by: REALTY EXECUTIVES IN THE VILLAGES - Coming Soon
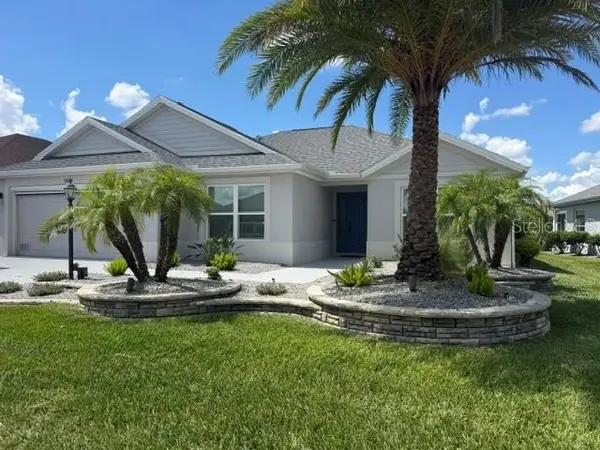 $459,000Coming Soon3 beds 2 baths1,569 sq. ft.
5684 Patterson Loop, THE VILLAGES, FL 32163
MLS# G5116802Listed by: FLORIDA REALTY INVESTMENTS - Coming Soon
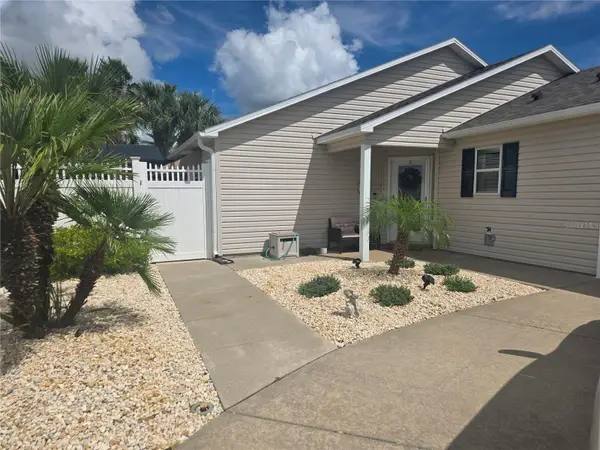 $479,900Coming Soon3 beds 2 baths1,612 sq. ft.
1945 Fiddlewood Place, THE VILLAGES, FL 32162
MLS# G5117625Listed by: RE/MAX PREMIER REALTY - Coming Soon
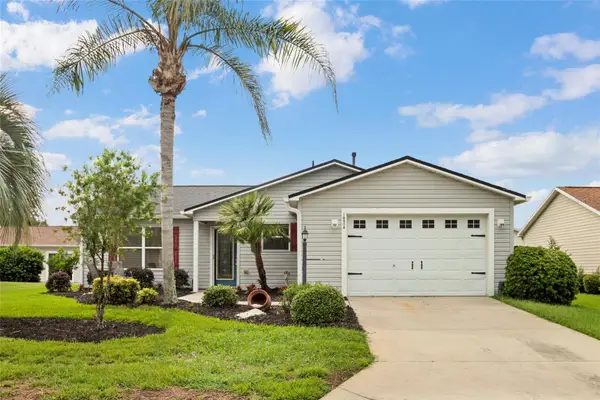 $298,700Coming Soon3 beds 2 baths1,256 sq. ft.
16804 SE 96th Chapelwood Circle #52, THE VILLAGES, FL 32162
MLS# OM730692Listed by: SALLY LOVE REAL ESTATE - Coming Soon
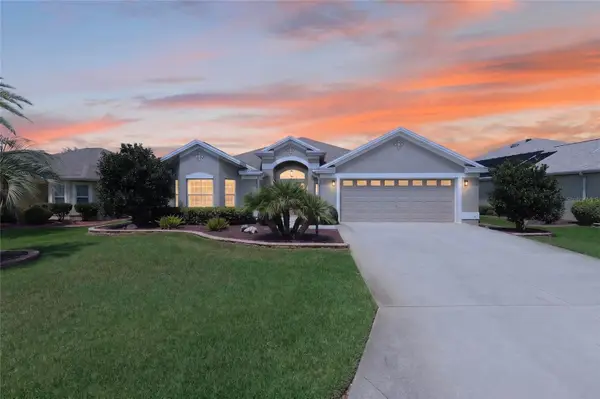 $569,000Coming Soon3 beds 2 baths1,930 sq. ft.
591 Baker Lane, THE VILLAGES, FL 32163
MLS# G5116561Listed by: REALTY EXECUTIVES IN THE VILLAGES - Coming Soon
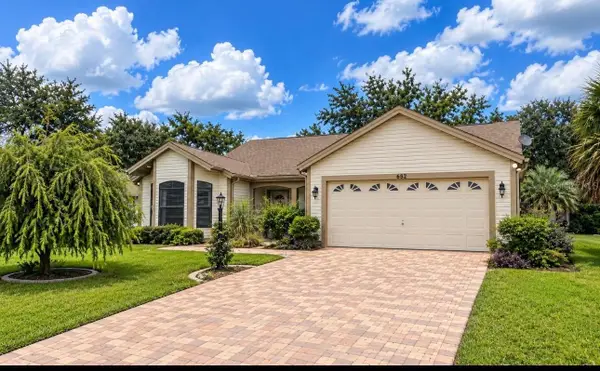 $539,000Coming Soon3 beds 2 baths1,755 sq. ft.
652 San Pedro Drive, THE VILLAGES, FL 32159
MLS# G5117480Listed by: REALTY EXECUTIVES IN THE VILLAGES - Coming Soon
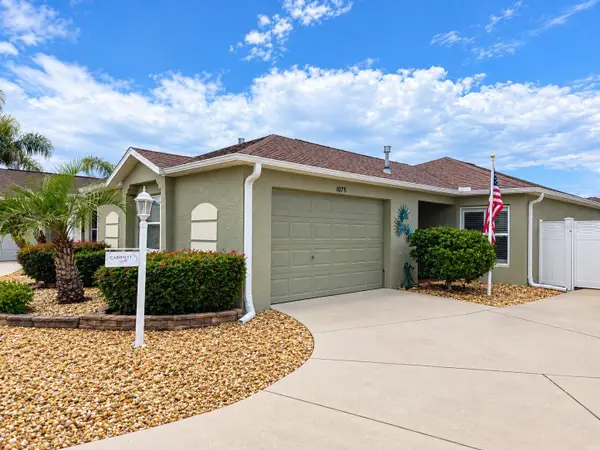 $349,900Coming Soon2 beds 2 baths1,258 sq. ft.
1075 Burnettown Place, THE VILLAGES, FL 32162
MLS# G5117510Listed by: WORTH CLARK REALTY - Coming Soon
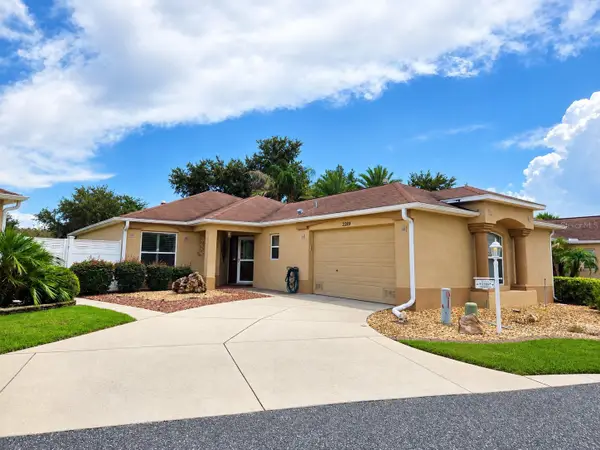 $429,900Coming Soon3 beds 2 baths1,612 sq. ft.
2289 Swansea Terrace, THE VILLAGES, FL 32162
MLS# G5117512Listed by: WORTH CLARK REALTY - Coming Soon
 $515,000Coming Soon3 beds 2 baths1,927 sq. ft.
571 Troy Loop, THE VILLAGES, FL 32162
MLS# OM730809Listed by: KELLER WILLIAMS CORNERSTONE RE


Protect your home and budget from life's surprises with an Assurant Home Warranty, backed by a partner that supports you through every step of homeownership. Explore Plans.
© 2023 - 2026 ERA Franchise Systems LLC. All rights reserved. ERA Franchise Systems LLC fully supports the principles of the Fair Housing Act and the Equal Opportunity Act. ERA, ERA Real Estate powered, and their respective logos are registered service marks of ERA Franchise Systems LLC. Each office is independently owned and operated.