
506 NE Fourth Street, Trenton, FL 32693
Local realty services provided by:Gulf Shores Realty ERA Powered
Listed by: gwen smith
Office: united country smith & associates - newberry
MLS#:GC543193
Source:MFRMLS
Price summary
- Price:$274,900
- Price per sq. ft.:$141.7
About this home
BRAND NEW 3 BEDROOM, 2 BATH HOME FOR SALE IN TRENTON, FLORIDA! Never lived in and move-in ready. Inside, the open floor plan features vinyl plank flooring, 9’ ceilings and modern LED lighting throughout. The kitchen takes center stage with a large granite-topped peninsula offering plenty of workspace and casual seating, soft-close cabinetry, stainless steel appliances, farmhouse sink, pendant lighting, and a touch of shiplap that adds just the right amount of personality. The spacious primary suite includes a large walk-in closet, custom tiled shower, granite and oversized vanity with dual sinks. Two additional bedrooms have a shared bath with a tiled tub/shower combo.
Located on a corner lot and built with quality in mind, the home features 2 x 6 exterior walls, low maintenance Hardie siding, and a metal roof that will last for years. Crisp white trim, window boxes and an attached carport add character and curb appeal. Whether you are purchasing your first home, ready to simplify, or simply want the ease of brand-new construction, you can start fresh here—no outdated finishes to work around and no one else’s renovations to undo. The quality is already here; you make it your own. Located within walking distance of top-rated local schools and great restaurants, with easy access to Gainesville and only about 30 minutes to the Gulf Coast. BRAND NEW. LOW MAINTENANCE. EASY LIVING. RIGHT IN TRENTON and READY FOR YOU!...
Contact an agent
Home facts
- Year built:2025
- Subdivision & Development:AYERS ESTATES
- Listing ID #:GC543193
- Added:5 day(s) ago
- Updated:September 07, 2026 at 03:11 PM
Rooms and interior
- Bedrooms:3
- Total bathrooms:2
- Full bathrooms:2
- Flooring:Luxury Vinyl
- Kitchen Description:Dishwasher, Microwave, Range, Refrigerator, Solid Surface Counters
- Bedroom Description:High Ceilings, Primary Bedroom Main Floor, Walk-In Closet(s)
- Living area:1,540 sq. ft.
Heating and cooling
- Cooling:Central Air
- Heating:Central, Electric
- Central air:Yes
Structure and exterior
- Roof:Metal
- Year built:2025
- Building area:1,540 sq. ft.
- Lot area:0.21 Acres
- Lot Features:Corner Lot, Paved
- Construction Materials:Frame, Hardi Plank Type
- Foundation Description:Slab
- Levels:1 Story
Schools
- High school:Trenton High School-GC
- Middle school:Trenton High School-GC
- Elementary school:Trenton Elementary School-GC
Utilities
- Water:Public
- Sewer:Public Sewer
Finances and disclosures
- Price:$274,900
- Price per sq. ft.:$141.7
- Tax amount:$388 (2025)
Features and amenities
- Appliances:Dishwasher, Microwave, Range, Refrigerator
- Laundry features:Electric Dryer Hookup, Laundry Room, Washer Hookup
- Amenities:BB/HS Internet Available, High Ceilings, Open Floorplan, Primary Bedroom Main Floor, Solid Surface Counters, Walk-In Closet(s)
- Pool features:Public Pool
Parking
- Parking description:1 Car Carport
- Carport spaces:1
 The information being provided by Stellar Mls is for the consumer's personal, non-commercial use and may not be used for any purpose other than to identify prospective properties consumer may be interested in purchasing. Any information relating to real estate for sale referenced on this web site comes from the Internet Data Exchange (IDX) program of the Stellar Mls. Gulf Shores Realty ERA Powered is not a Multiple Listing Service (MLS), nor does it offer MLS access. This website is a service of Gulf Shores Realty ERA Powered, a broker participant of Stellar Mls. This web site may reference real estate listing(s) held by a brokerage firm other than the broker and/or agent who owns this web site.
The accuracy of all information, regardless of source, including but not limited to open house information, square footages and lot sizes, is deemed reliable but not guaranteed and should be personally verified through personal inspection by and/or with the appropriate professionals. The data contained herein is copyrighted by Stellar Mls and is protected by all applicable copyright laws. Any unauthorized dissemination of this information is in violation of copyright laws and is strictly prohibited.
Properties in listings may have been sold or may no longer be available.
Copyright 2026 Stellar Mls. All rights reserved.
The information being provided by Stellar Mls is for the consumer's personal, non-commercial use and may not be used for any purpose other than to identify prospective properties consumer may be interested in purchasing. Any information relating to real estate for sale referenced on this web site comes from the Internet Data Exchange (IDX) program of the Stellar Mls. Gulf Shores Realty ERA Powered is not a Multiple Listing Service (MLS), nor does it offer MLS access. This website is a service of Gulf Shores Realty ERA Powered, a broker participant of Stellar Mls. This web site may reference real estate listing(s) held by a brokerage firm other than the broker and/or agent who owns this web site.
The accuracy of all information, regardless of source, including but not limited to open house information, square footages and lot sizes, is deemed reliable but not guaranteed and should be personally verified through personal inspection by and/or with the appropriate professionals. The data contained herein is copyrighted by Stellar Mls and is protected by all applicable copyright laws. Any unauthorized dissemination of this information is in violation of copyright laws and is strictly prohibited.
Properties in listings may have been sold or may no longer be available.
Copyright 2026 Stellar Mls. All rights reserved.New listings near 506 NE Fourth Street
- New
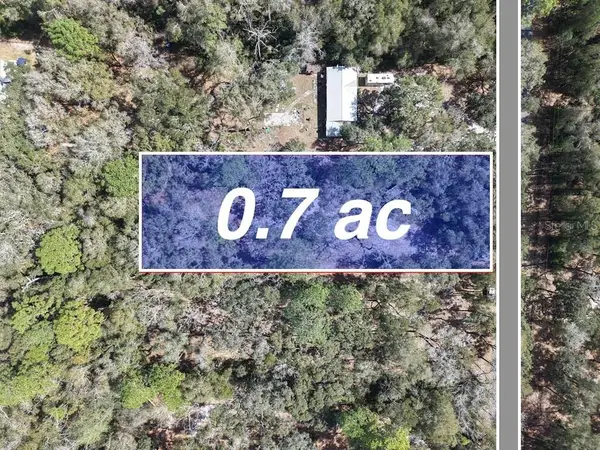 $40,000Active0.7 Acres
8211 NW 168th Lane, TRENTON, FL 32693
MLS# A4705188Listed by: SAVVY AVENUE, LLC - New
 $219,900Active3 beds 2 baths2,032 sq. ft.
17171 NW 80th Terrace, TRENTON, FL 32693
MLS# GC542654Listed by: LPT REALTY, LLC - New
 $239,900Active3 beds 1 baths1,324 sq. ft.
418 NE 3rd Street, TRENTON, FL 32693
MLS# GC542756Listed by: LPT REALTY, LLC - New
 $3,300,000Active110 Acres
S Us Hwy 129, TRENTON, FL 32693
MLS# GC542679Listed by: WATSON REALTY CORP- TIOGA - New
 $525,000Active29.57 Acres
6900 SW 50th Avenue, TRENTON, FL 32693
MLS# GC543225Listed by: UNITED COUNTRY SMITH & ASSOCIATES - NEWBERRY - New
 $199,900Active13.13 Acres
Se 51 Way, TRENTON, FL 32693
MLS# GC543183Listed by: FLORIDA HOMES REALTY & MORTGAGE GVILLE - New
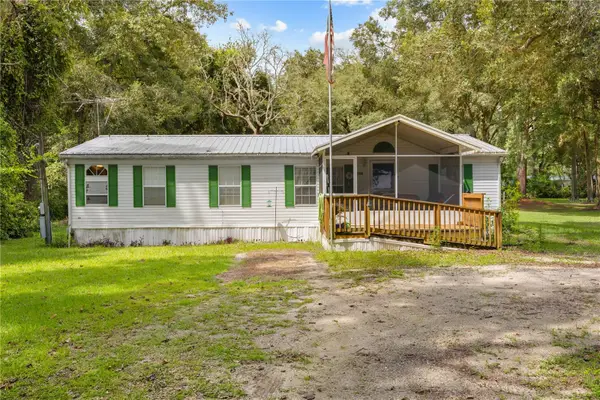 $159,999Active3 beds 2 baths1,296 sq. ft.
7531 NW 165th Street, TRENTON, FL 32693
MLS# O6438069Listed by: CARDINAL REALTY GROUP, LLC. - New
 $350,000Active2 beds 2 baths1,076 sq. ft.
8909 SE 2nd Street Road, TRENTON, FL 32693
MLS# OM731276Listed by: HOMERUN REALTY - New
 $240,000Active3 beds 2 baths2,126 sq. ft.
5040 SE 3rd Lane, TRENTON, FL 32693
MLS# A4704339Listed by: JOSEPH WALTER REALTY LLC


Protect your home and budget from life's surprises with an Assurant Home Warranty, backed by a partner that supports you through every step of homeownership. Explore Plans.
© 2023 - 2026 ERA Franchise Systems LLC. All rights reserved. ERA Franchise Systems LLC fully supports the principles of the Fair Housing Act and the Equal Opportunity Act. ERA, ERA Real Estate powered, and their respective logos are registered service marks of ERA Franchise Systems LLC. Each office is independently owned and operated.