
12902 Tikal Way, Trinity, FL 34655
Local realty services provided by:Tomlin St Cyr Real Estate Services ERA Powered
Upcoming open houses
- Sun, Nov 2201:00 pm - 03:00 pm
Listed by: justine manousogiannakis pllc
Office: future home realty
MLS#:W7891310
Source:MFRMLS
Price summary
- Price:$615,000
- Price per sq. ft.:$186.36
- Monthly HOA dues:$106.67
About this home
Welcome to this beautifully renovated home tucked away on a peaceful lot in the highly desirable gated community of TRINITY EAST GATED COMMUNITY. UPDATES: ROOF 2026; NEWER AC; NEWER WINDOWS, TILE WOOD FLOORS, UPDATED KITCHEN, UPDATED BATHROOMS, UPDATED LAUNDRY ROOM, EXTERIOR PAINT, SALT SYSTEM FOR POOL. With low HOA dues, zoning for top-rated schools, and an impressive list of upgrades, this home truly checks all the boxes! From the moment you step inside, you'll appreciate the thoughtful updates, timeless finishes, and attention to detail throughout. The versatile floor plan features elegant hardwood stairs with custom wrought-iron railings leading to an inviting loft—perfect for a home office, playroom, or additional living space—with the convenience of a Jack-and-Jill bath. Classic crown molding adds a touch of sophistication, while the spacious primary suite impresses with a custom-designed closet you'll absolutely love. The beautifully updated kitchen is both stylish and functional, featuring granite countertops and brand-new stainless steel appliances. Bathrooms have been tastefully renovated, and quality finishes continue throughout with porcelain wood-look tile, marble accents, and absolutely NO carpet! Additional upgrades include Nest Wi-Fi temperature control, LED lighting throughout, four modern smart fans, and new double-hung Low-E windows. Even the details have been thoughtfully addressed, including hardwired smoke and carbon monoxide detectors replaced three years ago with 10-year backup batteries. The exterior was freshly painted in 2024, adding to the home's wonderful curb appeal. Step outside and discover your own private backyard retreat! The sparkling saltwater pool is surrounded by custom landscaping and decorative pavers, creating the perfect setting for entertaining, weekend gatherings, or simply relaxing at the end of the day. Smart Wi-Fi landscape lighting and a programmable sprinkler system add convenience while keeping the outdoor space looking its best. Enjoy the security and privacy of a gated community, low HOA dues, and a fantastic Trinity location just minutes from top-rated schools, shopping, dining, the airport, and Florida's beautiful Gulf Coast beaches. With extensive updates, a private saltwater pool, and a flexible floor plan, this exceptional home offers the lifestyle you've been looking for. Beautifully updated, meticulously maintained, and truly move-in ready—this is one you'll want to see!...
Contact an agent
Home facts
- Year built:2011
- Subdivision & Development:TRINITY EAST REP
- Listing ID #:W7891310
- Added:1 day(s) ago
- Updated:November 21, 2026 at 07:15 PM
Rooms and interior
- Bedrooms:4
- Total bathrooms:4
- Full bathrooms:3
- Half bathrooms:1
- Flooring:Brick, Tile, Wood
- Kitchen Description:Dishwasher, Disposal, Kitchen/Family Room Combo, Microwave, Range, Refrigerator, Solid Surface Counters, Water Softener
- Bedroom Description:Primary Bedroom Main Floor, Walk-In Closet(s)
- Living area:2,524 sq. ft.
Heating and cooling
- Cooling:Central Air
- Heating:Gas
- Central air:Yes
Structure and exterior
- Roof:Shingle
- Year built:2011
- Building area:2,524 sq. ft.
- Lot area:0.15 Acres
- Construction Materials:Block, Stone, Stucco
- Exterior Features:Lighting, Sidewalk
- Foundation Description:Slab
- Levels:2 Story
Schools
- High school:J.W. Mitchell High-PO
- Middle school:Seven Springs Middle-PO
- Elementary school:Odessa Elementary
Utilities
- Water:Public
- Sewer:Public, Public Sewer
Finances and disclosures
- Price:$615,000
- Price per sq. ft.:$186.36
- Tax amount:$5,714 (2025)
Features and amenities
- Appliances:Dishwasher, Disposal, Dryer, Gas Water Heater, Irrigation Equipment, Microwave, Range, Refrigerator, Washer, Water Softener
- Laundry features:Dryer, Inside, Washer
- Amenities:Ceiling Fans(s), Irrigation Equipment, Kitchen/Family Room Combo, Open Floorplan, Primary Bedroom Main Floor, Solid Surface Counters, Thermostat, Walk-In Closet(s)
- Pool features:Automatic Cleaner, Fiber Optic Lighting, Gunite, Heated, In Ground, Private Pool, Salt Water, Screen Enclosure
Parking
- Parking description:Attached Garage, Driveway, Garage Door Opener
- Garage:Yes
 The information being provided by Stellar Mls is for the consumer's personal, non-commercial use and may not be used for any purpose other than to identify prospective properties consumer may be interested in purchasing. Any information relating to real estate for sale referenced on this web site comes from the Internet Data Exchange (IDX) program of the Stellar Mls. Tomlin St Cyr Real Estate Services ERA Powered is not a Multiple Listing Service (MLS), nor does it offer MLS access. This website is a service of Tomlin St Cyr Real Estate Services ERA Powered, a broker participant of Stellar Mls. This web site may reference real estate listing(s) held by a brokerage firm other than the broker and/or agent who owns this web site.
The accuracy of all information, regardless of source, including but not limited to open house information, square footages and lot sizes, is deemed reliable but not guaranteed and should be personally verified through personal inspection by and/or with the appropriate professionals. The data contained herein is copyrighted by Stellar Mls and is protected by all applicable copyright laws. Any unauthorized dissemination of this information is in violation of copyright laws and is strictly prohibited.
Properties in listings may have been sold or may no longer be available.
Copyright 2026 Stellar Mls. All rights reserved.
New listings near 12902 Tikal Way
- New
 $375,000Active4 beds 2 baths1,470 sq. ft.
1839 Horsechestnut Court, NEW PORT RICHEY, FL 34655
MLS# TB8567965Listed by: LPT REALTY, LLC 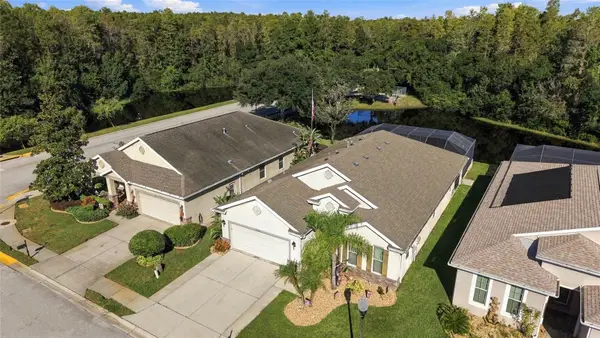 $550,000Active3 beds 2 baths1,976 sq. ft.
1434 Halapa Way, TRINITY, FL 34655
MLS# TB8558750Listed by: AGILE GROUP REALTY- New
 $345,000Active3 beds 3 baths2,010 sq. ft.
9448 Trumpet Vine Loop, TRINITY, FL 34655
MLS# TB8557108Listed by: COLDWELL BANKER REALTY - Open Sun, 12 to 2pmNew
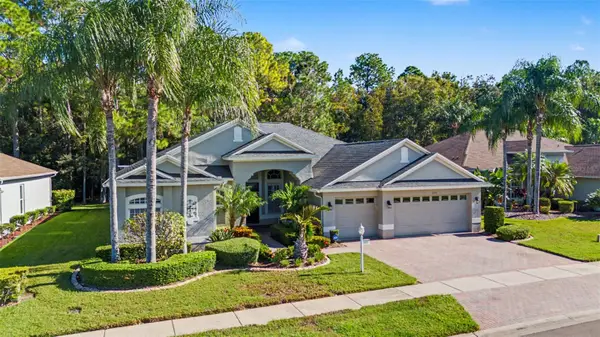 $625,000Active3 beds 3 baths2,519 sq. ft.
1522 Warrington Way, TRINITY, FL 34655
MLS# W7891149Listed by: FUTURE HOME REALTY - New
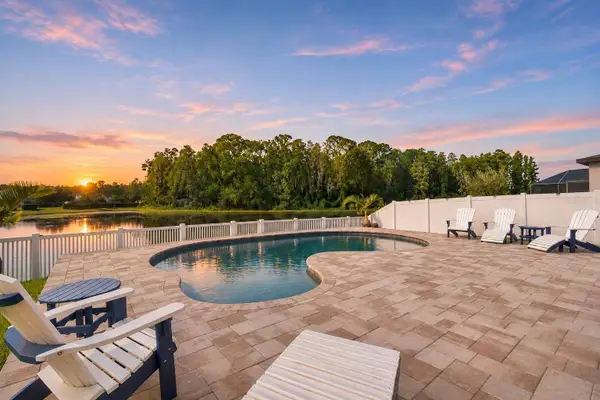 $535,000Active3 beds 3 baths2,352 sq. ft.
1705 Hadden Hall Place, TRINITY, FL 34655
MLS# TB8566455Listed by: FUTURE HOME REALTY INC - New
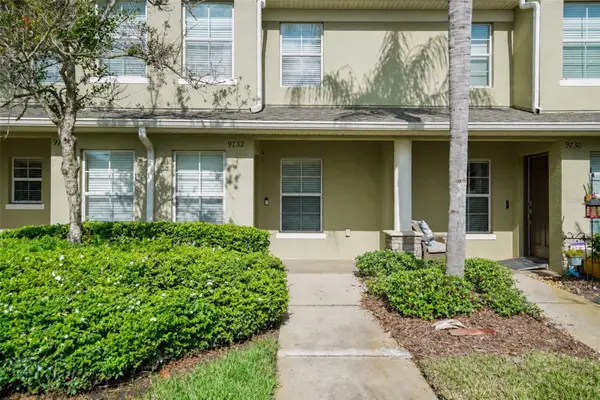 $225,000Active2 beds 3 baths1,501 sq. ft.
9732 Trumpet Vine Loop #9732, NEW PORT RICHEY, FL 34655
MLS# TB8566845Listed by: MARK SPAIN REAL ESTATE - Open Sat, 12pm to 3amNew
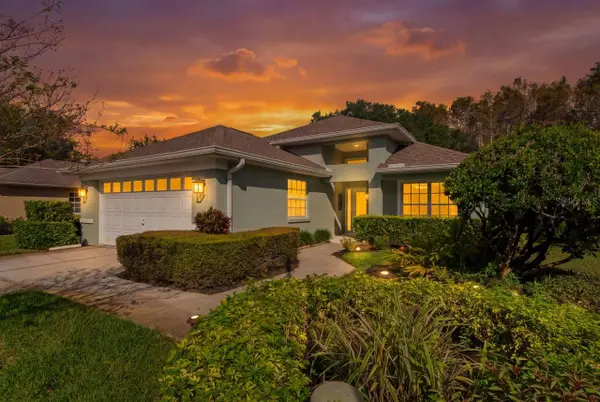 $435,000Active3 beds 2 baths1,803 sq. ft.
1008 Daleside Lane, NEW PORT RICHEY, FL 34655
MLS# TB8562887Listed by: BHHS FLORIDA PROPERTIES GROUP  $489,000Active3 beds 3 baths2,674 sq. ft.
12124 Lake Boulevard, NEW PORT RICHEY, FL 34655
MLS# TB8490724Listed by: REAL BROKER, LLC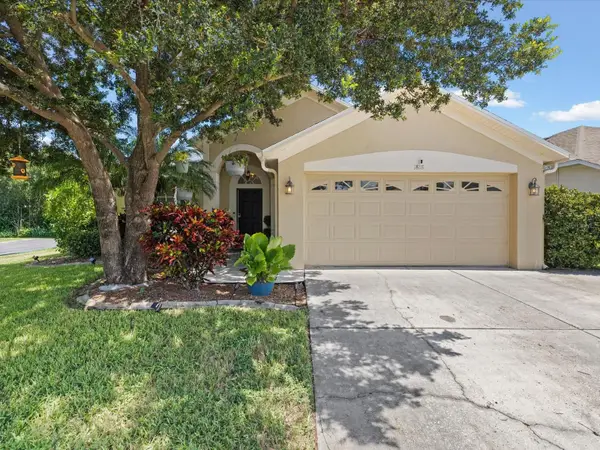 $530,000Active4 beds 3 baths2,160 sq. ft.
1818 Lady Palm Court, NEW PORT RICHEY, FL 34655
MLS# TB8543147Listed by: REALTY EXPERTS


Protect your home and budget from life's surprises with an Assurant Home Warranty, backed by a partner that supports you through every step of homeownership. Explore Plans.
© 2023 - 2026 ERA Franchise Systems LLC. All rights reserved. ERA Franchise Systems LLC fully supports the principles of the Fair Housing Act and the Equal Opportunity Act. ERA, ERA Real Estate powered, and their respective logos are registered service marks of ERA Franchise Systems LLC. Each office is independently owned and operated.