
2141 Flameflower Court, Trinity, FL 34655
Local realty services provided by:Gulf Shores Realty ERA Powered
2141 Flameflower Court,Trinity, FL 34655
$665,000
- 4 Beds
- 3 Baths
- 2,886 sq. ft.
- Single family
- Pending
Listed by: alissa caputo
Office: future home realty inc
MLS#:TB8528567
Source:MFRMLS
Price summary
- Price:$665,000
- Price per sq. ft.:$169.08
- Monthly HOA dues:$106.33
About this home
Welcome to this BEAUTIFULLY UPDATED 4-BEDROOM + BONUS ROOM, 3-BATHROOM POOL HOME TUCKED AWAY ON A PRIVATE LOT AT THE END OF A QUIET DEAD-END STREET. Designed for both everyday living and entertaining, this home features a GORGEOUS CUSTOM-REMODELED KITCHEN WITH STUNNING QUARTZ COUNTERTOPS, A LARGE CENTER ISLAND, AND ABUNDANT CABINETRY, all complemented by rich hardwood floors throughout the main living areas. Elegant details including crown molding, tray ceilings, and fresh interior and exterior paint create a refined, move-in-ready feel. The spacious primary suite is a true retreat, offering a large bedroom and a luxurious en suite bathroom. A VERSATILE BONUS ROOM PROVIDES THE PERFECT SPACE FOR A HOME OFFICE, PLAYROOM, SPORTS ROOM, MEDIA ROOM, OR GUEST AREA AND EQUIPPED WITH A CUSTOM MADE BAR. THERE IS ALSO A TREMENDOUS AIR CONDITIONED STORAGE CLOSET IN THE BONUS ROOM. Step outside through expansive pocket sliding doors to your own Florida oasis. THE OVERSIZED SCREENED LANAI OFFERS PLENTY OF ROOM FOR OUTDOOR DINING, GRILLING, RELAXING, AND WATCHING TV, ALL OVERLOOKING THE SPARKLING POOL AND GREEN AREA. A convenient pool bath makes entertaining effortless. Additional highlights include a NEW ROOF (2024), a 2½-car garage with extra storage space, and A PRIVATE BACKYARD SETTING THAT OFFERS BOTH TRANQUILITY AND SECLUSION. Located in the heart of Trinity, this exceptional home combines thoughtful updates, timeless style, and an unbeatable location. Trinity/Foxwood is a GATED COMMUNITY with a wonderful park and playground. Enjoy some of the most incredible beaches, an abundance of shopping and dining, bike and walking paths, all within a short ride from your new home. Don’t miss the opportunity to make this private pool home your own!...
Contact an agent
Home facts
- Year built:2003
- Subdivision & Development:FOX WOOD PH 06
- Listing ID #:TB8528567
- Added:28 day(s) ago
- Updated:August 12, 2026 at 10:53 PM
Rooms and interior
- Bedrooms:4
- Total bathrooms:3
- Full bathrooms:3
- Flooring:Carpet, Wood
- Kitchen Description:Dishwasher, Microwave, Range, Refrigerator
- Bedroom Description:High Ceilings, Walk-In Closet(s)
- Living area:2,886 sq. ft.
Heating and cooling
- Cooling:Central Air
- Heating:Central
- Central air:Yes
Structure and exterior
- Roof:Shingle
- Year built:2003
- Building area:2,886 sq. ft.
- Lot area:0.23 Acres
- Lot Features:Near Golf Course, Sidewalk
- Construction Materials:Block
- Exterior Features:Rear Porch, Screened
- Foundation Description:Slab
- Levels:2 Story
Schools
- High school:J.W. Mitchell High-PO
- Middle school:Seven Springs Middle-PO
- Elementary school:Trinity Elementary-PO
Utilities
- Water:Public
- Sewer:Public Sewer
Finances and disclosures
- Price:$665,000
- Price per sq. ft.:$169.08
- Tax amount:$6,592 (2025)
Features and amenities
- Appliances:Dishwasher, Dryer, Microwave, Range, Refrigerator, Washer
- Laundry features:Dryer, Inside, Laundry Room, Washer
- Amenities:Ceiling Fans(s), High Ceilings, Natural Gas Connected, Open Floorplan, Tray Ceiling(s), Walk-In Closet(s)
- Pool features:Gunite, In Ground, Private Pool
Parking
- Parking description:Attached Garage, Driveway, Oversized
- Garage:Yes
- Garage spaces:2
 The information being provided by Stellar Mls is for the consumer's personal, non-commercial use and may not be used for any purpose other than to identify prospective properties consumer may be interested in purchasing. Any information relating to real estate for sale referenced on this web site comes from the Internet Data Exchange (IDX) program of the Stellar Mls. Gulf Shores Realty ERA Powered is not a Multiple Listing Service (MLS), nor does it offer MLS access. This website is a service of Gulf Shores Realty ERA Powered, a broker participant of Stellar Mls. This web site may reference real estate listing(s) held by a brokerage firm other than the broker and/or agent who owns this web site.
The accuracy of all information, regardless of source, including but not limited to open house information, square footages and lot sizes, is deemed reliable but not guaranteed and should be personally verified through personal inspection by and/or with the appropriate professionals. The data contained herein is copyrighted by Stellar Mls and is protected by all applicable copyright laws. Any unauthorized dissemination of this information is in violation of copyright laws and is strictly prohibited.
Properties in listings may have been sold or may no longer be available.
Copyright 2026 Stellar Mls. All rights reserved.
The information being provided by Stellar Mls is for the consumer's personal, non-commercial use and may not be used for any purpose other than to identify prospective properties consumer may be interested in purchasing. Any information relating to real estate for sale referenced on this web site comes from the Internet Data Exchange (IDX) program of the Stellar Mls. Gulf Shores Realty ERA Powered is not a Multiple Listing Service (MLS), nor does it offer MLS access. This website is a service of Gulf Shores Realty ERA Powered, a broker participant of Stellar Mls. This web site may reference real estate listing(s) held by a brokerage firm other than the broker and/or agent who owns this web site.
The accuracy of all information, regardless of source, including but not limited to open house information, square footages and lot sizes, is deemed reliable but not guaranteed and should be personally verified through personal inspection by and/or with the appropriate professionals. The data contained herein is copyrighted by Stellar Mls and is protected by all applicable copyright laws. Any unauthorized dissemination of this information is in violation of copyright laws and is strictly prohibited.
Properties in listings may have been sold or may no longer be available.
Copyright 2026 Stellar Mls. All rights reserved.New listings near 2141 Flameflower Court
- New
 $600,000Active5 beds 3 baths3,067 sq. ft.
2121 Branding Iron Court, TRINITY, FL 34655
MLS# TB8537862Listed by: MARK SPAIN REAL ESTATE - New
 $599,900Active4 beds 4 baths3,260 sq. ft.
1307 Ketzal Drive, NEW PORT RICHEY, FL 34655
MLS# TB8537863Listed by: RE/MAX ACTION FIRST OF FLORIDA - Open Sun, 1 to 3pmNew
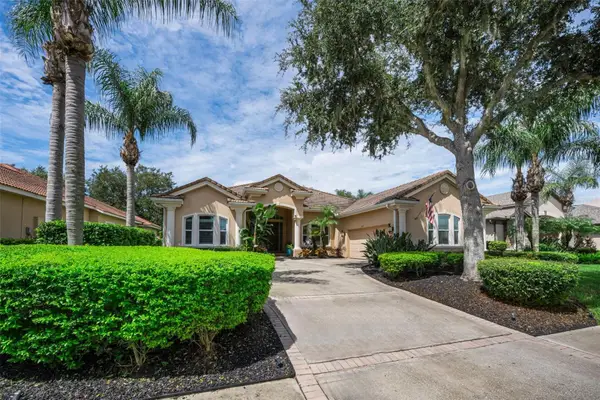 $989,900Active4 beds 3 baths2,812 sq. ft.
1453 El Pardo Drive, TRINITY, FL 34655
MLS# W7888337Listed by: RE/MAX CHAMPIONS - New
 $495,000Active3 beds 2 baths2,070 sq. ft.
11230 Wedgemere Drive, TRINITY, FL 34655
MLS# W7888238Listed by: FUTURE HOME REALTY - New
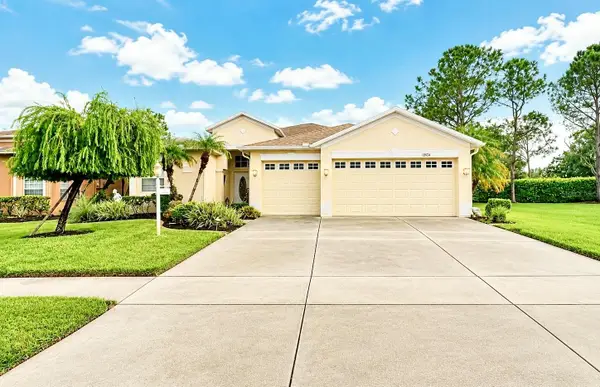 $449,000Active3 beds 2 baths2,582 sq. ft.
10924 Rain Hollow Court, NEW PORT RICHEY, FL 34655
MLS# TB8536994Listed by: RE/MAX ACTION FIRST OF FLORIDA - New
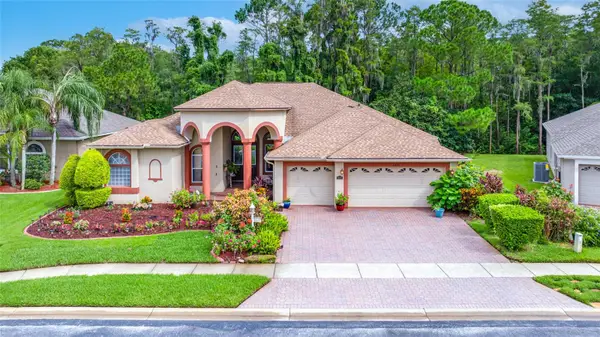 $600,000Active3 beds 3 baths2,494 sq. ft.
11421 Strathaven Court, TRINITY, FL 34655
MLS# TB8536892Listed by: CHARLES RUTENBERG REALTY INC - New
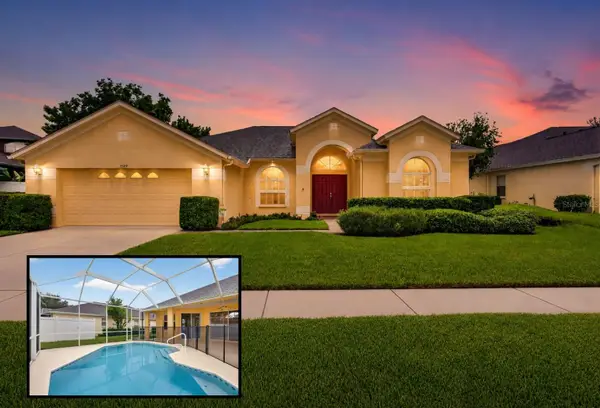 $530,000Active4 beds 2 baths2,312 sq. ft.
1549 Kish Boulevard, NEW PORT RICHEY, FL 34655
MLS# W7888319Listed by: RE/MAX ALLIANCE GROUP  $1,825,000Active6 beds 5 baths5,139 sq. ft.
10628 Pontofino Circle, TRINITY, FL 34655
MLS# W7888062Listed by: RE/MAX ALLIANCE GROUP- New
 $425,000Active3 beds 2 baths1,630 sq. ft.
10429 Tecoma Drive, TRINITY, FL 34655
MLS# TB8536178Listed by: COLDWELL BANKER REALTY - New
 $320,000Active2 beds 2 baths1,373 sq. ft.
1553 Arlington Oaks Court, NEW PORT RICHEY, FL 34655
MLS# W7888332Listed by: BHHS FLORIDA PROPERTIES GROUP


Protect your home and budget from life's surprises with an Assurant Home Warranty, backed by a partner that supports you through every step of homeownership. Explore Plans.
© 2023 - 2026 ERA Franchise Systems LLC. All rights reserved. ERA Franchise Systems LLC fully supports the principles of the Fair Housing Act and the Equal Opportunity Act. ERA, ERA Real Estate powered, and their respective logos are registered service marks of ERA Franchise Systems LLC. Each office is independently owned and operated.