
14433 Lake Yale Road, Umatilla, FL 32784
Local realty services provided by:ERA ONETEAM REALTY
14433 Lake Yale Road,Umatilla, FL 32784
$990,000
- 3 Beds
- 2 Baths
- 1,727 sq. ft.
- Single family
- Active
Listed by: lizzy bell
Office: lpt realty, llc.
MLS#:G5112955
Source:MFRMLS
Price summary
- Price:$990,000
- Price per sq. ft.:$384.17
About this home
PRIME UMATILLA LAND WITH AGRICULTURAL POTENTIAL! No HOA! Currently Ag Exempt! Explore the possibilities of this exceptional property near Lake Yale. Continue it's qualifying pine/timber agricultural use or pursue your own bona fide agricultural operation and apply for agricultural classification. A RARE opportunity to own prime Umatilla acreage with the potential for favorable agricultural assessment and lower property taxes. This 14-acre agricultural exempt property features approximately 7 acres of pines, a 4-acre
home site, and 3.43 acres of wetlands and beautiful sunsets. Possibilities are endless for applying for your own business. Click to experience the home through the Zillow 3D tour and our YouTube video walkthrough. Built in 2005, this 3-bedroom, 2-bath home
offers approximately 1,727 square feet with a split floor plan, fireplace, luxury vinyl plank flooring
throughout, quartz countertops. Primary suite has custom Poplar and Red Oak shelving, walk-in tile
shower, a garden tub, and dual sinks. Home has an attached 2 car garage. Recent updates include new
roof (2018), new HVAC system (2020), and a new hot water heater (2025). Home is gated at the main
road and sits far enough off the road to provide privacy and it’s open space to enjoy beautiful sunsets.
Close to Eustis (9 miles), Mt. Dora (14 miles) and The Villages (25 miles). You’ll love having the space for
gardening, hobby farming or having livestock. Need room for toys, a car collection, RVs, boats, or
equipment? Own your own tradesman business? Need space for a work shop? This property checks so
many boxes. Other improvements include an underground irrigation system, diesel 8-inch well, replaced
well tank, natural spring/water feature beneath the property, and goat wire fencing on three sides. The
commercial-grade metal agricultural utility building (120x40) has three large garage doors (12x10), mini-
split A/C and heat, 150 MPH hurricane rating construction and designed with what’s considered a 50-
year lifespan by Inland Buildings. Additional structure includes workshop (640 sq. ft.) with 2 roll-up
doors (8x8), and an in wall A/C unit, and carport (400 sq. ft.) Outdoor buildings and storage structures
included....
Contact an agent
Home facts
- Year built:2005
- Subdivision & Development:METES AND BOUNDS
- Listing ID #:G5112955
- Added:123 day(s) ago
- Updated:September 29, 2026 at 11:58 PM
Rooms and interior
- Bedrooms:3
- Total bathrooms:2
- Full bathrooms:2
- Flooring:Luxury Vinyl
- Dining Description:Living Room/Dining Room Combo
- Kitchen Description:Dishwasher, Ice Maker, Microwave, Range, Refrigerator
- Bedroom Description:High Ceilings, Primary Bedroom Main Floor, Walk-In Closet(s)
- Living area:1,727 sq. ft.
Heating and cooling
- Cooling:Central Air
- Heating:Central, Electric
- Central air:Yes
Structure and exterior
- Roof:Shingle
- Year built:2005
- Building area:1,727 sq. ft.
- Lot area:14.66 Acres
- Lot Features:Cleared, Farm, Landscaped, Level, Oversized, Pasture, Private, Unpaved
- Architectural Style:Ranch
- Construction Materials:Block, Stucco
- Foundation Description:Slab
- Levels:1 Story
Utilities
- Water:Well
- Sewer:Septic Tank
Finances and disclosures
- Price:$990,000
- Price per sq. ft.:$384.17
- Tax amount:$3,712 (2025)
Features and amenities
- Appliances:Dishwasher, Electric Water Heater, Ice Maker, Irrigation Equipment, Microwave, Range, Refrigerator
- Laundry features:Inside
- Amenities:Built-In Features, Cable Connected, Cathedral Ceiling(s), Ceiling Fans(s), High Ceilings, Irrigation Equipment, Living Room/Dining Room Combo, Open Floorplan, Primary Bedroom Main Floor, Thermostat, Vaulted Ceiling(s), Walk-In Closet(s), Window Treatments
- Pool features:Public Pool
Parking
- Parking description:1 Car Carport, Attached Garage, Boat, Converted Garage, Covered, Driveway, Garage Door Opener, Tandem, Workshop in Garage
- Garage:Yes
- Garage spaces:10
- Carport spaces:1
 The information being provided by Stellar Mls is for the consumer's personal, non-commercial use and may not be used for any purpose other than to identify prospective properties consumer may be interested in purchasing. Any information relating to real estate for sale referenced on this web site comes from the Internet Data Exchange (IDX) program of the Stellar Mls. ERA ONETEAM REALTY is not a Multiple Listing Service (MLS), nor does it offer MLS access. This website is a service of ERA ONETEAM REALTY, a broker participant of Stellar Mls. This web site may reference real estate listing(s) held by a brokerage firm other than the broker and/or agent who owns this web site.
The accuracy of all information, regardless of source, including but not limited to open house information, square footages and lot sizes, is deemed reliable but not guaranteed and should be personally verified through personal inspection by and/or with the appropriate professionals. The data contained herein is copyrighted by Stellar Mls and is protected by all applicable copyright laws. Any unauthorized dissemination of this information is in violation of copyright laws and is strictly prohibited.
Properties in listings may have been sold or may no longer be available.
Copyright 2026 Stellar Mls. All rights reserved.
The information being provided by Stellar Mls is for the consumer's personal, non-commercial use and may not be used for any purpose other than to identify prospective properties consumer may be interested in purchasing. Any information relating to real estate for sale referenced on this web site comes from the Internet Data Exchange (IDX) program of the Stellar Mls. ERA ONETEAM REALTY is not a Multiple Listing Service (MLS), nor does it offer MLS access. This website is a service of ERA ONETEAM REALTY, a broker participant of Stellar Mls. This web site may reference real estate listing(s) held by a brokerage firm other than the broker and/or agent who owns this web site.
The accuracy of all information, regardless of source, including but not limited to open house information, square footages and lot sizes, is deemed reliable but not guaranteed and should be personally verified through personal inspection by and/or with the appropriate professionals. The data contained herein is copyrighted by Stellar Mls and is protected by all applicable copyright laws. Any unauthorized dissemination of this information is in violation of copyright laws and is strictly prohibited.
Properties in listings may have been sold or may no longer be available.
Copyright 2026 Stellar Mls. All rights reserved.New listings near 14433 Lake Yale Road
- New
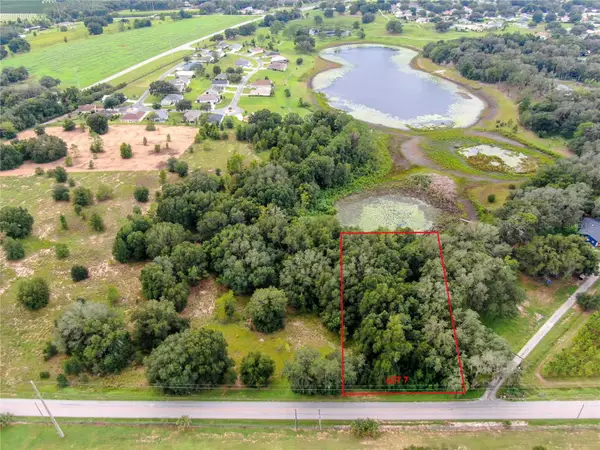 $90,000Active0.87 Acres
TBD LOT 7 Keene Road, ALTOONA, FL 32702
MLS# G5118360Listed by: DUNN REALTY - New
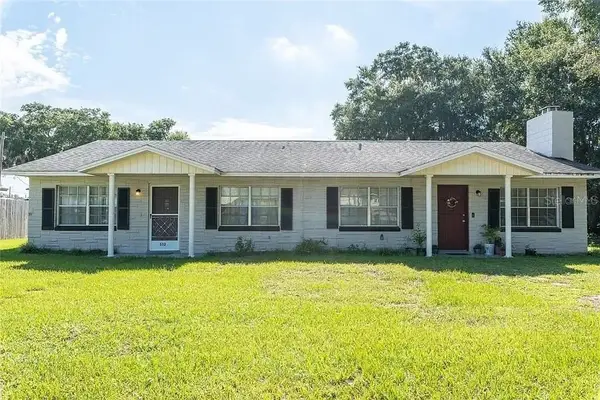 $375,000Active4 beds 2 baths1,938 sq. ft.
530-532 Park Avenue, UMATILLA, FL 32784
MLS# G5118259Listed by: COAST TO COAST REAL ESTATE PRO 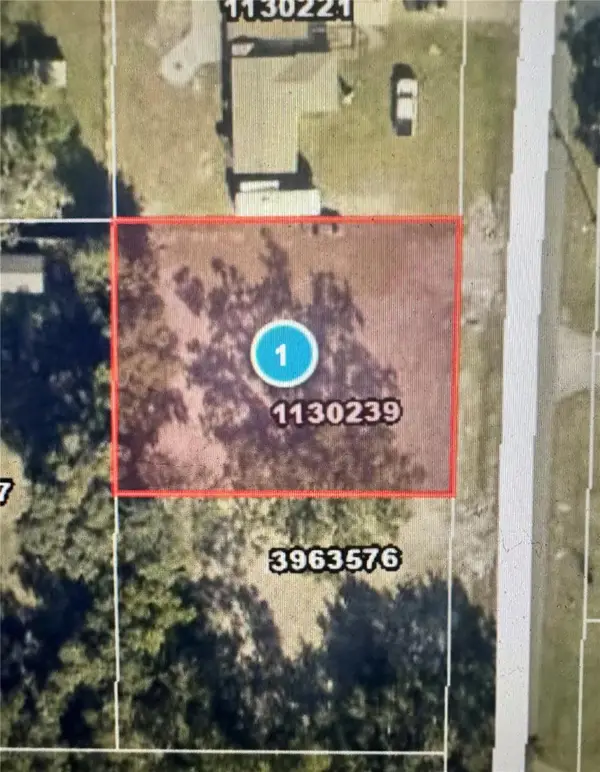 $74,900Pending0.28 Acres
545 Ogden Avenue, UMATILLA, FL 32784
MLS# G5117713Listed by: CAN REALTY, LLC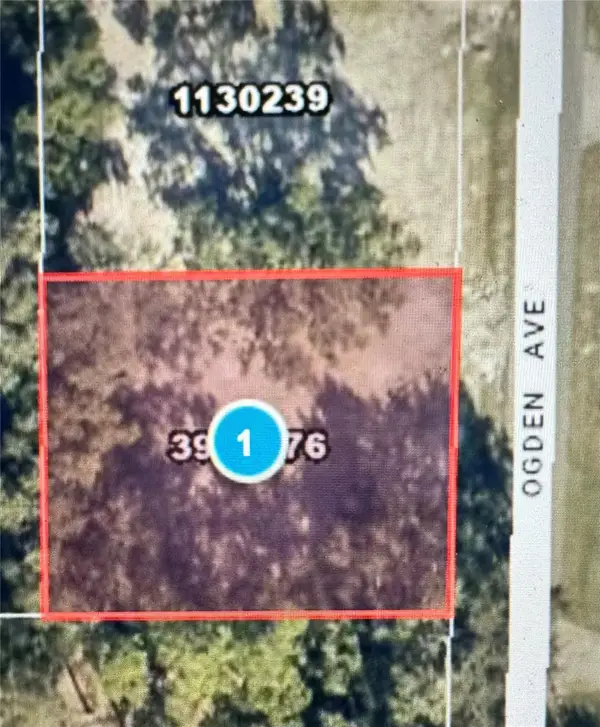 $74,900Pending0.28 Acres
525 Ogden Avenue, UMATILLA, FL 32784
MLS# G5117736Listed by: CAN REALTY, LLC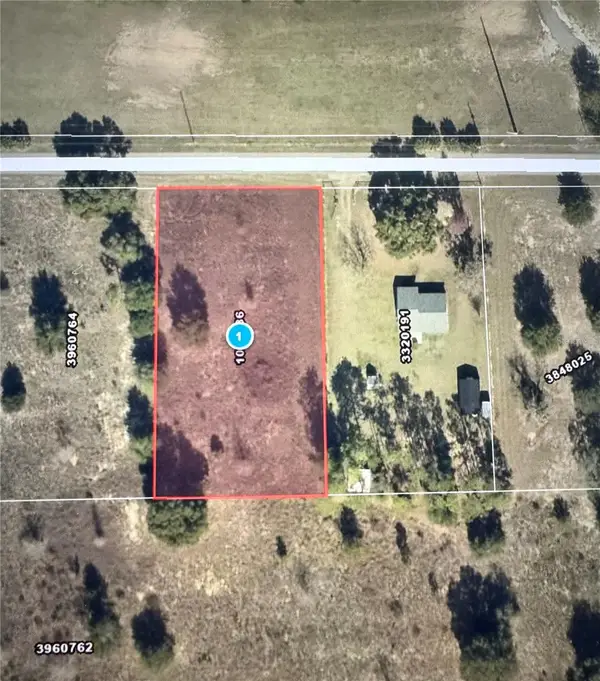 $104,000Pending0.93 Acres
18308 Keene Road, ALTOONA, FL 32702
MLS# G5117741Listed by: CAN REALTY, LLC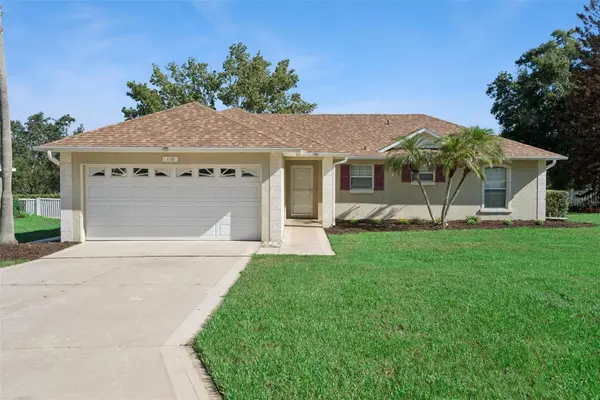 Listed by ERA$268,900Active3 beds 2 baths1,209 sq. ft.
110 Twin Lake Circle, UMATILLA, FL 32784
MLS# G5117429Listed by: ERA GRIZZARD REAL ESTATE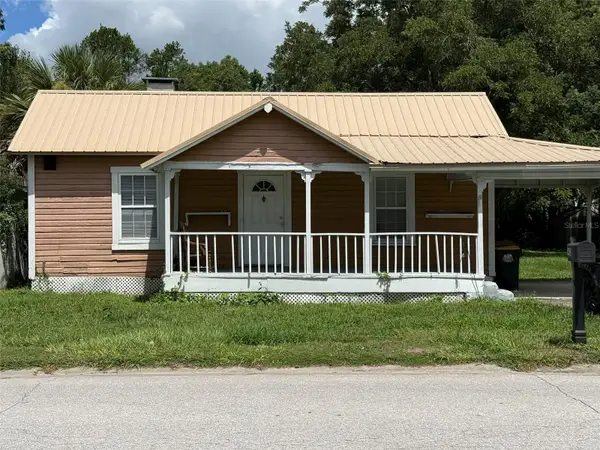 $169,200Active2 beds 2 baths1,104 sq. ft.
143 Bulldog Lane, UMATILLA, FL 32784
MLS# G5117533Listed by: COACH LIGHT REAL ESTATE LLC $169,000Active1.92 Acres
Keene Rd., UMATILLA, FL 32784
MLS# V4951150Listed by: BEE REALTY CORP $968,000Active6.05 Acres
1060 Duck Box Road, UMATILLA, FL 32784
MLS# G5113041Listed by: RLW REALTY $354,990Active4 beds 2 baths1,828 sq. ft.
140 Flag Lilly Lane, UMATILLA, FL 32784
MLS# O6438556Listed by: DR HORTON REALTY OF CENTRAL FLORIDA LLC


Protect your home and budget from life's surprises with an Assurant Home Warranty, backed by a partner that supports you through every step of homeownership. Explore Plans.
© 2023 - 2026 ERA Franchise Systems LLC. All rights reserved. ERA Franchise Systems LLC fully supports the principles of the Fair Housing Act and the Equal Opportunity Act. ERA, ERA Real Estate powered, and their respective logos are registered service marks of ERA Franchise Systems LLC. Each office is independently owned and operated.