
20683 SE 140th Street, Umatilla, FL 32784
Local realty services provided by:ERA Advantage Realty, Inc.
Listed by: heather oleson
Office: coldwell banker realty
MLS#:O6439727
Source:MFRMLS
Price summary
- Price:$64,999
- Price per sq. ft.:$134.3
About this home
Calling all hunters and outdoor enthusiasts! This rustic 400-square-foot cabin sits on 0.19 acres and backs directly to the south side of the Ocala National Forest, where wildlife sightings are a regular part of the experience. Designed for weekend getaways and base-camp living, the surprisingly functional interior has room for a full-size bed, three built-in bunk beds, a dining table, and a couch with a TV for relaxing after a day outdoors. It offers a full bathroom with a standing shower, commode and sink, along with a kitchen equipped with a refrigerator, full range and tankless water heater. A working wall A/C unit and heat reclaimer provide additional comfort throughout the seasons. Power, well and septic are connected. The well is approximately six years old, the sewer lines were replaced a few years ago, and the electrical panel has been updated. Situated on the back row of a rural dirt-road neighborhood, the approximately 75-by-110-foot lot includes a road right-of-way easement. The interior and exterior need repairs and updating, but the cabin already offers the creature comforts needed for a hunting retreat, rustic weekend escape or outdoor base camp. Bring your tools and imagination and fix it up before hunting season! Due to the property’s current condition, cash offers only. Hunting within the Ocala Wildlife Management Area is subject to current FWC seasons, licenses, permits, designated access points and regulations....
Contact an agent
Home facts
- Year built:1963
- Subdivision & Development:BIG SCRUB CAMPSITES
- Listing ID #:O6439727
- Added:1 day(s) ago
- Updated:September 07, 2026 at 04:23 AM
Rooms and interior
- Bedrooms:1
- Total bathrooms:1
- Full bathrooms:1
- Flooring:Carpet
- Dining Description:Eat In Kitchen, Living Room/Dining Room Combo
- Kitchen Description:Eat-in Kitchen, Kitchen/Family Room Combo, Range, Refrigerator
- Basement Description:Pillar/Post/Pier
- Living area:400 sq. ft.
Heating and cooling
- Cooling:Wall/Window Unit(s)
- Heating:Heat Recovery Unit
Structure and exterior
- Roof:Metal
- Year built:1963
- Building area:400 sq. ft.
- Lot area:0.19 Acres
- Lot Features:Unpaved
- Architectural Style:Cabin
- Construction Materials:Frame, Wood Siding
- Foundation Description:Pillar/post/pier
- Levels:1 Story
Schools
- High school:Lake Weir High School
- Middle school:Lake Weir Middle School
- Elementary school:Stanton-Weirsdale Elem. School
Utilities
- Water:Water Connected, Well
- Sewer:Septic Tank
Finances and disclosures
- Price:$64,999
- Price per sq. ft.:$134.3
- Tax amount:$671 (2025)
Features and amenities
- Appliances:Range, Refrigerator, Tankless Water Heater
- Amenities:Ceiling Fans(s), Eat-in Kitchen, Kitchen/Family Room Combo, Living Room/Dining Room Combo, Open Floorplan
- Pool features:Public Pool
 The information being provided by Stellar Mls is for the consumer's personal, non-commercial use and may not be used for any purpose other than to identify prospective properties consumer may be interested in purchasing. Any information relating to real estate for sale referenced on this web site comes from the Internet Data Exchange (IDX) program of the Stellar Mls. ERA Advantage Realty, Inc. is not a Multiple Listing Service (MLS), nor does it offer MLS access. This website is a service of ERA Advantage Realty, Inc., a broker participant of Stellar Mls. This web site may reference real estate listing(s) held by a brokerage firm other than the broker and/or agent who owns this web site.
The accuracy of all information, regardless of source, including but not limited to open house information, square footages and lot sizes, is deemed reliable but not guaranteed and should be personally verified through personal inspection by and/or with the appropriate professionals. The data contained herein is copyrighted by Stellar Mls and is protected by all applicable copyright laws. Any unauthorized dissemination of this information is in violation of copyright laws and is strictly prohibited.
Properties in listings may have been sold or may no longer be available.
Copyright 2026 Stellar Mls. All rights reserved.
The information being provided by Stellar Mls is for the consumer's personal, non-commercial use and may not be used for any purpose other than to identify prospective properties consumer may be interested in purchasing. Any information relating to real estate for sale referenced on this web site comes from the Internet Data Exchange (IDX) program of the Stellar Mls. ERA Advantage Realty, Inc. is not a Multiple Listing Service (MLS), nor does it offer MLS access. This website is a service of ERA Advantage Realty, Inc., a broker participant of Stellar Mls. This web site may reference real estate listing(s) held by a brokerage firm other than the broker and/or agent who owns this web site.
The accuracy of all information, regardless of source, including but not limited to open house information, square footages and lot sizes, is deemed reliable but not guaranteed and should be personally verified through personal inspection by and/or with the appropriate professionals. The data contained herein is copyrighted by Stellar Mls and is protected by all applicable copyright laws. Any unauthorized dissemination of this information is in violation of copyright laws and is strictly prohibited.
Properties in listings may have been sold or may no longer be available.
Copyright 2026 Stellar Mls. All rights reserved.New listings near 20683 SE 140th Street
- New
 $169,000Active1.92 Acres
Keene Rd., UMATILLA, FL 32784
MLS# V4951150Listed by: BEE REALTY CORP  $968,000Active6.05 Acres
1060 Duck Box Road, UMATILLA, FL 32784
MLS# G5113041Listed by: RLW REALTY- New
 $124,900Active3 beds 1 baths930 sq. ft.
410 N Orange Ave, UMATILLA, FL 32784
MLS# TB8544864Listed by: SILVER DOOR REALTY LLC - New
 $354,990Active4 beds 2 baths1,828 sq. ft.
140 Flag Lilly Lane, UMATILLA, FL 32784
MLS# O6438556Listed by: DR HORTON REALTY OF CENTRAL FLORIDA LLC - New
 $370,990Active5 beds 3 baths2,077 sq. ft.
1332 Bear Hammock Drive, UMATILLA, FL 32784
MLS# O6438578Listed by: DR HORTON REALTY OF CENTRAL FLORIDA LLC - New
 $374,900Active2 beds 2 baths1,538 sq. ft.
81 Fairway Circle, UMATILLA, FL 32784
MLS# G5115306Listed by: COLDWELL BANKER VANGUARD EDGE  $239,000Active3 beds 2 baths1,300 sq. ft.
619 Wisteria Avenue, UMATILLA, FL 32784
MLS# G5116961Listed by: BHHS FLORIDA REALTY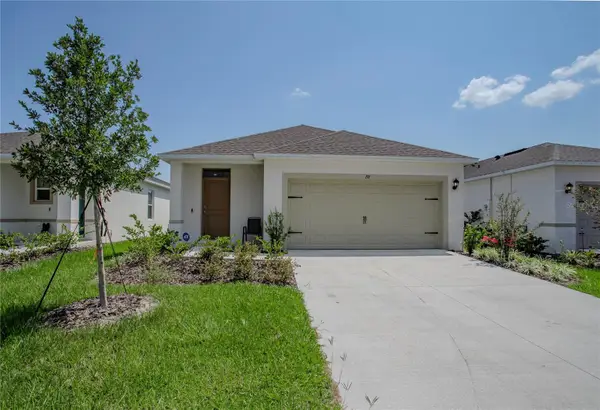 $275,000Active3 beds 2 baths1,316 sq. ft.
Address Withheld By Seller, UMATILLA, FL 32784
MLS# G5116721Listed by: HANSON REAL ESTATE GROUP, INC. $79,000Active0.27 Acres
77 Fairway Circle #101, UMATILLA, FL 32784
MLS# G5116289Listed by: LPT REALTY, LLC- Open Sat, 12 to 3pm
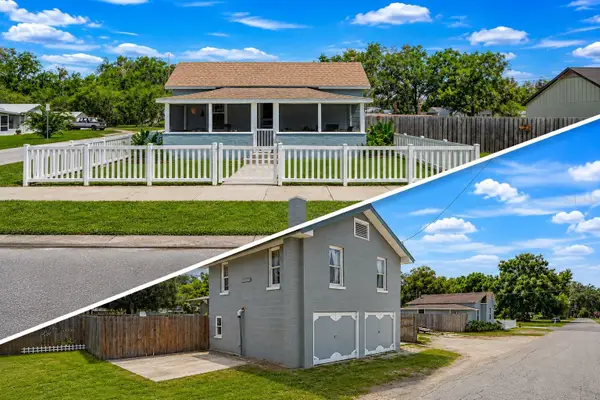 $289,000Active2 beds 2 baths1,520 sq. ft.
321 Cassady Street, UMATILLA, FL 32784
MLS# G5116404Listed by: ALDEN REALTY LLC


Protect your home and budget from life's surprises with an Assurant Home Warranty, backed by a partner that supports you through every step of homeownership. Explore Plans.
© 2023 - 2026 ERA Franchise Systems LLC. All rights reserved. ERA Franchise Systems LLC fully supports the principles of the Fair Housing Act and the Equal Opportunity Act. ERA, ERA Real Estate powered, and their respective logos are registered service marks of ERA Franchise Systems LLC. Each office is independently owned and operated.